
2301 Oakmont Way #502, Darien, IL 60561
Local realty services provided by:Better Homes and Gardens Real Estate Star Homes
2301 Oakmont Way #502,Darien, IL 60561
$330,000
- 2 Beds
- 2 Baths
- 1,713 sq. ft.
- Condominium
- Active
Listed by: ruth alano, tom dudzinski
Office: illinois star, ltd. realtors
MLS#:12704002
Source:MLSNI
Price summary
- Price:$330,000
- Price per sq. ft.:$192.64
- Monthly HOA dues:$523
About this home
Spacious 2-bedroom, 2-bath penthouse condo in Waterfall Glen offering 1,713 square feet of living space, a separate dining room, dinette, family room, in-unit laundry, two balconies, and one heated indoor garage space. This corner end unit is filled with natural light and features treetop views from balconies located off both the living room and family room. The generous floor plan includes freshly painted interiors and well-proportioned bedrooms. The primary suite features a private bath with a soaking tub, separate shower, and walk-in closet. Additional updates include HVAC replacement in 2018, a dryer installed in 2018, and a washer installed in 2020. The secure elevator building provides heated first-floor garage parking in space #43. Additional storage is available in the fifth-floor storage room, with possible storage space near the assigned garage space, subject to building rules and approval. Conveniently located near expressways, restaurants, shopping, and the Waterfall Glen Forest Preserve. The monthly assessment includes heat, water, natural gas, and other building services....
Contact an agent
Home facts
- Year built:2000
- Subdivision & Development:Waterfall Glen
- Listing ID #:12704002
- Updated:September 21, 2026 at 11:29 AM
Rooms and interior
- Bedrooms:2
- Total bathrooms:2
- Full bathrooms:2
- Rooms Total:7
- Dining Description:Eating Area, Separate Dining Room
- Bathrooms Description:Double Sinks, Separate Shower, Soaking Tub
- Kitchen Description:Dishwasher, Microwave, Range, Refrigerator
- Living area:1,713 sq. ft.
Heating and cooling
- Cooling:Central Air
- Heating:Natural Gas
- Central air:Yes
Structure and exterior
- Year built:2000
- Building area:1,713 sq. ft.
- Lot Features:Common Grounds
Schools
- High school:Lemont Twp High School
- Middle school:Old Quarry Middle School
- Elementary school:Oakwood Elementary School
Utilities
- Water:Public
- Sewer:Public Sewer
Finances and disclosures
- Price:$330,000
- Price per sq. ft.:$192.64
- Tax amount:$4,329 (2024)
Parking
- Total parking spaces:43
- Parking description:Asphalt, Attached Garage, Garage
- Garage:Yes
- Garage spaces:43
 Copyright 2026 Midwest Real Estate Data LLC. All rights reserved. The data relating to real estate for sale on this web site comes in part from the Broker Reciprocity Program of the Midwest Real Estate Data LLC. Listing information is deemed reliable but not guaranteed.
New listings near 2301 Oakmont Way #502
- New
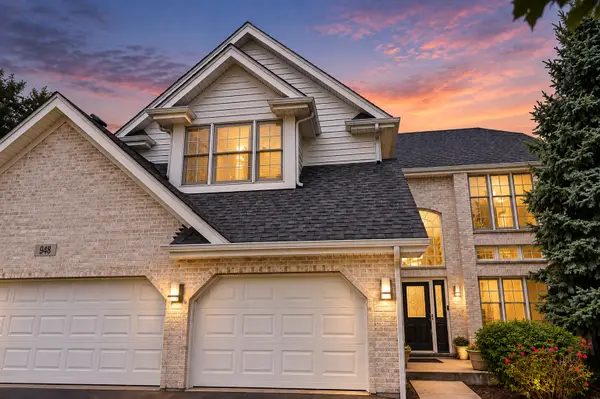 $825,000Active5 beds 4 baths3,178 sq. ft.
948 67th Street, Darien, IL 60561
MLS# 12764294Listed by: REALTY EXECUTIVES PREMIER ILLINOIS - New
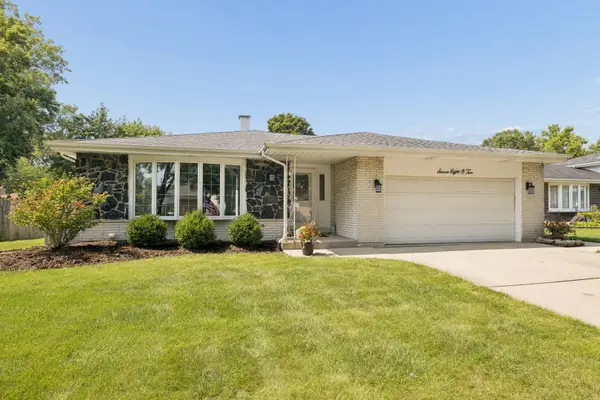 $499,000Active4 beds 3 baths2,337 sq. ft.
7802 Sawyer Road, Darien, IL 60561
MLS# 12764320Listed by: JAMESON SOTHEBY'S INTERNATIONAL REALTY - New
 $325,000Active2 beds 2 baths1,134 sq. ft.
8321 Highpoint Circle #D, Darien, IL 60561
MLS# 12763224Listed by: RE/MAX CITYVIEW - New
 $299,000Active2.87 Acres
Lot 1, 2, 3, 4 & 5 Nantucket Drive, Darien, IL 60561
MLS# 12763205Listed by: VALUE HOME REALTY, INC. - New
 $884,900Active4 beds 3 baths2,890 sq. ft.
7810 Regency Grove Drive, Darien, IL 60561
MLS# 12741608Listed by: COLDWELL BANKER REALTY - New
 $575,000Active3 beds 3 baths2,428 sq. ft.
1441 Coventry Court #1441, Darien, IL 60561
MLS# 12749437Listed by: @PROPERTIES CHRISTIE'S INTERNATIONAL REAL ESTATE - New
 $989,000Active5 beds 5 baths3,801 sq. ft.
7202 Gold Grove Place, Darien, IL 60561
MLS# 12758522Listed by: RE/MAX 1ST SERVICE - New
 $489,900Active3 beds 3 baths1,598 sq. ft.
7202 Exner Road, Darien, IL 60561
MLS# 12760729Listed by: BAIRD & WARNER - New
 $799,000Active5 beds 3 baths4,000 sq. ft.
7309 Seminole Court, Darien, IL 60561
MLS# 12750407Listed by: COMPASS - New
 $575,000Active3 beds 3 baths2,550 sq. ft.
1810 71st Street, Darien, IL 60561
MLS# 12755617Listed by: LONG REALTY


Protect your home and budget from life's surprises with an Assurant Home Warranty, backed by a partner that supports you through every step of homeownership. Explore Plans.
© 2026 Better Homes and Gardens Real Estate LLC. An Anywhere Real Estate company. All rights reserved. Better Homes and Gardens® Real Estate is a registered trademark owned by Meredith Operations Corporation, licensed to Better Homes and Gardens Real Estate LLC and used with permission. Better Homes and Gardens Real Estate LLC fully supports the principles of the Fair Housing Act and the Equal Opportunity Act. Listing information is deemed reliable but is not guaranteed accurate.
Each office is independently owned and operated.
Any services or products provided by third parties are not provided by, affiliated with or related to Better Homes and Gardens Real Estate LLC, or its affiliated companies.