
7309 Seminole Court, Darien, IL 60561
Local realty services provided by:Better Homes and Gardens Real Estate Star Homes
7309 Seminole Court,Darien, IL 60561
$799,000
- 5 Beds
- 3 Baths
- 4,000 sq. ft.
- Single family
- Active
Listed by: eric hardman
Office: compass
MLS#:12750407
Source:MLSNI
Price summary
- Price:$799,000
- Price per sq. ft.:$199.75
About this home
Welcome to a home where space, style, and warmth come together beautifully. Ideally located on a quiet cul-de-sac, this impressive three-story residence offers the kind of flexible layout and generous proportions that are hard to find. At the heart of the home, the updated kitchen opens seamlessly to the living room, creating a bright, inviting gathering space designed for everyday living and effortless entertaining. Whether it's a relaxed weeknight dinner or a house full of guests, this central living with a 48" stove and 66" fridge and freezer is ready for it all. With five bedrooms (1 below grade) and three full bathrooms across the upper and lower levels, there's room for everyone to spread out, work from home, welcome overnight guests, or simply enjoy a little extra privacy. The primary suite provides privacy as well as 2 walk in closets, a jetted tub and separate shower. The home pairs timeless character with thoughtful modern updates, creating a comfortable atmosphere that feels both established and refreshed. The expanded basement is a standout feature, adding valuable, finished living space and endless flexibility. Create a home gym, dedicated hobby or creative studio, media room, playroom, or second lounge-the possibilities are yours. From its spacious three-level design to its versatile finished lower level, 3.5 car garage and walking distance to the community pool- this is a home that offers the space you need and the comfort you want. The roof, gutters, and hot water heater have all been replaced in the last 2 months. Come see how easily it fits the way you live today-and the way you'll want to live tomorrow....
Contact an agent
Home facts
- Year built:1966
- Listing ID #:12750407
- Updated:September 21, 2026 at 11:04 AM
Rooms and interior
- Bedrooms:5
- Total bathrooms:3
- Full bathrooms:3
- Rooms Total:5
- Basement Description:Finished, Full
- Living area:4,000 sq. ft.
Heating and cooling
- Cooling:Central Air
- Heating:Natural Gas
- Central air:Yes
Structure and exterior
- Roof:Asphalt
- Year built:1966
- Building area:4,000 sq. ft.
Schools
- High school:Hinsdale South High School
- Middle school:Eisenhower Junior High School
- Elementary school:Lace Elementary School
Utilities
- Water:Lake Michigan
- Sewer:Public Sewer
Finances and disclosures
- Price:$799,000
- Price per sq. ft.:$199.75
- Tax amount:$13,660 (2024)
Parking
- Total parking spaces:3
- Parking description:Attached Garage, Concrete, Garage
- Garage:Yes
- Garage spaces:3
 Copyright 2026 Midwest Real Estate Data LLC. All rights reserved. The data relating to real estate for sale on this web site comes in part from the Broker Reciprocity Program of the Midwest Real Estate Data LLC. Listing information is deemed reliable but not guaranteed.
New listings near 7309 Seminole Court
- New
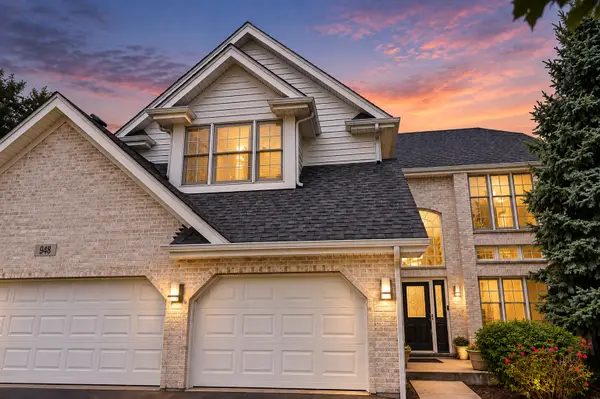 $825,000Active5 beds 4 baths3,178 sq. ft.
948 67th Street, Darien, IL 60561
MLS# 12764294Listed by: REALTY EXECUTIVES PREMIER ILLINOIS - New
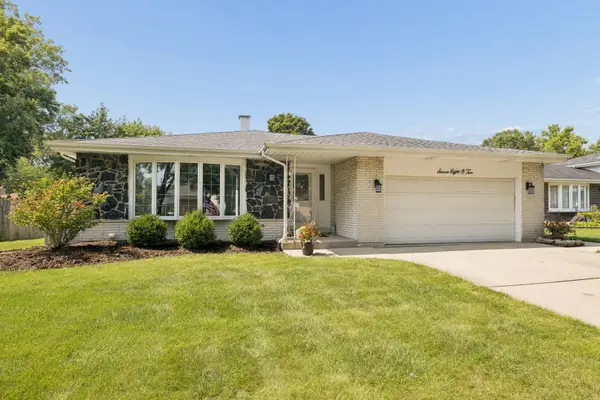 $499,000Active4 beds 3 baths2,337 sq. ft.
7802 Sawyer Road, Darien, IL 60561
MLS# 12764320Listed by: JAMESON SOTHEBY'S INTERNATIONAL REALTY - New
 $325,000Active2 beds 2 baths1,134 sq. ft.
8321 Highpoint Circle #D, Darien, IL 60561
MLS# 12763224Listed by: RE/MAX CITYVIEW - New
 $299,000Active2.87 Acres
Lot 1, 2, 3, 4 & 5 Nantucket Drive, Darien, IL 60561
MLS# 12763205Listed by: VALUE HOME REALTY, INC. - New
 $884,900Active4 beds 3 baths2,890 sq. ft.
7810 Regency Grove Drive, Darien, IL 60561
MLS# 12741608Listed by: COLDWELL BANKER REALTY - New
 $575,000Active3 beds 3 baths2,428 sq. ft.
1441 Coventry Court #1441, Darien, IL 60561
MLS# 12749437Listed by: @PROPERTIES CHRISTIE'S INTERNATIONAL REAL ESTATE - New
 $989,000Active5 beds 5 baths3,801 sq. ft.
7202 Gold Grove Place, Darien, IL 60561
MLS# 12758522Listed by: RE/MAX 1ST SERVICE - New
 $489,900Active3 beds 3 baths1,598 sq. ft.
7202 Exner Road, Darien, IL 60561
MLS# 12760729Listed by: BAIRD & WARNER - New
 $575,000Active3 beds 3 baths2,550 sq. ft.
1810 71st Street, Darien, IL 60561
MLS# 12755617Listed by: LONG REALTY


Protect your home and budget from life's surprises with an Assurant Home Warranty, backed by a partner that supports you through every step of homeownership. Explore Plans.
© 2026 Better Homes and Gardens Real Estate LLC. An Anywhere Real Estate company. All rights reserved. Better Homes and Gardens® Real Estate is a registered trademark owned by Meredith Operations Corporation, licensed to Better Homes and Gardens Real Estate LLC and used with permission. Better Homes and Gardens Real Estate LLC fully supports the principles of the Fair Housing Act and the Equal Opportunity Act. Listing information is deemed reliable but is not guaranteed accurate.
Each office is independently owned and operated.
Any services or products provided by third parties are not provided by, affiliated with or related to Better Homes and Gardens Real Estate LLC, or its affiliated companies.