
7525 Nantucket Drive #405, Darien, IL 60561
Local realty services provided by:Better Homes and Gardens Real Estate Star Homes
7525 Nantucket Drive #405,Darien, IL 60561
$259,900
- 2 Beds
- 2 Baths
- 1,089 sq. ft.
- Condominium
- Active
Listed by: hilda gonzalez
Office: realty executives midwest
MLS#:12713571
Source:MLSNI
Price summary
- Price:$259,900
- Price per sq. ft.:$238.66
- Monthly HOA dues:$355
About this home
Move right into this well-maintained 2-bedroom, 2-bath condo in the desirable Farmingdale Terrace subdivision of Darien! This spacious, move-in ready home features a large primary suite with a private bath and walk-in closet, a generous second bedroom, and a bright eat-in kitchen with all appliances included. Enjoy the convenience of an in-unit washer and dryer, elevator access, two storage spaces, and a heated garage. Relax on your private west-facing balcony with beautiful sunset views or spend summer days at the heated outdoor pool. Secure building with a welcoming lobby, low HOA fees, and plenty of guest parking. Prime location near I-55, I355, shopping, restaurants, parks, and grocery stores. Don't miss this opportunity for maintenance-free living in a sought-after community.
Contact an agent
Home facts
- Year built:1977
- Subdivision & Development:Farmingdale Terrace
- Listing ID #:12713571
- Updated:August 17, 2026 at 11:12 AM
Rooms and interior
- Bedrooms:2
- Total bathrooms:2
- Full bathrooms:2
- Rooms Total:5
- Dining Description:Combined With Living Room
- Bathrooms Description:Separate Shower
- Kitchen Description:Dishwasher, Microwave, Range, Refrigerator
- Living area:1,089 sq. ft.
Heating and cooling
- Cooling:Central Air
- Heating:Electric
- Central air:Yes
Structure and exterior
- Roof:Asphalt
- Year built:1977
- Building area:1,089 sq. ft.
- Lot Features:Common Grounds
- Exterior Features:Balcony
Schools
- High school:Hinsdale South High School
- Middle school:Eisenhower Junior High School
- Elementary school:Lace Elementary School
Utilities
- Water:Public
- Sewer:Public Sewer
Finances and disclosures
- Price:$259,900
- Price per sq. ft.:$238.66
- Tax amount:$1,968 (2025)
Features and amenities
- Laundry features:Dryer, Washer
- Pool features:Pool
Parking
- Total parking spaces:1
- Parking description:Attached Garage, Concrete, Garage
- Garage:Yes
- Garage spaces:1
 Copyright 2026 Midwest Real Estate Data LLC. All rights reserved. The data relating to real estate for sale on this web site comes in part from the Broker Reciprocity Program of the Midwest Real Estate Data LLC. Listing information is deemed reliable but not guaranteed.
New listings near 7525 Nantucket Drive #405
- New
 $469,900Active4 beds 2 baths1,302 sq. ft.
1025 Belair Drive, Darien, IL 60561
MLS# 12732564Listed by: COLDWELL BANKER STRATFORD PLACE - New
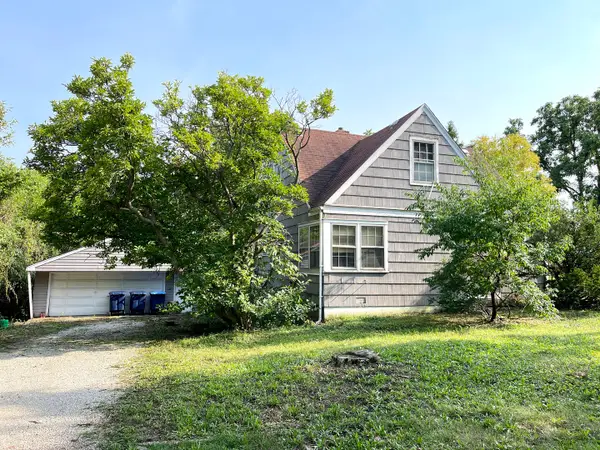 $235,000Active3 beds 1 baths1,184 sq. ft.
141 Plainfield Road, Darien, IL 60561
MLS# 12726561Listed by: CONCENTRIC REALTY, INC - New
 $369,500Active3 beds 3 baths1,506 sq. ft.
8009 Wildwood Lane, Darien, IL 60561
MLS# 12730758Listed by: @PROPERTIES CHRISTIE'S INTERNATIONAL REAL ESTATE - New
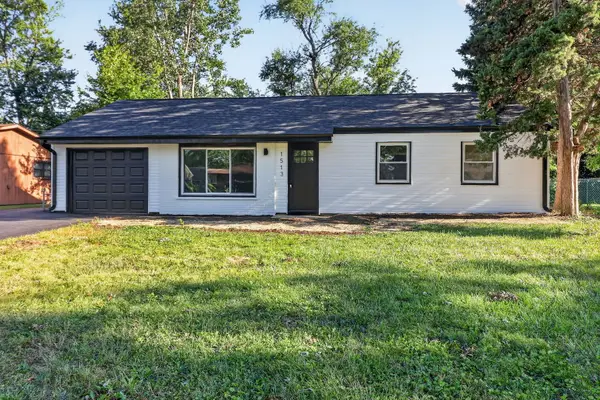 $374,999Active3 beds 1 baths1,413 sq. ft.
1513 77th Street, Darien, IL 60561
MLS# 12733531Listed by: EXP REALTY - New
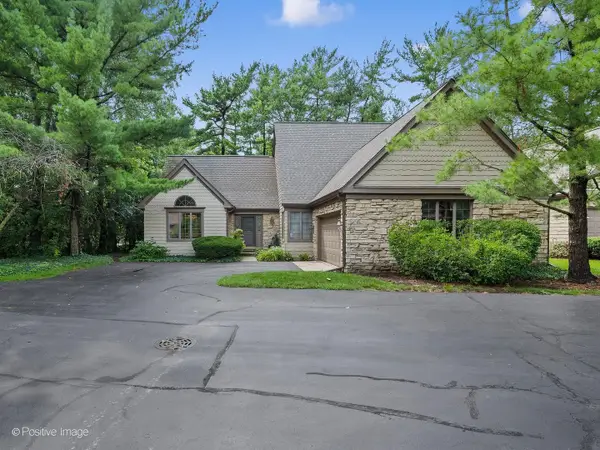 $575,000Active3 beds 2 baths2,607 sq. ft.
1084 Larkspur Lane #1084, Darien, IL 60561
MLS# 12729386Listed by: UNITED REAL ESTATE - CHICAGO - New
 $439,000Active3 beds 3 baths2,119 sq. ft.
8426 Dawn Lane, Darien, IL 60561
MLS# 12733247Listed by: KELLER WILLIAMS INFINITY - New
 $499,000Active3 beds 2 baths1,884 sq. ft.
2964 Drover Lane, Darien, IL 60561
MLS# 12704203Listed by: JOSEPH ROSSI & ASSOCIATES - New
 $660,000Active5 beds 3 baths3,238 sq. ft.
1902 Gigi Lane, Darien, IL 60561
MLS# 12728293Listed by: EXP REALTY - New
 $460,000Active4 beds 2 baths2,459 sq. ft.
1430 Sequoia Lane, Darien, IL 60561
MLS# 12732482Listed by: @PROPERTIES CHRISTIE'S INTERNATIONAL REAL ESTATE - New
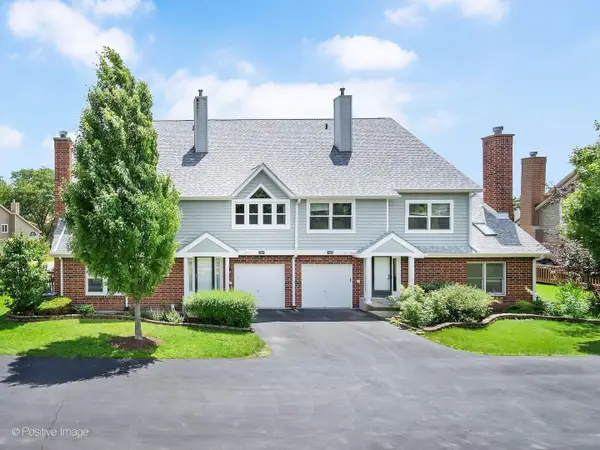 $389,900Active3 beds 3 baths1,356 sq. ft.
7926 Stewart Drive, Darien, IL 60561
MLS# 12732009Listed by: REALTY EXECUTIVES AMBASSADOR


Protect your home and budget from life's surprises with an Assurant Home Warranty, backed by a partner that supports you through every step of homeownership. Explore Plans.
© 2026 Better Homes and Gardens Real Estate LLC. An Anywhere Real Estate company. All rights reserved. Better Homes and Gardens® Real Estate is a registered trademark owned by Meredith Operations Corporation, licensed to Better Homes and Gardens Real Estate LLC and used with permission. Better Homes and Gardens Real Estate LLC fully supports the principles of the Fair Housing Act and the Equal Opportunity Act. Listing information is deemed reliable but is not guaranteed accurate.
Each office is independently owned and operated.
Any services or products provided by third parties are not provided by, affiliated with or related to Better Homes and Gardens Real Estate LLC, or its affiliated companies.