
8009 Wildwood Lane, Darien, IL 60561
Local realty services provided by:Better Homes and Gardens Real Estate Connections
8009 Wildwood Lane,Darien, IL 60561
$369,500
- 3 Beds
- 3 Baths
- 1,506 sq. ft.
- Townhouse
- Active
Listed by: bill kimball
Office: @properties christie's international real estate
MLS#:12730758
Source:MLSNI
Price summary
- Price:$369,500
- Price per sq. ft.:$245.35
- Monthly HOA dues:$300
About this home
Popular 3 bedroom model in Darien's favorite neighborhood - Sawmill Creek. Entire interior just painted. All bedrooms with new carpeting. Refreshed hardwood floors. Granite countertops in Kitchen and baths. Master bath with huge walk-in shower. Resort-like living with tennis/paddleball courts, stocked private late, community pool and clubhouse too! Investor friendly neighborhood.
Contact an agent
Home facts
- Year built:1986
- Listing ID #:12730758
- Updated:August 23, 2026 at 11:30 AM
Rooms and interior
- Bedrooms:3
- Total bathrooms:3
- Full bathrooms:2
- Half bathrooms:1
- Rooms Total:6
- Bathrooms Description:Separate Shower
- Kitchen Description:Dishwasher, Disposal, Range, Stainless Steel Appliance(s)
- Living area:1,506 sq. ft.
Heating and cooling
- Cooling:Central Air
- Heating:Natural Gas
- Central air:Yes
Structure and exterior
- Roof:Asphalt
- Year built:1986
- Building area:1,506 sq. ft.
- Foundation Description:Concrete Perimeter
Schools
- High school:Downers Grove South High School
- Middle school:Lakeview Junior High School
- Elementary school:Elizabeth Ide Elementary School
Utilities
- Water:Lake Michigan, Public
- Sewer:Public Sewer
Finances and disclosures
- Price:$369,500
- Price per sq. ft.:$245.35
- Tax amount:$6,313 (2025)
Features and amenities
- Laundry features:Dryer, Washer
- Amenities:Ceiling Fan(s), Security System
- Pool features:Pool
Parking
- Total parking spaces:2
- Parking description:Asphalt, Attached Garage, Garage
- Garage:Yes
- Garage spaces:2
 Copyright 2026 Midwest Real Estate Data LLC. All rights reserved. The data relating to real estate for sale on this web site comes in part from the Broker Reciprocity Program of the Midwest Real Estate Data LLC. Listing information is deemed reliable but not guaranteed.
New listings near 8009 Wildwood Lane
- New
 $390,000Active3 beds 3 baths1,746 sq. ft.
9336 Waterfall Glen Boulevard, Darien, IL 60561
MLS# 12740118Listed by: INDEPENDENT BROKERS REALTY - New
 $274,950Active3 beds 2 baths1,150 sq. ft.
7413 Brookdale Drive #208, Darien, IL 60561
MLS# 12739690Listed by: SHIRIN MARVI REAL ESTATE - New
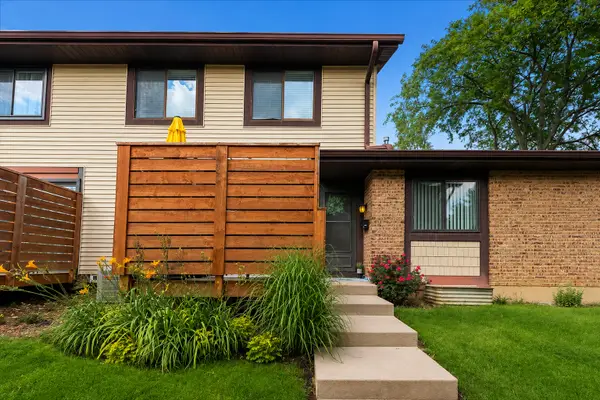 $239,900Active2 beds 1 baths956 sq. ft.
8314 Portsmouth Drive #30, Darien, IL 60561
MLS# 12737423Listed by: @PROPERTIES CHRISTIE'S INTERNATIONAL REAL ESTATE - New
 $675,000Active3 beds 3 baths1,941 sq. ft.
7821 Dorchester Lane, Darien, IL 60561
MLS# 12735013Listed by: RE/MAX ACTION - Open Sun, 12 to 3pmNew
 $519,999Active3 beds 4 baths2,300 sq. ft.
1204 Ashbrook Court, Darien, IL 60561
MLS# 12730235Listed by: BERKSHIRE HATHAWAY HOMESERVICES CHICAGO - New
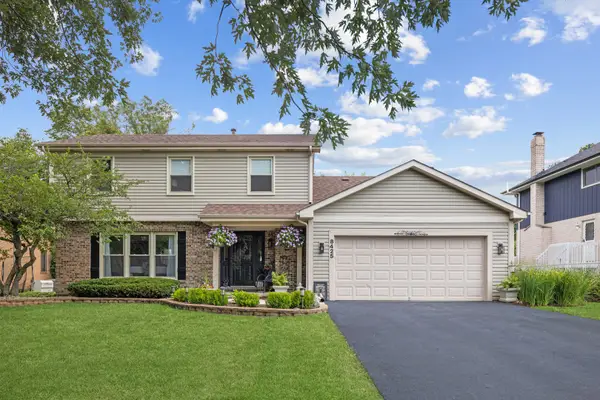 $689,000Active4 beds 4 baths2,040 sq. ft.
8425 Creekside Lane, Darien, IL 60561
MLS# 12734438Listed by: JAMESON SOTHEBY'S INTERNATIONAL REALTY - New
 $439,000Active3 beds 3 baths1,840 sq. ft.
8641 Pearson Drive, Darien, IL 60561
MLS# 12736060Listed by: SCANLAN REALTY LLC - Open Sun, 12 to 2pmNew
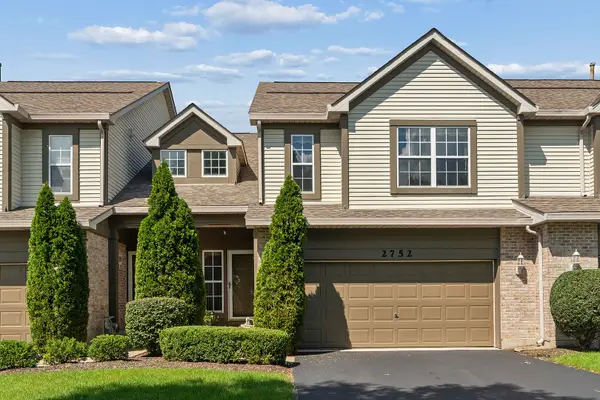 $399,900Active2 beds 3 baths1,704 sq. ft.
2752 Whitlock Drive, Darien, IL 60561
MLS# 12737671Listed by: @PROPERTIES CHRISTIE'S INTERNATIONAL REAL ESTATE - New
 $254,900Active2 beds 2 baths1,089 sq. ft.
7525 Nantucket Drive #405, Darien, IL 60561
MLS# 12734978Listed by: REALTY EXECUTIVES MIDWEST - New
 $469,900Active4 beds 2 baths1,302 sq. ft.
1025 Belair Drive, Darien, IL 60561
MLS# 12732564Listed by: COLDWELL BANKER STRATFORD PLACE


Protect your home and budget from life's surprises with an Assurant Home Warranty, backed by a partner that supports you through every step of homeownership. Explore Plans.
© 2026 Better Homes and Gardens Real Estate LLC. An Anywhere Real Estate company. All rights reserved. Better Homes and Gardens® Real Estate is a registered trademark owned by Meredith Operations Corporation, licensed to Better Homes and Gardens Real Estate LLC and used with permission. Better Homes and Gardens Real Estate LLC fully supports the principles of the Fair Housing Act and the Equal Opportunity Act. Listing information is deemed reliable but is not guaranteed accurate.
Each office is independently owned and operated.
Any services or products provided by third parties are not provided by, affiliated with or related to Better Homes and Gardens Real Estate LLC, or its affiliated companies.