
2752 Whitlock Drive, Darien, IL 60561
Local realty services provided by:Better Homes and Gardens Real Estate Connections
2752 Whitlock Drive,Darien, IL 60561
$399,900
- 2 Beds
- 3 Baths
- 1,704 sq. ft.
- Townhouse
- Active
Listed by: bridget gricus, james gricus
Office: @properties christie's international real estate
MLS#:12737671
Source:MLSNI
Price summary
- Price:$399,900
- Price per sq. ft.:$234.68
- Monthly HOA dues:$330
About this home
Spacious and affordable townhouse with 2 bedrooms, loft, 2.5 baths and a finished basement! Located in the sought-after Woodmere community. Offering an inviting open floor plan and low-maintenance living, this home provides plenty of space to live, work, and entertain.The impressive two-story foyer welcomes you into a bright and sunny living room featuring a cozy gas fireplace. The formal dining area offers direct access to your private patio, creating an easy flow for indoor/outdoor entertaining. Huge eat-in kitchen with a pantry, abundant cabinetry, lots of storage and workspace. Upstairs, you'll find a spacious primary suite complete with a walk-in closet, private bath, and a versatile office nook or sitting area. A generously sized second bedroom and loft offer even more flexibility. The loft can easily be converted back into a third bedroom or used as a home office. Second floor laundry adds to the home's functionality. The finished basement is perfect for a family room, recreation room, home gym, playroom, or additional office. Ideally located near shopping, dining, expressways, and highly acclaimed Darien schools, this move-in-ready home combines space, comfort, convenience, and value. Don't miss this fantastic opportunity to call Woodmere home!...
Contact an agent
Home facts
- Year built:1997
- Subdivision & Development:Woodmere
- Listing ID #:12737671
- Updated:October 10, 2026 at 11:18 AM
Rooms and interior
- Bedrooms:2
- Total bathrooms:3
- Full bathrooms:2
- Half bathrooms:1
- Rooms Total:7
- Dining Description:Combined With Living Room
- Bathrooms Description:Separate Shower
- Kitchen Description:Dishwasher, Microwave, Range, Range Hood, Refrigerator
- Basement Description:Finished, Full
- Living area:1,704 sq. ft.
Heating and cooling
- Cooling:Central Air
- Heating:Forced Air, Natural Gas
- Central air:Yes
Structure and exterior
- Year built:1997
- Building area:1,704 sq. ft.
Schools
- High school:South High School
- Middle school:Lakeview Junior High School
- Elementary school:Elizabeth Ide Elementary School
Utilities
- Water:Public
- Sewer:Public Sewer
Finances and disclosures
- Price:$399,900
- Price per sq. ft.:$234.68
- Tax amount:$6,263 (2025)
Features and amenities
- Laundry features:Dryer, Washer
Parking
- Total parking spaces:2
- Parking description:Asphalt, Attached Garage, Garage
- Garage:Yes
- Garage spaces:2
 Copyright 2026 Midwest Real Estate Data LLC. All rights reserved. The data relating to real estate for sale on this web site comes in part from the Broker Reciprocity Program of the Midwest Real Estate Data LLC. Listing information is deemed reliable but not guaranteed.
New listings near 2752 Whitlock Drive
- Open Sat, 1 to 3pmNew
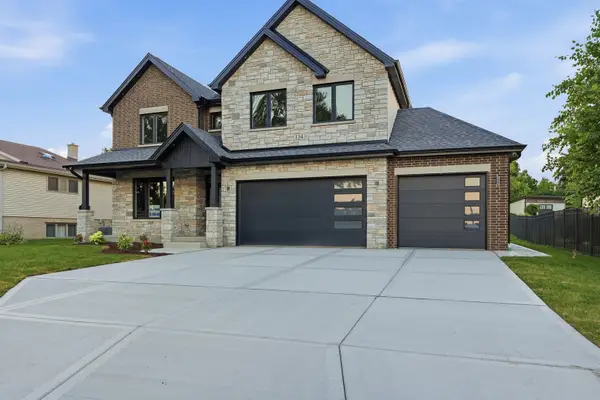 $1,185,000Active4 beds 4 baths3,247 sq. ft.
134 Holly Avenue, Darien, IL 60561
MLS# 12781899Listed by: RE/MAX 10 - New
 $535,000Active3 beds 2 baths2,012 sq. ft.
7701 Florence Avenue, Darien, IL 60561
MLS# 12776135Listed by: RE/MAX PROFESSIONALS SELECT - Open Sun, 12 to 1:30pmNew
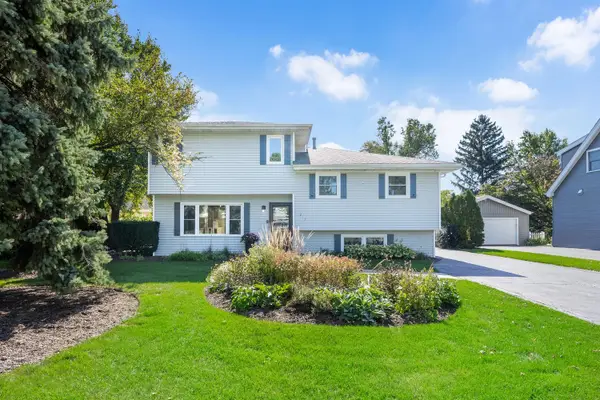 $600,000Active3 beds 3 baths2,409 sq. ft.
217 Holly Avenue, Darien, IL 60561
MLS# 12780668Listed by: KELLER WILLIAMS EXPERIENCE - New
 $400,000Active4 beds 2 baths1,274 sq. ft.
1534 Sequoia Lane, Darien, IL 60561
MLS# 12780345Listed by: REAL PEOPLE REALTY - Open Sat, 12 to 2pmNew
 $500,000Active4 beds 2 baths2,472 sq. ft.
409 Maple Lane, Darien, IL 60561
MLS# 12752598Listed by: EXP REALTY - GENEVA - Open Sat, 11am to 1pmNew
 $325,000Active4 beds 2 baths1,430 sq. ft.
7714 Brookhaven Avenue, Darien, IL 60561
MLS# 12774348Listed by: KELLER WILLIAMS EXPERIENCE - Open Sat, 11am to 1pmNew
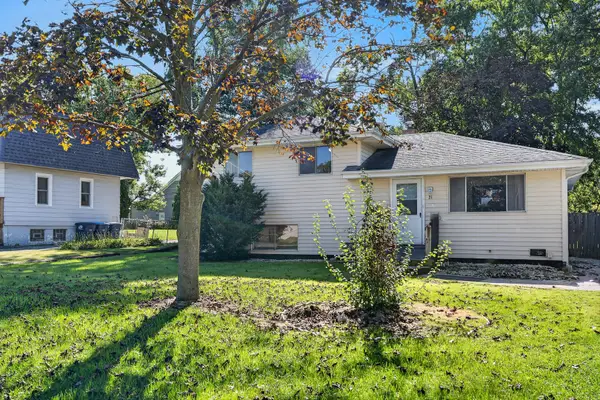 $285,000Active3 beds 1 baths1,040 sq. ft.
21 Janet Avenue, Darien, IL 60561
MLS# 12765198Listed by: REDFIN CORPORATION - Open Sun, 1 to 3pm
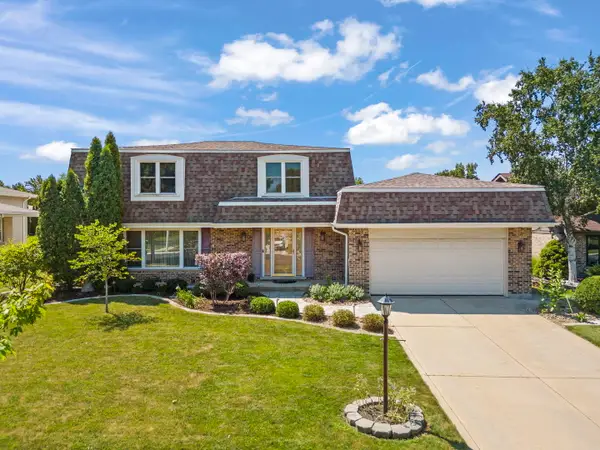 $550,000Pending4 beds 3 baths2,372 sq. ft.
609 Honey Locust Lane, Darien, IL 60561
MLS# 12764741Listed by: @PROPERTIES CHRISTIES INTERNATIONAL REAL ESTATE - New
 $425,000Active4 beds 3 baths2,586 sq. ft.
17W467 Portsmouth Drive, Darien, IL 60561
MLS# 12777940Listed by: @PROPERTIES CHRISTIES INTERNATIONAL REAL ESTATE  $329,000Pending3 beds 2 baths1,152 sq. ft.
113 Holly Avenue, Darien, IL 60561
MLS# 12777269Listed by: BERKSHIRE HATHAWAY HOMESERVICES CHICAGO


Protect your home and budget from life's surprises with an Assurant Home Warranty, backed by a partner that supports you through every step of homeownership. Explore Plans.
© 2026 Better Homes and Gardens Real Estate LLC. An Anywhere Real Estate company. All rights reserved. Better Homes and Gardens® Real Estate is a registered trademark owned by Meredith Operations Corporation, licensed to Better Homes and Gardens Real Estate LLC and used with permission. Better Homes and Gardens Real Estate LLC fully supports the principles of the Fair Housing Act and the Equal Opportunity Act. Listing information is deemed reliable but is not guaranteed accurate.
Each office is independently owned and operated.
Any services or products provided by third parties are not provided by, affiliated with or related to Better Homes and Gardens Real Estate LLC, or its affiliated companies.