
8321 Highpoint Circle #D, Darien, IL 60561
Local realty services provided by:Better Homes and Gardens Real Estate Star Homes
8321 Highpoint Circle #D,Darien, IL 60561
$330,000
- 2 Beds
- 2 Baths
- 1,134 sq. ft.
- Townhouse
- Active
Listed by: ivan santiago
Office: re/max cityview
MLS#:12718552
Source:MLSNI
Price summary
- Price:$330,000
- Price per sq. ft.:$291.01
- Monthly HOA dues:$308
About this home
Expect to be impressed with this rarely available two story, end unit Town home in highly sought after Darien Point. Enjoy the open space floor plan:living and dining rooms, a wood burning fireplace and updated flooring. Additional features include, a gorgeous eat in kitchen, custom cabinetry, granite counter tops, stainless steel appliances and a convenient nearby half bath, perfect for all your family gatherings along the spacious patio. Let's go upstairs and enjoy the brand new Ceramic tiled bath with Master Suite access,sleek hardware and lighting and copper plumbing Delight yourself with the bedroom sizes, his and hers closets. Other highlights include newer roof, front door, new flue pipe in attic, once car garage with driveway. Bring all your loved ones over because there is plenty of dedicated guest parking! This amazing home also features low HOA fees and is loaded with space and comfort you are looking for in a prime community location situated just minute away & easy access to I55, 294 as well as highly rated schools, premier shopping and dining. Call today and schedule your private viewing....
Contact an agent
Home facts
- Year built:1986
- Listing ID #:12718552
- Updated:September 18, 2026 at 11:32 AM
Rooms and interior
- Bedrooms:2
- Total bathrooms:2
- Full bathrooms:1
- Half bathrooms:1
- Rooms Total:5
- Living area:1,134 sq. ft.
Heating and cooling
- Cooling:Central Air
- Heating:Natural Gas
- Central air:Yes
Structure and exterior
- Year built:1986
- Building area:1,134 sq. ft.
- Lot Features:Common Grounds, Corner Lot
Schools
- High school:Hinsdale South High School
- Middle school:Cass Junior High School
- Elementary school:Concord Elementary School
Utilities
- Water:Lake Michigan
- Sewer:Public Sewer
Finances and disclosures
- Price:$330,000
- Price per sq. ft.:$291.01
- Tax amount:$3,993 (2024)
Parking
- Total parking spaces:1
- Parking description:Attached Garage, Garage
- Garage:Yes
- Garage spaces:1
 Copyright 2026 Midwest Real Estate Data LLC. All rights reserved. The data relating to real estate for sale on this web site comes in part from the Broker Reciprocity Program of the Midwest Real Estate Data LLC. Listing information is deemed reliable but not guaranteed.
New listings near 8321 Highpoint Circle #D
- New
 $299,000Active2.87 Acres
Lot 1, 2, 3, 4 & 5 Nantucket Drive, Darien, IL 60561
MLS# 12763205Listed by: VALUE HOME REALTY, INC. - Open Sat, 12 to 2pmNew
 $884,900Active4 beds 3 baths2,890 sq. ft.
7810 Regency Grove Drive, Darien, IL 60561
MLS# 12741608Listed by: COLDWELL BANKER REALTY - New
 $575,000Active3 beds 3 baths2,428 sq. ft.
1441 Coventry Court #1441, Darien, IL 60561
MLS# 12749437Listed by: @PROPERTIES CHRISTIE'S INTERNATIONAL REAL ESTATE - Open Sun, 1 to 4pmNew
 $989,000Active5 beds 5 baths3,801 sq. ft.
7202 Gold Grove Place, Darien, IL 60561
MLS# 12758522Listed by: RE/MAX 1ST SERVICE - New
 $489,900Active3 beds 3 baths1,598 sq. ft.
7202 Exner Road, Darien, IL 60561
MLS# 12760729Listed by: BAIRD & WARNER - New
 $799,000Active5 beds 3 baths4,000 sq. ft.
7309 Seminole Court, Darien, IL 60561
MLS# 12750407Listed by: COMPASS - New
 $575,000Active3 beds 3 baths2,550 sq. ft.
1810 71st Street, Darien, IL 60561
MLS# 12755617Listed by: LONG REALTY - New
 $949,000Active6 beds 5 baths3,344 sq. ft.
6612 Western Avenue, Willowbrook, IL 60527
MLS# 12760321Listed by: AMERICORP, LTD - Open Sat, 12 to 3pmNew
 $359,900Active3 beds 3 baths1,356 sq. ft.
7932 Stewart Drive, Darien, IL 60561
MLS# 12759568Listed by: CHARLES RUTENBERG REALTY OF IL - New
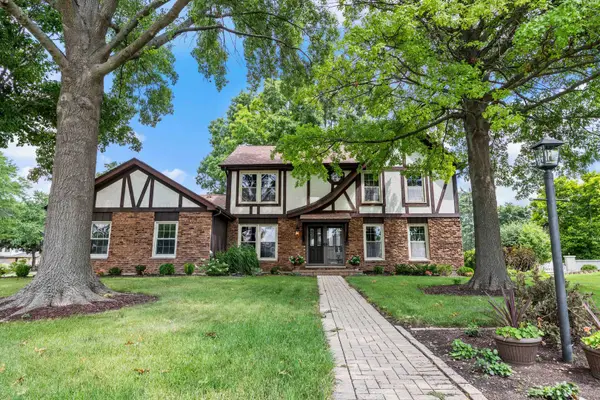 $610,000Active5 beds 3 baths3,238 sq. ft.
1902 Gigi Lane, Darien, IL 60561
MLS# 12759633Listed by: EXP REALTY


Protect your home and budget from life's surprises with an Assurant Home Warranty, backed by a partner that supports you through every step of homeownership. Explore Plans.
© 2026 Better Homes and Gardens Real Estate LLC. An Anywhere Real Estate company. All rights reserved. Better Homes and Gardens® Real Estate is a registered trademark owned by Meredith Operations Corporation, licensed to Better Homes and Gardens Real Estate LLC and used with permission. Better Homes and Gardens Real Estate LLC fully supports the principles of the Fair Housing Act and the Equal Opportunity Act. Listing information is deemed reliable but is not guaranteed accurate.
Each office is independently owned and operated.
Any services or products provided by third parties are not provided by, affiliated with or related to Better Homes and Gardens Real Estate LLC, or its affiliated companies.