
8420 Evergreen Lane, Darien, IL 60561
Local realty services provided by:Better Homes and Gardens Real Estate Connections
8420 Evergreen Lane,Darien, IL 60561
$1,100,000
- 5 Beds
- 5 Baths
- 7,650 sq. ft.
- Single family
- Active
Listed by: denis horgan, william finfrock
Office: redfin corporation
MLS#:12708656
Source:MLSNI
Price summary
- Price:$1,100,000
- Price per sq. ft.:$143.79
About this home
Welcome to 8420 Evergreen Lane, an exceptional home offering more than 7,600 square feet of living space on an oversized lot overlooking Carriage Greens Golf Course. The west-facing backyard captures beautiful evening sunlight, while mature landscaping, an expansive rear deck, and a walkout balcony create a private setting for morning coffee, outdoor dining, and sunset views. A striking cedar-and-stone exterior and grand entry with soaring ceilings make an unforgettable first impression. Designed for both everyday living and entertaining, the open-concept main level features a first-floor bedroom, private office, and full bathroom. The spacious kitchen is appointed with quartz countertops, stainless steel appliances, abundant cabinetry, and a massive center island, while the adjoining breakfast area showcases picturesque golf-course views. A sunroom and formal dining room with a cathedral ceiling provide additional spaces for relaxing and gathering. Upstairs, the expansive primary suite offers a walk-in closet and private ensuite bath, accompanied by two generously sized bedrooms, each with its own ensuite bathroom. The light-filled walkout lower level provides exceptional flexibility with a second kitchen, bedroom, full bathroom, recreation and game areas, a separate exterior entrance, and direct access to a large patio-ideal for an in-law arrangement, extended family, or private guest suite. Additional highlights include a whole-house vacuum, an intercom system, a partially finished attic, two fireplaces, and an oversized three-car garage equipped with an electric car fast charger. Conveniently located near major highways and served by Hinsdale South High School, this impressive home combines generous living space, remarkable versatility, and scenic golf-course surroundings. Schedule your private tour today!...
Contact an agent
Home facts
- Year built:1989
- Subdivision & Development:Carriage Green
- Listing ID #:12708656
- Updated:August 27, 2026 at 01:28 PM
Rooms and interior
- Bedrooms:5
- Total bathrooms:5
- Full bathrooms:5
- Rooms Total:13
- Dining Description:Breakfast Room, Combined With Family Room
- Bathrooms Description:Double Shower, Double Sinks, Separate Shower, Whirlpool
- Kitchen Description:Cooktop, Dishwasher, Disposal, Double Oven, Kitchen, Microwave, Refrigerator, Stainless Steel Appliance(s), Trash Compactor
- Basement Description:Finished, Full
- Living area:7,650 sq. ft.
Heating and cooling
- Cooling:Central Air, Zoned
- Heating:Forced Air, Individual Room Controls, Natural Gas, Zoned
- Central air:Yes
Structure and exterior
- Year built:1989
- Building area:7,650 sq. ft.
- Levels:2 Story
Schools
- High school:Hinsdale South High School
- Middle school:Cass Junior High School
- Elementary school:Concord Elementary School
Utilities
- Water:Lake Michigan
- Sewer:Public Sewer
Finances and disclosures
- Price:$1,100,000
- Price per sq. ft.:$143.79
- Tax amount:$21,849 (2025)
Features and amenities
- Laundry features:Dryer, Washer
- Amenities:CO Detectors, Ceiling Fan(s), Central Vacuum, Intercom, Security System, Sprinkler-Lawn, Sump Pump, TV-Cable, Water-Softener Owned
Parking
- Total parking spaces:3
- Parking description:Attached Garage, Garage
- Garage:Yes
- Garage spaces:3
 Copyright 2026 Midwest Real Estate Data LLC. All rights reserved. The data relating to real estate for sale on this web site comes in part from the Broker Reciprocity Program of the Midwest Real Estate Data LLC. Listing information is deemed reliable but not guaranteed.
New listings near 8420 Evergreen Lane
- Open Sat, 11am to 1pmNew
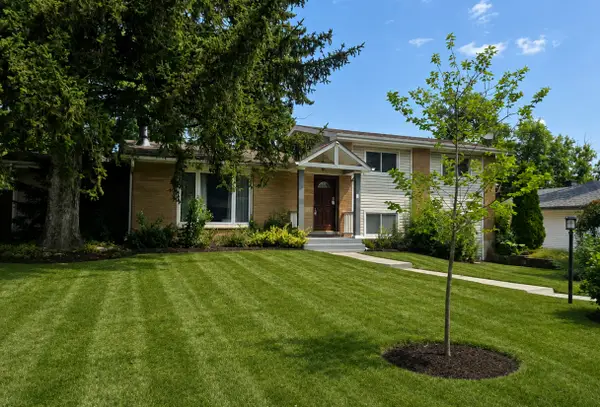 $459,900Active4 beds 2 baths1,274 sq. ft.
1534 Sequoia Lane, Darien, IL 60561
MLS# 12738399Listed by: REAL PEOPLE REALTY - New
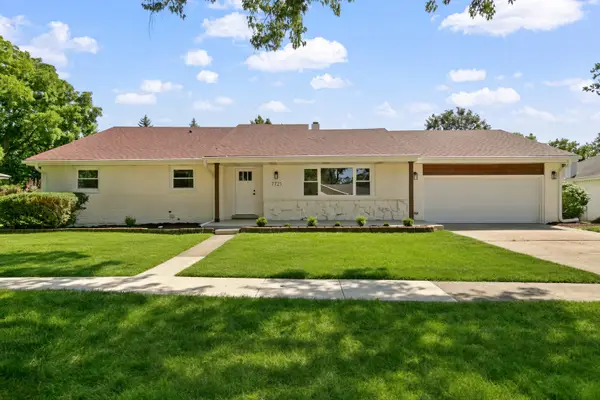 $625,700Active3 beds 2 baths2,272 sq. ft.
7721 Stevens Street, Darien, IL 60561
MLS# 12743051Listed by: CHASE REAL ESTATE LLC - New
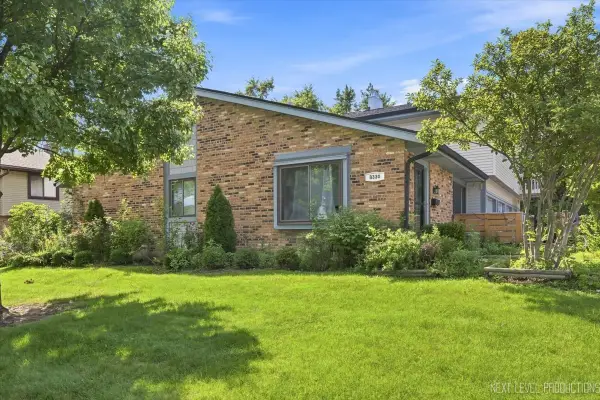 $264,900Active2 beds 1 baths956 sq. ft.
8330 Portsmouth Drive #B, Darien, IL 60561
MLS# 12741907Listed by: EXP REALTY - GENEVA - Open Sat, 11am to 1pmNew
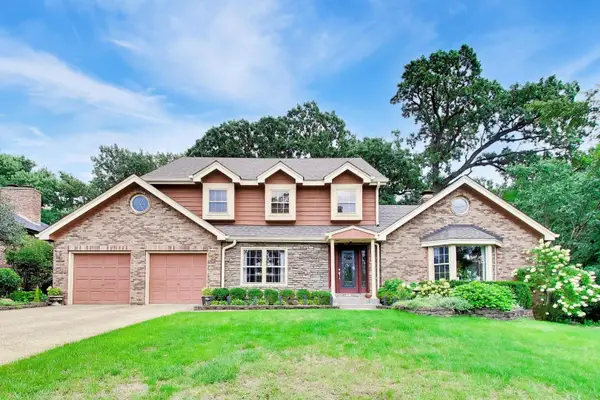 $600,000Active4 beds 4 baths3,038 sq. ft.
8751 Carlisle Court, Darien, IL 60561
MLS# 12738508Listed by: FULTON GRACE REALTY - Open Sun, 12 to 2pmNew
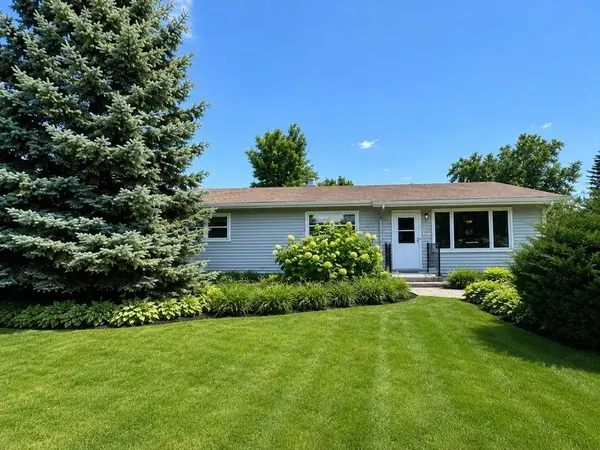 $359,000Active3 beds 2 baths1,152 sq. ft.
113 Holly Avenue, Darien, IL 60561
MLS# 12741623Listed by: BERKSHIRE HATHAWAY HOMESERVICES CHICAGO - New
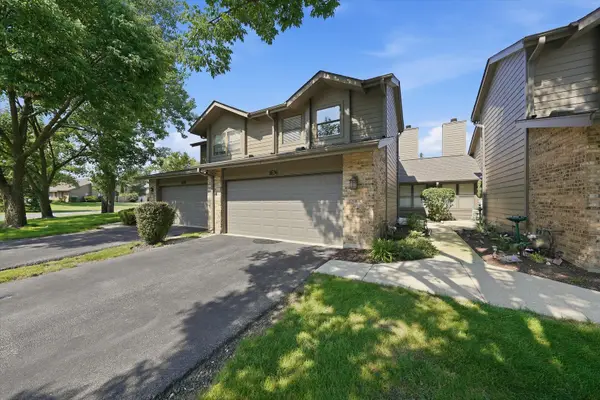 $425,000Active3 beds 3 baths1,506 sq. ft.
1636 Wildwood Lane, Darien, IL 60561
MLS# 12740731Listed by: RE/MAX 1ST SERVICE  $390,000Pending3 beds 3 baths1,746 sq. ft.
9336 Waterfall Glen Boulevard, Darien, IL 60561
MLS# 12740118Listed by: INDEPENDENT BROKERS REALTY- New
 $274,950Active3 beds 2 baths1,150 sq. ft.
7413 Brookdale Drive #208, Darien, IL 60561
MLS# 12739690Listed by: SHIRIN MARVI REAL ESTATE 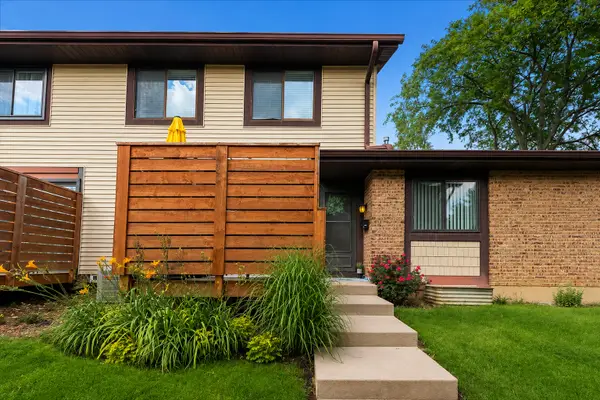 $239,900Pending2 beds 1 baths956 sq. ft.
8314 Portsmouth Drive #30, Darien, IL 60561
MLS# 12737423Listed by: @PROPERTIES CHRISTIE'S INTERNATIONAL REAL ESTATE $675,000Pending3 beds 3 baths1,941 sq. ft.
7821 Dorchester Lane, Darien, IL 60561
MLS# 12735013Listed by: RE/MAX ACTION


Protect your home and budget from life's surprises with an Assurant Home Warranty, backed by a partner that supports you through every step of homeownership. Explore Plans.
© 2026 Better Homes and Gardens Real Estate LLC. An Anywhere Real Estate company. All rights reserved. Better Homes and Gardens® Real Estate is a registered trademark owned by Meredith Operations Corporation, licensed to Better Homes and Gardens Real Estate LLC and used with permission. Better Homes and Gardens Real Estate LLC fully supports the principles of the Fair Housing Act and the Equal Opportunity Act. Listing information is deemed reliable but is not guaranteed accurate.
Each office is independently owned and operated.
Any services or products provided by third parties are not provided by, affiliated with or related to Better Homes and Gardens Real Estate LLC, or its affiliated companies.