
1017 Northwestern Avenue, Davis Junction, IL 61020
Local realty services provided by:Better Homes and Gardens Real Estate Connections
1017 Northwestern Avenue,Davis Junction, IL 61020
$344,900
- 4 Beds
- 3 Baths
- 2,846 sq. ft.
- Single family
- Active
Listed by: carla benesh
Office: re/max of rock valley
MLS#:12686081
Source:MLSNI
Price summary
- Price:$344,900
- Price per sq. ft.:$121.19
- Monthly HOA dues:$6.25
About this home
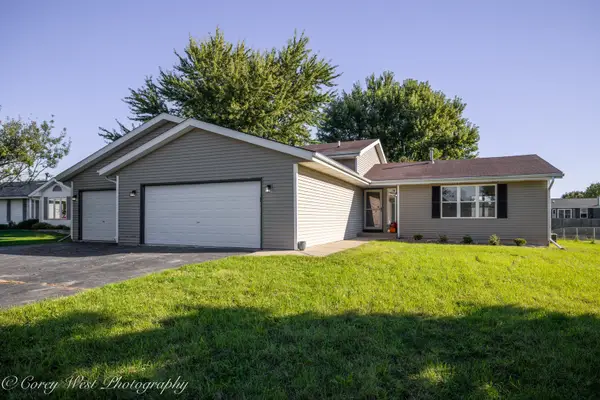
Looking for more space without giving up a comfortable, connected layout? This custom 4-bedroom, 2.5-bath home offers an impressive 2,846 square feet of finished living space PLUS a full unfinished basement with even more possibilities. The main level is designed for everyday living and entertaining, with a spacious family room featuring a gas-log fireplace that flows directly into the kitchen. Step through the sliding doors onto the large patio and into the park-like backyard-complete with a hot tub and plenty of room for relaxing or entertaining. Upstairs, the oversized owner's suite is a standout feature, offering enough space for a king-size bed plus a dedicated sitting area, reading space, or home-office nook. The private owner's bath and generous proportions create a true retreat rather than simply another bedroom. Three additional bedrooms provide plenty of flexibility for family, guests, or office space. You'll also find separate living and dining spaces, convenient main-floor laundry, an attached 2-car garage, and a full unfinished basement offering substantial storage and possibilities for a home gym, workshop, recreation area, or future finished space. Located in the Meridian School District with convenient access to I-39. Nearly 2,850 sq. ft., an oversized owner's suite, 4 bedrooms, full basement and exceptional backyard-all for $344,900. Come see how much space 1017 Northwestern Avenue has to offer....
Contact an agent
Home facts
- Year built:2006
- Listing ID #:12686081
- Updated:October 09, 2026 at 12:28 AM
Rooms and interior
- Bedrooms:4
- Total bathrooms:3
- Full bathrooms:2
- Half bathrooms:1
- Rooms Total:8
- Kitchen Description:Dishwasher, Microwave, Range
- Basement Description:Full, Unfinished
- Living area:2,846 sq. ft.
Heating and cooling
- Cooling:Central Air
- Heating:Forced Air, Natural Gas
- Central air:Yes
Structure and exterior
- Roof:Asphalt
- Year built:2006
- Building area:2,846 sq. ft.
- Architectural Style:Traditional
- Foundation Description:Concrete Perimeter
- Levels:2 Story
Schools
- High school:Stillman Valley High School
Utilities
- Water:Public
- Sewer:Public Sewer
Finances and disclosures
- Price:$344,900
- Price per sq. ft.:$121.19
- Tax amount:$6,958 (2025)
Parking
- Total parking spaces:2
- Parking description:Asphalt, Attached Garage, Garage
- Garage:Yes
- Garage spaces:2
 Copyright 2026 Midwest Real Estate Data LLC. All rights reserved. The data relating to real estate for sale on this web site comes in part from the Broker Reciprocity Program of the Midwest Real Estate Data LLC. Listing information is deemed reliable but not guaranteed.
New listings near 1017 Northwestern Avenue


Protect your home and budget from life's surprises with an Assurant Home Warranty, backed by a partner that supports you through every step of homeownership. Explore Plans.
© 2026 Better Homes and Gardens Real Estate LLC. An Anywhere Real Estate company. All rights reserved. Better Homes and Gardens® Real Estate is a registered trademark owned by Meredith Operations Corporation, licensed to Better Homes and Gardens Real Estate LLC and used with permission. Better Homes and Gardens Real Estate LLC fully supports the principles of the Fair Housing Act and the Equal Opportunity Act. Listing information is deemed reliable but is not guaranteed accurate.
Each office is independently owned and operated.
Any services or products provided by third parties are not provided by, affiliated with or related to Better Homes and Gardens Real Estate LLC, or its affiliated companies.