
523 Autumnwolf Drive, Davis Junction, IL 61020
Local realty services provided by:Better Homes and Gardens Real Estate Star Homes
523 Autumnwolf Drive,Davis Junction, IL 61020
$334,900
- 4 Beds
- 3 Baths
- 2,465 sq. ft.
- Single family
- Active
Upcoming open houses
- Sun, Nov 2201:00 pm - 03:00 pm
Listed by: michelle ohlinger
Office: american realty illinois llc.
MLS#:12812003
Source:MLSNI
Price summary
- Price:$334,900
- Price per sq. ft.:$135.86
About this home
Space, comfort, and functionality come together in this inviting 4-bedroom, 2.5-bath two-story home located in the desirable Harvest Glenn subdivision! Featuring a spacious and thoughtfully designed floor plan, this home offers updates and inviting living spaces ideal for everyday living and entertaining. The kitchen features abundant cabinetry, generous counter space, a breakfast bar, and an eating area that flows into the family room, complete with a cozy wood-burning fireplace. A separate formal dining room provides additional space for gatherings and special occasions. Upstairs, the primary suite offers a private bath and walk-in closet, along with three additional generously sized bedrooms and the convenience of second-floor laundry. The full unfinished basement provides ample storage and endless possibilities for future living space. Step outside to your own backyard retreat, featuring an above-ground pool, spacious deck, and fenced yard, perfect for summer gatherings, entertaining, or simply relaxing outdoors. An attached 2.5-car garage adds even more convenience. With its generous living space, thoughtful updates, and wonderful outdoor amenities, this home offers an exceptional opportunity!...
Contact an agent
Home facts
- Year built:2002
- Listing ID #:12812003
- Updated:November 20, 2026 at 01:22 PM
Rooms and interior
- Bedrooms:4
- Total bathrooms:3
- Full bathrooms:2
- Half bathrooms:1
- Rooms Total:8
- Dining Description:Separate Dining Room
- Bathrooms Description:Double Sinks, Separate Shower, Whirlpool
- Kitchen Description:Dishwasher, Disposal, Microwave, Range, Refrigerator
- Basement Description:Full, Unfinished
- Living area:2,465 sq. ft.
Heating and cooling
- Cooling:Central Air
- Heating:Gas
- Central air:Yes
Structure and exterior
- Roof:Asphalt
- Year built:2002
- Building area:2,465 sq. ft.
- Lot area:0.31 Acres
- Foundation Description:Concrete Perimeter
- Levels:2 Story
Utilities
- Water:Public
- Sewer:Public Sewer
Finances and disclosures
- Price:$334,900
- Price per sq. ft.:$135.86
- Tax amount:$6,830 (2024)
Features and amenities
- Laundry features:Dryer, Washer
Parking
- Total parking spaces:2
- Parking description:Asphalt, Attached Garage, Garage
- Garage:Yes
- Garage spaces:2.5
 Copyright 2026 Midwest Real Estate Data LLC. All rights reserved. The data relating to real estate for sale on this web site comes in part from the Broker Reciprocity Program of the Midwest Real Estate Data LLC. Listing information is deemed reliable but not guaranteed.
New listings near 523 Autumnwolf Drive
- New
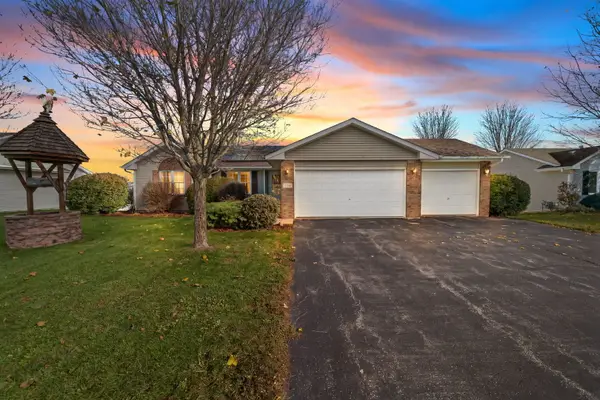 $289,900Active5 beds 3 baths2,636 sq. ft.
739 Golden Prairie, Davis Junction, IL 61020
MLS# 12810509Listed by: RE/MAX OF ROCK VALLEY 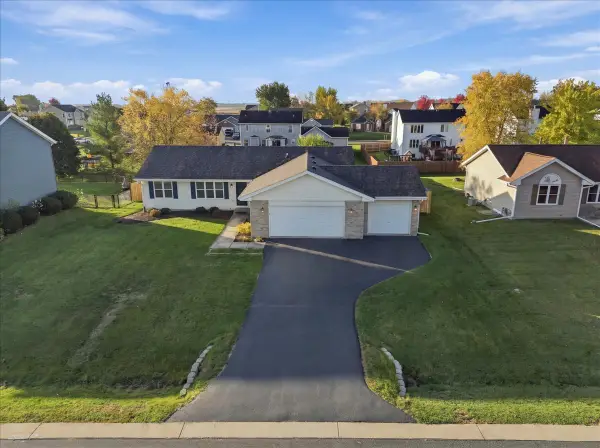 $309,900Pending3 beds 2 baths2,490 sq. ft.
142 Autumnwood Lane, Davis Junction, IL 61020
MLS# 12797760Listed by: RE/MAX OF ROCK VALLEY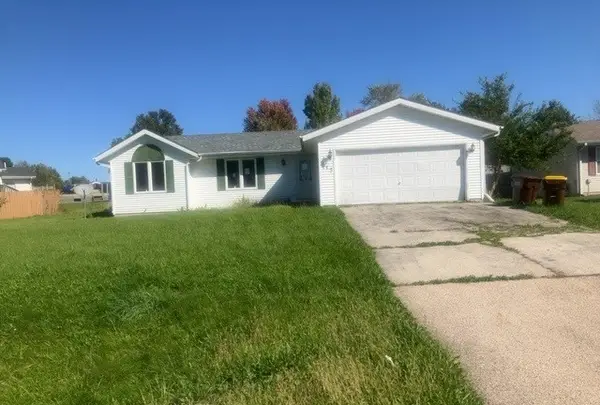 $218,500Active3 beds 2 baths1,232 sq. ft.
115 Sunny Hill Drive, Davis Junction, IL 61020
MLS# 12795186Listed by: FOUR SEASONS REALTY, INC.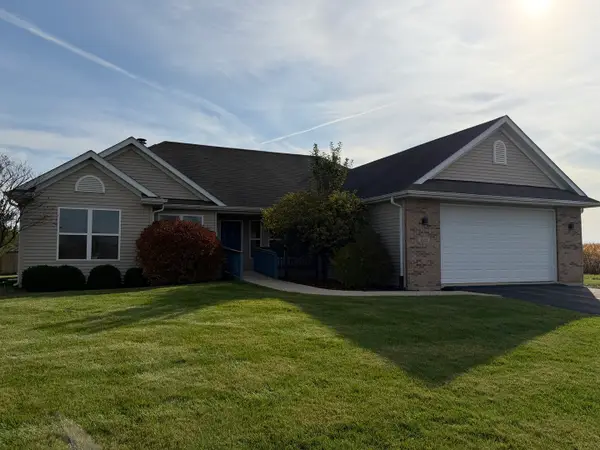 $239,900Pending3 beds 2 baths
1111 Depot Street, Davis Junction, IL 61020
MLS# 12794398Listed by: WEICHERT REALTORS SIGNATURE PROFESSIONALS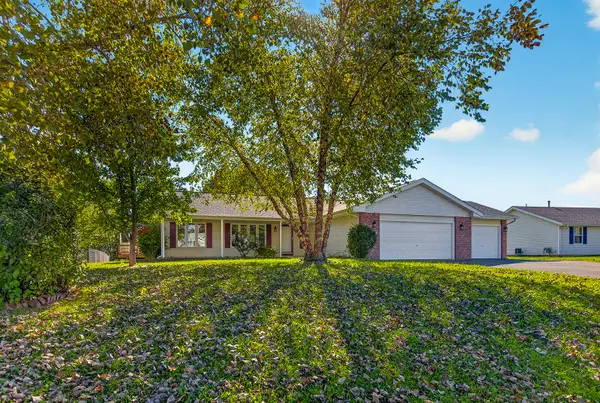 $299,900Active3 beds 2 baths1,746 sq. ft.
136 Harvest Glenn Drive, Davis Junction, IL 61020
MLS# 12790979Listed by: DICKERSON & NIEMAN REALTORS - ROCKFORD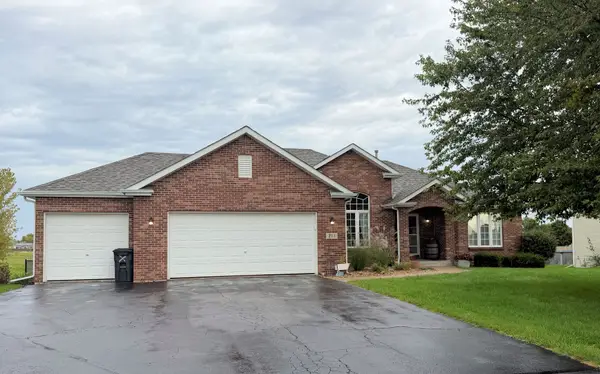 $329,900Active3 beds 2 baths1,874 sq. ft.
383 Red Fox Drive, Davis Junction, IL 61020
MLS# 12781999Listed by: HAYDEN REAL ESTATE, INC.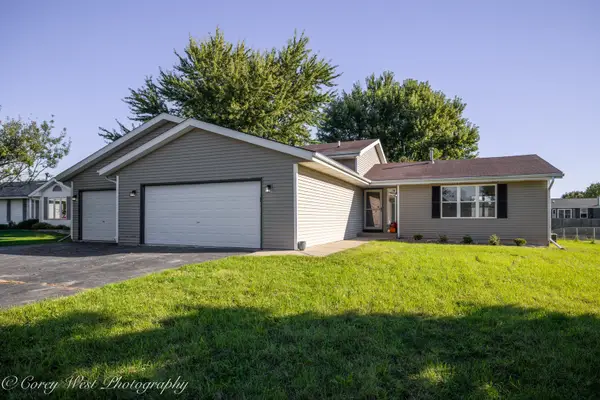 $290,000Pending4 beds 3 baths1,710 sq. ft.
409 Hickory Drive, Davis Junction, IL 61020
MLS# 12747561Listed by: WEICHERT REALTORS SIGNATURE PROFESSIONALS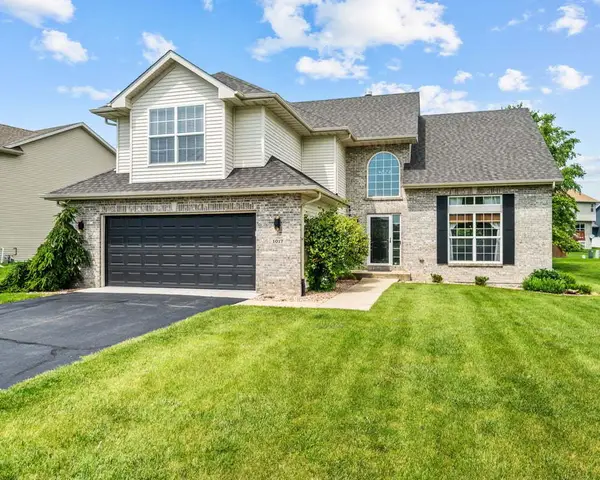 $334,900Pending4 beds 3 baths2,846 sq. ft.
1017 Northwestern Avenue, Davis Junction, IL 61020
MLS# 12686081Listed by: RE/MAX OF ROCK VALLEY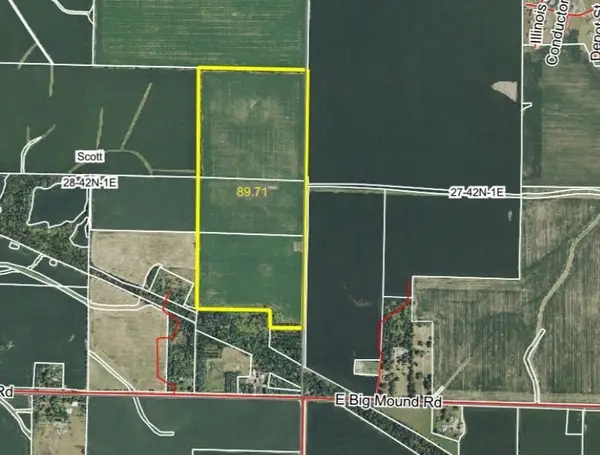 $866,780Active-- beds -- baths
0 E Big Mound Road, Davis Junction, IL 61020
MLS# 12692478Listed by: HEARTLAND REALTY 11 LLC


Protect your home and budget from life's surprises with an Assurant Home Warranty, backed by a partner that supports you through every step of homeownership. Explore Plans.
© 2026 Better Homes and Gardens Real Estate LLC. An Anywhere Real Estate company. All rights reserved. Better Homes and Gardens® Real Estate is a registered trademark owned by Meredith Operations Corporation, licensed to Better Homes and Gardens Real Estate LLC and used with permission. Better Homes and Gardens Real Estate LLC fully supports the principles of the Fair Housing Act and the Equal Opportunity Act. Listing information is deemed reliable but is not guaranteed accurate.
Each office is independently owned and operated.
Any services or products provided by third parties are not provided by, affiliated with or related to Better Homes and Gardens Real Estate LLC, or its affiliated companies.