
429 Hickory Drive, Davis Junction, IL 61020
Local realty services provided by:Better Homes and Gardens Real Estate Star Homes
429 Hickory Drive,Davis Junction, IL 61020
$235,000
- 3 Beds
- 2 Baths
- 1,520 sq. ft.
- Single family
- Pending
Listed by: jeffrey kenyon
Office: coldwell banker real estate group
MLS#:12690227
Source:MLSNI
Price summary
- Price:$235,000
- Price per sq. ft.:$154.61
About this home
Welcome to 429 Hickory Dr. in Davis Junction, where comfortable ranch living meets privacy, efficiency, and room to grow. Built in 2003, this well maintained 3 bedroom, 2 bathroom home offers approximately 1,520 square feet of thoughtfully designed living space along with a full unfinished basement ready for your future finishing ideas. Step inside to a spacious living room featuring vaulted ceilings and a beautiful brick hearth with a gas log fireplace, creating a warm and inviting gathering space. The adjoining dining area flows seamlessly into the kitchen and opens to a rear deck, making it easy to enjoy your morning coffee or relax outdoors. The split bedroom floor plan provides added privacy, with the primary suite featuring a private bath and walk in closet, while two additional bedrooms and a full hall bath offer comfortable accommodations for family, guests, or a home office. Outside, you'll love the expansive 0.327 acre fenced backyard, offering plenty of room for entertaining, kids, and pets. Mature trees provide exceptional shade, creating a peaceful outdoor setting while helping keep the home cooler during the summer months. Additional highlights include a full unfinished basement offering abundant storage and endless possibilities for future finished living space, a two car attached garage with extra storage, a newer water heater, and an updated HVAC system equipped with a high efficiency air purification system for enhanced indoor air quality. Whether you're looking for comfortable one level living today or room to expand in the future, 429 Hickory Dr. offers the perfect combination of space, function, and value...
Contact an agent
Home facts
- Year built:2003
- Listing ID #:12690227
- Updated:August 24, 2026 at 10:28 AM
Rooms and interior
- Bedrooms:3
- Total bathrooms:2
- Full bathrooms:2
- Rooms Total:6
- Bathrooms Description:Soaking Tub
- Basement Description:Full, Unfinished
- Living area:1,520 sq. ft.
Heating and cooling
- Cooling:Central Air
- Heating:Natural Gas
- Central air:Yes
Structure and exterior
- Roof:Asphalt
- Year built:2003
- Building area:1,520 sq. ft.
- Lot area:0.33 Acres
- Architectural Style:Ranch
- Foundation Description:Concrete Perimeter
- Levels:1 Story
Utilities
- Water:Public
- Sewer:Public Sewer
Finances and disclosures
- Price:$235,000
- Price per sq. ft.:$154.61
- Tax amount:$5,157 (2025)
Features and amenities
- Amenities:Air Purifier, CO Detectors, Ceiling Fan(s), Water-Softener Owned
Parking
- Total parking spaces:2
- Parking description:Attached Garage, Concrete, Garage
- Garage:Yes
- Garage spaces:2
 Copyright 2026 Midwest Real Estate Data LLC. All rights reserved. The data relating to real estate for sale on this web site comes in part from the Broker Reciprocity Program of the Midwest Real Estate Data LLC. Listing information is deemed reliable but not guaranteed.
New listings near 429 Hickory Drive
 $259,900Pending3 beds 2 baths1,330 sq. ft.
152 Prairie Moon Drive, Davis Junction, IL 61020
MLS# 12708285Listed by: KEY REALTY, INC.- ROCKFORD $225,000Pending3 beds 2 baths1,300 sq. ft.
210 W Pacific Street, Davis Junction, IL 61020
MLS# 12699855Listed by: KELLER WILLIAMS REALTY SIGNATURE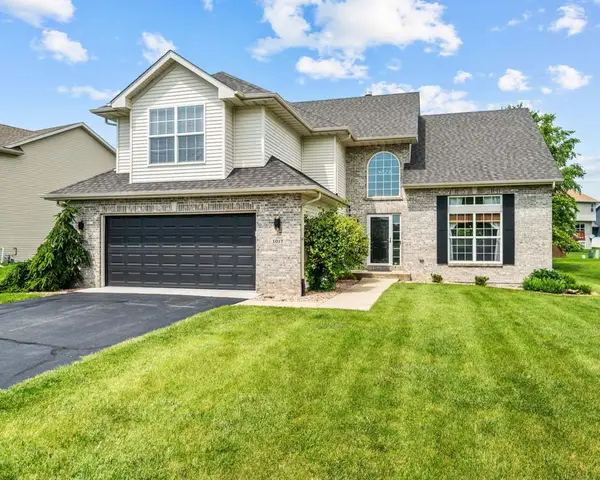 $349,900Active4 beds 3 baths2,846 sq. ft.
1017 Northwestern Avenue, Davis Junction, IL 61020
MLS# 12686081Listed by: RE/MAX OF ROCK VALLEY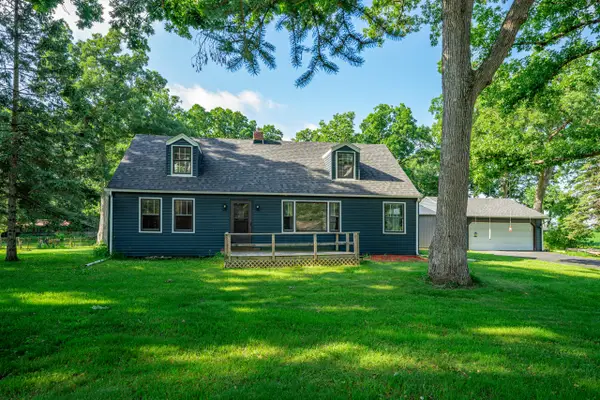 $299,900Active4 beds 2 baths1,750 sq. ft.
15631 E Il Rte 72, Davis Junction, IL 61020
MLS# 12693179Listed by: DICKERSON & NIEMAN REALTORS - ROCKFORD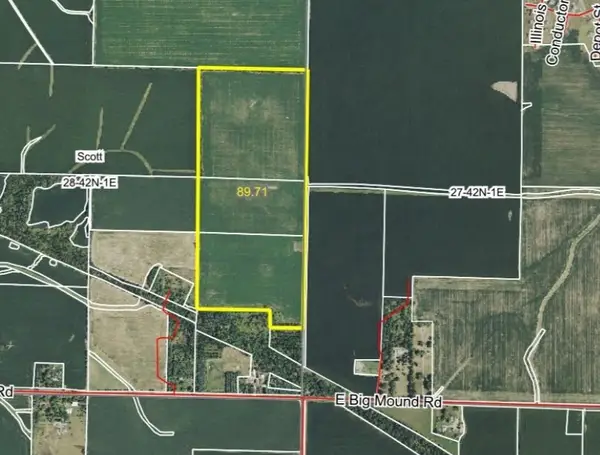 $866,780Active-- beds -- baths
0 E Big Mound Road, Davis Junction, IL 61020
MLS# 12692478Listed by: HEARTLAND REALTY 11 LLC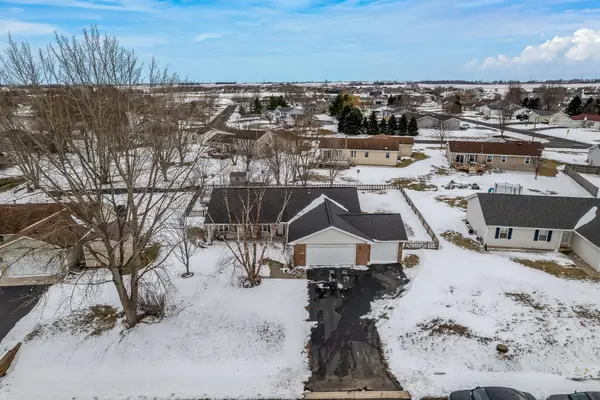 $250,000Active3 beds 2 baths1,746 sq. ft.
136 Harvest Glenn Drive, Davis Junction, IL 61020
MLS# 12600058Listed by: CENTURY 21 AFFILIATED - ROCKFORD


Protect your home and budget from life's surprises with an Assurant Home Warranty, backed by a partner that supports you through every step of homeownership. Explore Plans.
© 2026 Better Homes and Gardens Real Estate LLC. An Anywhere Real Estate company. All rights reserved. Better Homes and Gardens® Real Estate is a registered trademark owned by Meredith Operations Corporation, licensed to Better Homes and Gardens Real Estate LLC and used with permission. Better Homes and Gardens Real Estate LLC fully supports the principles of the Fair Housing Act and the Equal Opportunity Act. Listing information is deemed reliable but is not guaranteed accurate.
Each office is independently owned and operated.
Any services or products provided by third parties are not provided by, affiliated with or related to Better Homes and Gardens Real Estate LLC, or its affiliated companies.