
1536 E Division Street, Decatur, IL 62526
Local realty services provided by:Better Homes and Gardens Real Estate Service First
1536 E Division Street,Decatur, IL 62526
$45,000
- 2 Beds
- 1 Baths
- 912 sq. ft.
- Single family
- Active
Listed by: kristina frost
Office: main place real estate
MLS#:6261245
Source:IL_CIBOR
Price summary
- Price:$45,000
- Price per sq. ft.:$49.34
About this home
Located in a quiet, residential area in the middle of Decatur, this home holds 2 bedrooms and 1 bathroom waiting for your finishing touch! A brick fireplace with built-ins sit next to the large front window in the living room. The smaller back kitchen could easily be extended into the current dining area, and includes access to the back deck, as well as the full basement.
Contact an agent
Home facts
- Year built:1950
- Subdivision & Development:Economy Homes Add
- Listing ID #:6261245
- Added:1 day(s) ago
- Updated:October 07, 2026 at 04:04 PM
Rooms and interior
- Bedrooms:2
- Total bathrooms:1
- Full bathrooms:1
- Rooms Total:5
- Basement:Yes
- Basement Description:Full, Unfinished
- Living area:912 sq. ft.
Heating and cooling
- Cooling:Central Air
- Heating:Gas
- Central air:Yes
Structure and exterior
- Year built:1950
- Building area:912 sq. ft.
- Lot area:0.17 Acres
- Architectural Style:Ranch
- Construction Materials:Vinyl Siding
- Levels:1 Story
Utilities
- Water:Public
- Sewer:Public Sewer
Finances and disclosures
- Price:$45,000
- Price per sq. ft.:$49.34
- Tax amount:$1,216 (2025)
Features and amenities
- Appliances:Gas Water Heater
- Laundry features:Laundry Main Level
New listings near 1536 E Division Street
- New
 $275,000Active3 beds 4 baths1,680 sq. ft.
4038 N Buckingham Drive, Decatur, IL 62526
MLS# 12771168Listed by: TAYLOR STREET REALTY
- New
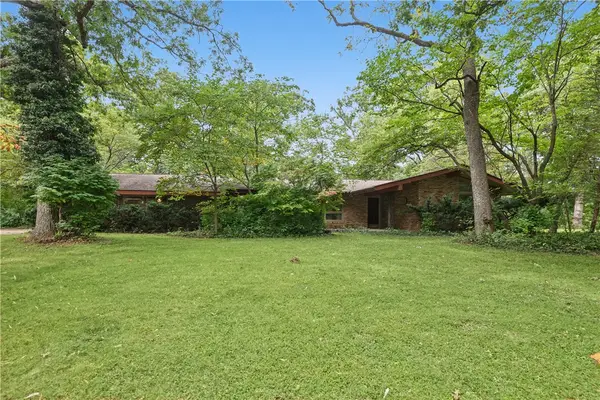 $295,000Active3 beds 2 baths2,143 sq. ft.
3135 Turpin Road, Decatur, IL 62521
MLS# 6261123Listed by: MAIN PLACE REAL ESTATE - New
 $170,900Active3 beds 1 baths1,632 sq. ft.
707 S Airport Road, Decatur, IL 62521
MLS# 6261124Listed by: MAIN PLACE REAL ESTATE - New
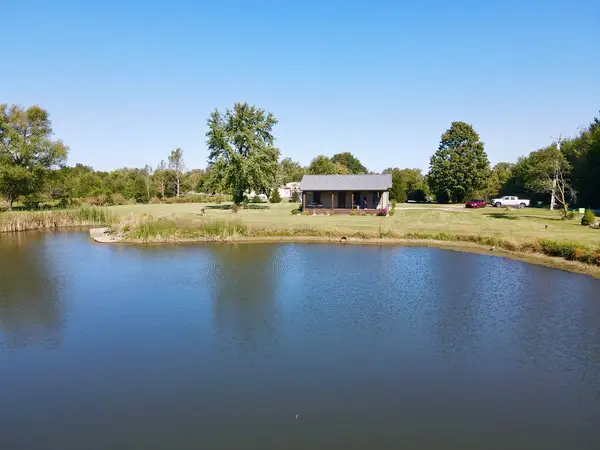 $325,000Active2 beds 2 baths1,200 sq. ft.
3451 Nevada Road, Decatur, IL 62522
MLS# 6261247Listed by: MAIN PLACE REAL ESTATE - New
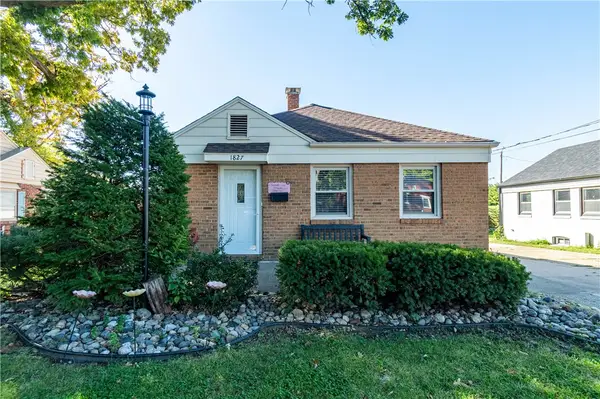 $116,490Active3 beds 1 baths940 sq. ft.
1827 Shady Crest Street, Decatur, IL 62521
MLS# 6261249Listed by: GLENDA WILLIAMSON REALTY - New
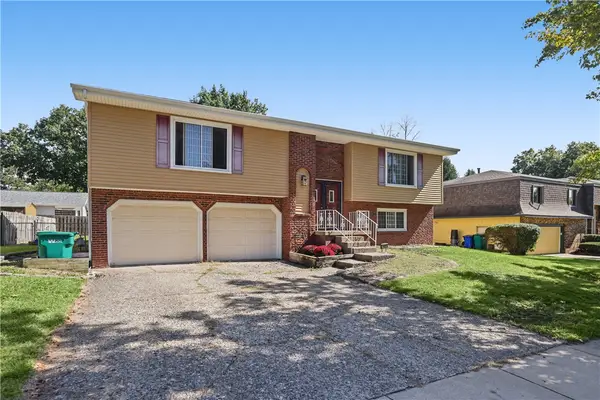 $199,900Active4 beds 3 baths2,174 sq. ft.
4486 Lawson Drive, Decatur, IL 62526
MLS# 6261211Listed by: MAIN PLACE REAL ESTATE - New
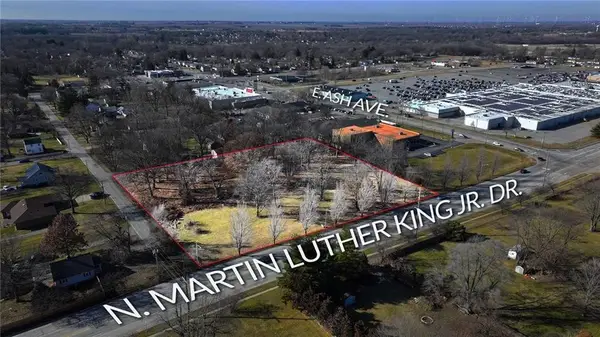 Listed by BHGRE$250,000Active2.44 Acres
4100 N Martin Luther King Drive, Decatur, IL 62526
MLS# 6261238Listed by: VIEWEG RE/BETTER HOMES & GARDENS REAL ESTATE-SERVICE FIRST - New
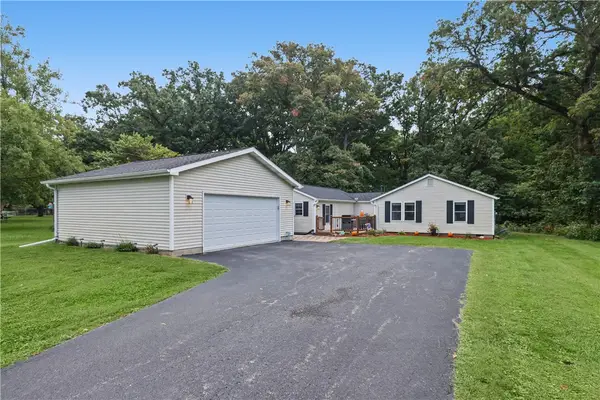 $159,900Active2 beds 1 baths1,432 sq. ft.
3507 E Orchard Drive, Decatur, IL 62521
MLS# 6261217Listed by: MAIN PLACE REAL ESTATE - New
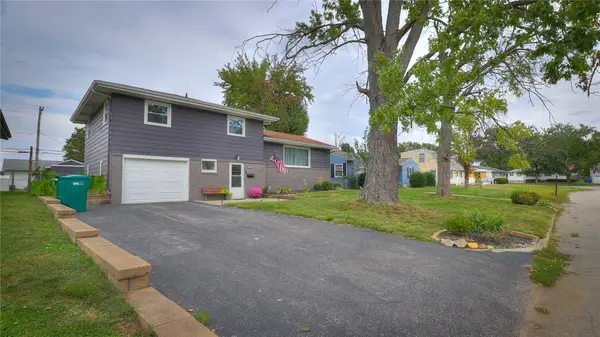 $189,000Active3 beds 2 baths1,224 sq. ft.
2040 Ramsey Drive, Decatur, IL 62526
MLS# 6261221Listed by: MTZ REALTY SERVICES


Protect your home and budget from life's surprises with an Assurant Home Warranty, backed by a partner that supports you through every step of homeownership. Explore Plans.
© 2026 Better Homes and Gardens Real Estate LLC. An Anywhere Real Estate company. All rights reserved. Better Homes and Gardens® Real Estate is a registered trademark owned by Meredith Operations Corporation, licensed to Better Homes and Gardens Real Estate LLC and used with permission. Better Homes and Gardens Real Estate LLC fully supports the principles of the Fair Housing Act and the Equal Opportunity Act. Listing information is deemed reliable but is not guaranteed accurate.
Each office is independently owned and operated.
Any services or products provided by third parties are not provided by, affiliated with or related to Better Homes and Gardens Real Estate LLC, or its affiliated companies.