
1681 N Oakcrest Avenue, Decatur, IL 62526
Local realty services provided by:Better Homes and Gardens Real Estate Service First
1681 N Oakcrest Avenue,Decatur, IL 62526
$209,000
- 3 Beds
- 3 Baths
- 3,172 sq. ft.
- Single family
- Pending
Listed by: amanda good
Office: mtz realty services
MLS#:6259623
Source:IL_CIBOR
Price summary
- Price:$209,000
- Price per sq. ft.:$65.89
About this home
EVERYTHING is NEW—and the space in this home is unbelievable! From top to bottom, this beautifully renovated home has been transformed with new plumbing, new electrical, new roof, new siding, new lighting, new fence, new deck, new HVAC, new flooring, new paint, new trim, new windows, new doors and a full set of brand-new top of the line matching Maytag appliances!
Offering 3 true bedrooms and 3 full baths, this home goes far beyond what you expect. The main level feels fresh, bright, and modern with beautiful light-toned flooring, crisp finishes, updated lighting- all can lights are on dimmers and multiple spacious living areas. The kitchen makes a statement with bold black cabinetry and gorgeous butcher block countertops.
But just wait until you head downstairs! The sprawling finished lower level offers an incredible amount of additional living space with a huge recreation area, second fireplace, built-in shelving, 3 additional bonus rooms—2 with closets, a full bath, laundry area, and additional storage. Whether you need home offices, guest space, hobby rooms, a gym, playroom, or simply room to spread out, the possibilities are endless!! The lower level can also be accessed from both the interior of the home and directly through the garage, adding even more convenience and flexibility.
Storage hasn’t been forgotten either—the garage attic has been sheeted for additional storage and features new aluminum pull-down stairs for easy access.
Schedule a showing today!!...
Contact an agent
Home facts
- Year built:1966
- Subdivision & Development:East Home Park Add
- Listing ID #:6259623
- Added:84 day(s) ago
- Updated:August 02, 2026 at 10:28 AM
Rooms and interior
- Bedrooms:3
- Total bathrooms:3
- Full bathrooms:3
- Rooms Total:8
- Kitchen Description:Dishwasher, Freezer, Microwave, Oven, Range, Refrigerator
- Basement:Yes
- Basement Description:Finished, Full
- Living area:3,172 sq. ft.
Heating and cooling
- Cooling:Central Air
- Heating:Forced Air
- Central air:Yes
Structure and exterior
- Year built:1966
- Building area:3,172 sq. ft.
- Lot area:0.26 Acres
- Architectural Style:Ranch
- Construction Materials:Vinyl Siding
- Exterior Features:Deck, Fence, Front Porch, Workshop
- Levels:2 Stories
Utilities
- Water:Public
- Sewer:Public Sewer
Finances and disclosures
- Price:$209,000
- Price per sq. ft.:$65.89
- Tax amount:$2,779 (2024)
Features and amenities
- Appliances:Dishwasher, Dryer, Freezer, Gas Water Heater, Microwave, Oven, Range, Refrigerator, Washer
- Laundry features:Dryer, Washer
- Amenities:Pull Down Attic Stairs, Smoke Detectors
Parking
- Parking description:2 Car Garage, Attached, Garage
- Garage:Yes
- Garage spaces:2
New listings near 1681 N Oakcrest Avenue
- New
 $45,000Active0.24 Acres
141 Park Place, Decatur, IL 62522
MLS# 6258515Listed by: KELLER WILLIAMS-TREC - New
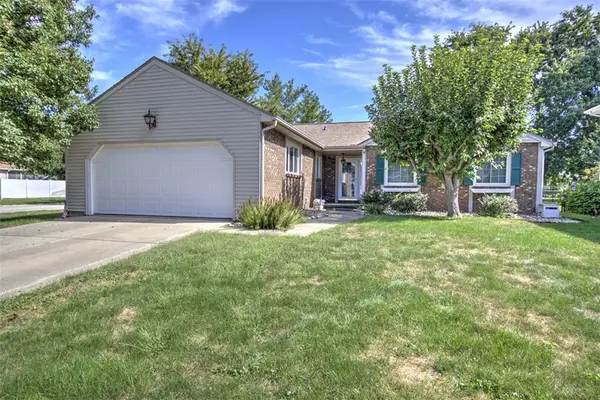 $218,900Active3 beds 2 baths1,583 sq. ft.
4674 Redbud Court, Decatur, IL 62526
MLS# 6261088Listed by: BRINKOETTER REALTORS - New
 $149,900Active3 beds 1 baths1,336 sq. ft.
3330 Fitzgerald Road, Decatur, IL 62521
MLS# 6260421Listed by: BRINKOETTER REALTORS - New
 $229,900Active3 beds 3 baths2,106 sq. ft.
319 S Westdale Avenue, Decatur, IL 62522
MLS# 6261025Listed by: KELLER WILLIAMS REVOLUTION - New
 $308,000Active3 beds 3 baths2,137 sq. ft.
2770 Day Drive, Decatur, IL 62521
MLS# 6261129Listed by: MTZ REALTY SERVICES - New
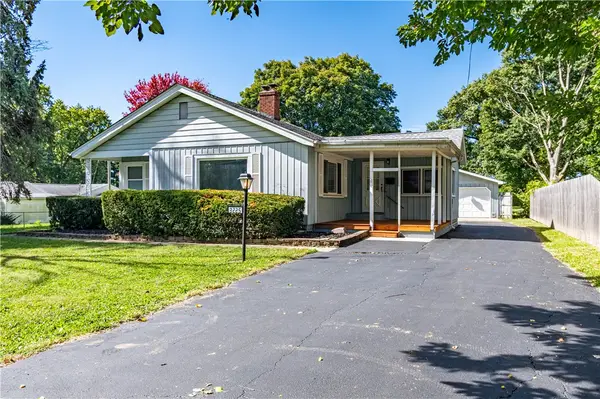 $119,900Active3 beds 1 baths1,318 sq. ft.
3225 N Brett Avenue, Decatur, IL 62526
MLS# 6261117Listed by: GLENDA WILLIAMSON REALTY - New
 $189,000Active3 beds 2 baths1,255 sq. ft.
4903 Thrush Avenue, Decatur, IL 62521
MLS# 12770028Listed by: KELLER WILLIAMS-TREC
- New
 $69,000Active3 beds 1 baths1,184 sq. ft.
1504 N Monroe Street, Decatur, IL 62526
MLS# 12758946Listed by: RYAN DALLAS REAL ESTATE - New
 $69,900Active3 beds 2 baths1,157 sq. ft.
1155 S 20th Street, Decatur, IL 62521
MLS# 12758781Listed by: RYAN DALLAS REAL ESTATE - New
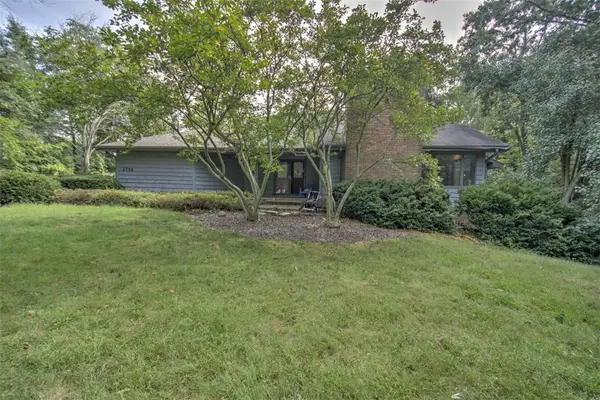 $449,900Active4 beds 4 baths3,471 sq. ft.
2796 Mount Zion Road, Decatur, IL 62521
MLS# 6260802Listed by: BRINKOETTER REALTORS


Protect your home and budget from life's surprises with an Assurant Home Warranty, backed by a partner that supports you through every step of homeownership. Explore Plans.
© 2026 Better Homes and Gardens Real Estate LLC. An Anywhere Real Estate company. All rights reserved. Better Homes and Gardens® Real Estate is a registered trademark owned by Meredith Operations Corporation, licensed to Better Homes and Gardens Real Estate LLC and used with permission. Better Homes and Gardens Real Estate LLC fully supports the principles of the Fair Housing Act and the Equal Opportunity Act. Listing information is deemed reliable but is not guaranteed accurate.
Each office is independently owned and operated.
Any services or products provided by third parties are not provided by, affiliated with or related to Better Homes and Gardens Real Estate LLC, or its affiliated companies.