
2649 Pheasant Run, Decatur, IL 62521
Local realty services provided by:Better Homes and Gardens Real Estate Service First
Listed by: louis kappler
Office: brinkoetter realtors
MLS#:6259980
Source:IL_CIBOR
Price summary
- Price:$174,900
- Price per sq. ft.:$129.17
About this home
Welcome to Pheasant Run in wonderful Wildwood! This remarkable 3 bed 2 bath ranch offers open concept living/dining/kitchen, split bedroom layout, one-level living w/ minimal stairs (laundry on main), attached 2 car garage and fenced yard. Primary w/ en suite bath! Great backyard w/ access from the kitchen, plenty of space to entertain friends and family! Meridian School Dist (Carroll Scholarship w/ Richland Community College).
Contact an agent
Home facts
- Year built:1993
- Subdivision & Development:Wildwood 3rd Add
- Listing ID #:6259980
- Added:34 day(s) ago
- Updated:September 25, 2026 at 10:40 AM
Rooms and interior
- Bedrooms:3
- Total bathrooms:2
- Full bathrooms:2
- Rooms Total:6
- Kitchen Description:Dishwasher, Disposal, Microwave, Oven, Refrigerator
- Basement:Yes
- Basement Description:Crawl Space, Sump Pump
- Living area:1,354 sq. ft.
Heating and cooling
- Cooling:Central Air
- Heating:Forced Air, Gas
- Central air:Yes
Structure and exterior
- Year built:1993
- Building area:1,354 sq. ft.
- Lot area:0.18 Acres
- Architectural Style:Ranch
- Construction Materials:Vinyl Siding
- Exterior Features:Fence, Front Porch, Patio, Shed
- Levels:1 Story
Utilities
- Water:Public
- Sewer:Public Sewer
Finances and disclosures
- Price:$174,900
- Price per sq. ft.:$129.17
- Tax amount:$4,017 (2024)
Features and amenities
- Appliances:Dishwasher, Disposal, Dryer, Gas Water Heater, Microwave, Oven, Refrigerator, Washer
- Laundry features:Dryer, Laundry Main Level, Washer
Parking
- Parking description:2 Car Garage, Attached, Garage
- Garage:Yes
- Garage spaces:2
New listings near 2649 Pheasant Run
- New
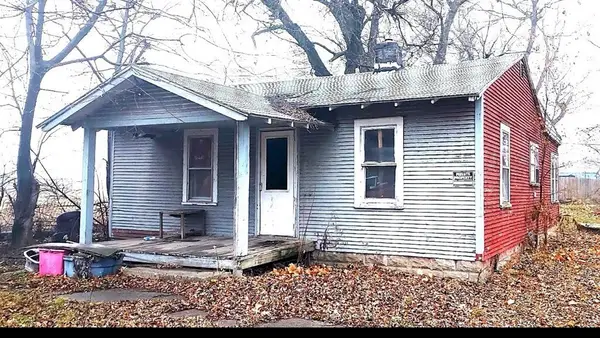 Listed by BHGRE$14,000Active2 beds 1 baths800 sq. ft.
2280 E Hickory Street, Decatur, IL 62526
MLS# 12769171Listed by: BETTER HOMES & GARDENS REAL ESTATE
- New
 $175,000Active3 beds 3 baths2,108 sq. ft.
163 Bristol Drive, Decatur, IL 62521
MLS# 6260986Listed by: BRINKOETTER REALTORS - New
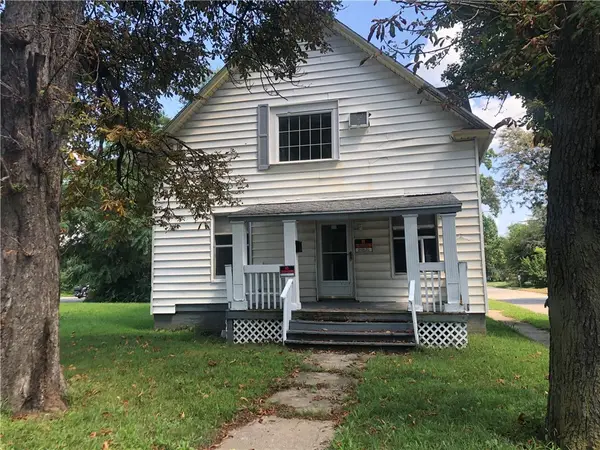 $75,000Active3 beds 2 baths1,246 sq. ft.
1704 N Water Street, Decatur, IL 62526
MLS# 6260548Listed by: LYLE CAMPBELL & SON REALTORS - New
 $20,000Active2 beds 1 baths796 sq. ft.
1636 E Johns Avenue, Decatur, IL 62521
MLS# 6260928Listed by: BRINKOETTER REALTORS - New
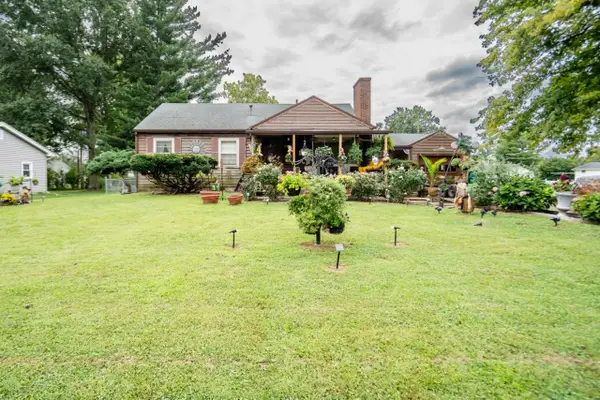 $81,000Active3 beds 2 baths1,136 sq. ft.
3443 E Oakwood Avenue, Decatur, IL 62521
MLS# 12766656Listed by: EXP REALTY - New
 $231,000Active4 beds 3 baths2,045 sq. ft.
2797 Deerpath Park Drive, Decatur, IL 62521
MLS# 6261044Listed by: BRINKOETTER REALTORS - New
 $479,000Active4 beds 4 baths3,969 sq. ft.
101 Oak Ridge Court, Decatur, IL 62521
MLS# 6261079Listed by: COUNTY LINE REALTY - New
 $90,000Active3 beds 2 baths1,625 sq. ft.
175 N Dennis Avenue, Decatur, IL 62522
MLS# 6261015Listed by: BRINKOETTER REALTORS - New
 $185,000Active3 beds 2 baths2,144 sq. ft.
114 Columbus Drive, Decatur, IL 62526
MLS# 6260830Listed by: BRINKOETTER REALTORS - New
 $59,900Active3 beds 1 baths1,040 sq. ft.
921 W Olive Street, Decatur, IL 62526
MLS# 6261042Listed by: LYLE CAMPBELL & SON REALTORS


Protect your home and budget from life's surprises with an Assurant Home Warranty, backed by a partner that supports you through every step of homeownership. Explore Plans.
© 2026 Better Homes and Gardens Real Estate LLC. An Anywhere Real Estate company. All rights reserved. Better Homes and Gardens® Real Estate is a registered trademark owned by Meredith Operations Corporation, licensed to Better Homes and Gardens Real Estate LLC and used with permission. Better Homes and Gardens Real Estate LLC fully supports the principles of the Fair Housing Act and the Equal Opportunity Act. Listing information is deemed reliable but is not guaranteed accurate.
Each office is independently owned and operated.
Any services or products provided by third parties are not provided by, affiliated with or related to Better Homes and Gardens Real Estate LLC, or its affiliated companies.