
2950 Doral Court, Decatur, IL 62521
Local realty services provided by:Better Homes and Gardens Real Estate Service First
Listed by:
Office: vieweg re/better homes & gardens real estate-service first
MLS#:6259799
Source:IL_CIBOR
Price summary
- Price:$290,000
- Price per sq. ft.:$122.36
About this home
What a fabulous, beautifully maintained ranch home offering comfortable one-level living in the desirable Meridian School District! This meticulously cared-for three-bedroom home features an open floor plan that's perfect for both everyday living and entertaining. The 3rd bedroom is currently being used as office/family room type space.
The spacious kitchen is designed for gathering, with extended countertops that create the feel of a center island with bar seating, a separate breakfast room, and a formal dining room for special occasions. The inviting living room is highlighted by a cozy gas fireplace, while two sliding glass doors provide abundant natural light and easy access to the rear patio and outdoor living spaces.
As you approach the home, you'll be welcomed by a charming courtyard entry that creates wonderful curb appeal. Step outside to enjoy the screened-in patio and the additional open patio—perfect for relaxing with your morning coffee or entertaining family and friends. A two-car attached garage provides convenience and additional storage.
From its thoughtful layout and exceptional care to its inviting indoor and outdoor living spaces, this beautiful home offers comfort, style, and pride of ownership throughout. It's truly move-in ready and waiting for its next owner!...
Contact an agent
Home facts
- Year built:1994
- Subdivision & Development:South Estates 2nd Add
- Listing ID #:6259799
- Added:60 day(s) ago
- Updated:September 21, 2026 at 10:30 AM
Rooms and interior
- Bedrooms:3
- Total bathrooms:3
- Full bathrooms:2
- Half bathrooms:1
- Rooms Total:10
- Kitchen Description:Built In, Dishwasher, Microwave, Oven, Range, Refrigerator
- Basement:Yes
- Basement Description:Crawl Space
- Living area:2,370 sq. ft.
Heating and cooling
- Cooling:Central Air
- Heating:Gas
- Central air:Yes
Structure and exterior
- Year built:1994
- Building area:2,370 sq. ft.
- Lot area:0.4 Acres
- Architectural Style:Ranch
- Construction Materials:Brick
- Exterior Features:Enclosed, Front Porch, Patio, Rear Porch, Shed, Sprinkler Irrigation
- Levels:1 Story
Utilities
- Water:Public
- Sewer:Public Sewer
Finances and disclosures
- Price:$290,000
- Price per sq. ft.:$122.36
- Tax amount:$7,781 (2025)
Features and amenities
- Appliances:Dishwasher, Dryer, Gas Water Heater, Microwave, Oven, Range, Refrigerator, Washer
- Laundry features:Dryer, Laundry Main Level, Washer
- Amenities:Cathedral Ceilings, Smoke Detectors, Walk In Closets
Parking
- Parking description:2 Car Garage, Attached, Garage
- Garage:Yes
- Garage spaces:2
New listings near 2950 Doral Court
- New
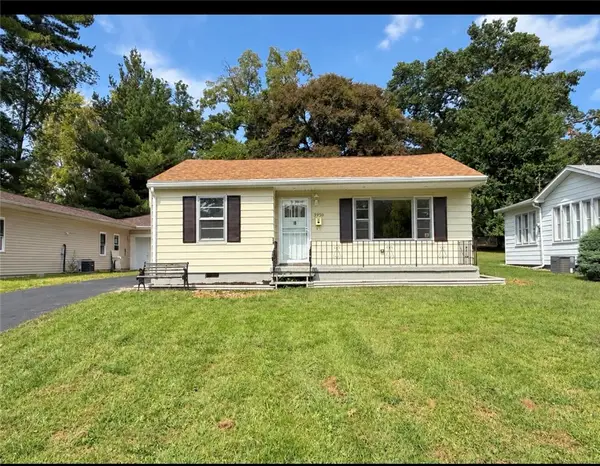 $124,900Active2 beds 1 baths1,028 sq. ft.
3950 Bayview Drive, Decatur, IL 62521
MLS# 6261032Listed by: MTZ REALTY SERVICES - New
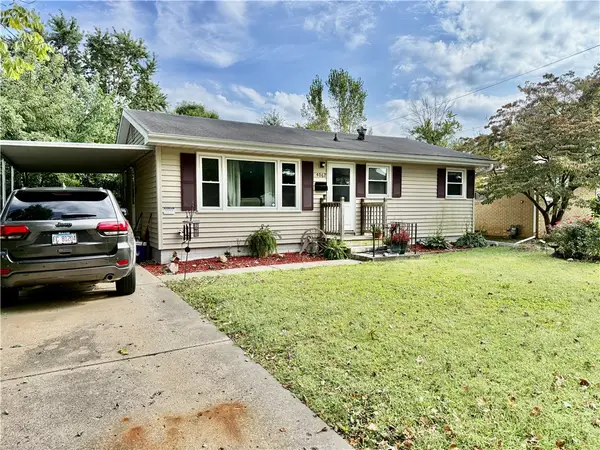 $109,897Active3 beds 1 baths936 sq. ft.
4062 Sheffield Drive, Decatur, IL 62526
MLS# 6261029Listed by: RE/MAX EXECUTIVES PLUS - New
 $129,900Active3 beds 1 baths973 sq. ft.
1976 King Arthur Drive, Decatur, IL 62526
MLS# 6260960Listed by: DAHLHOUSE REAL ESTATE - New
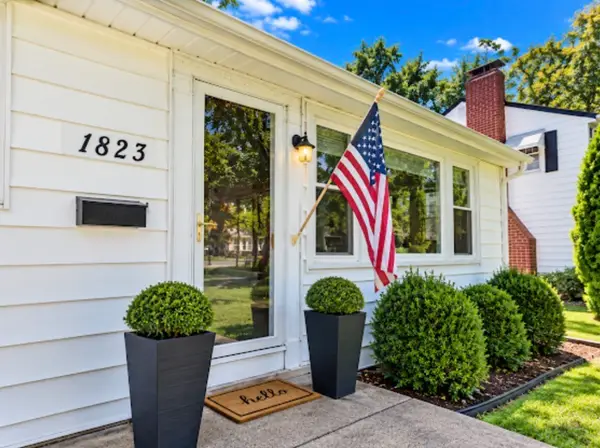 $142,700Active3 beds 1 baths1,940 sq. ft.
1823 W Riverview Avenue, Decatur, IL 62522
MLS# 6260756Listed by: MTZ REALTY SERVICES - New
 $220,000Active3 beds 3 baths1,540 sq. ft.
1381 Highland Place, Decatur, IL 62526
MLS# 6260937Listed by: BRINKOETTER REALTORS - New
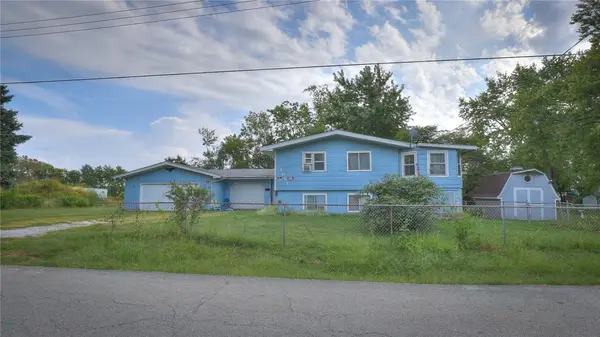 $39,999Active6 beds 2 baths2,122 sq. ft.
3061 Hickory Street, Decatur, IL 62526
MLS# 6261008Listed by: MTZ REALTY SERVICES - New
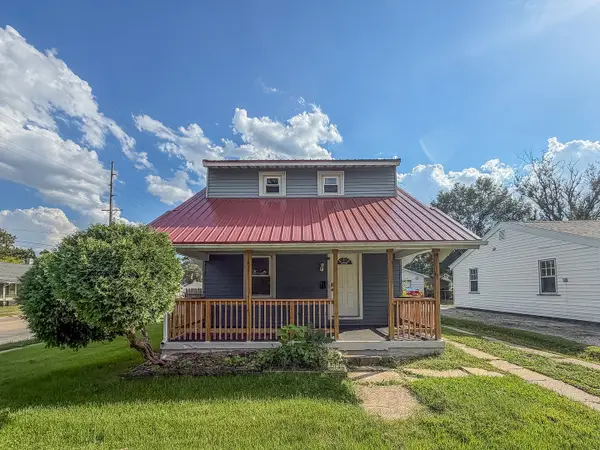 $69,900Active2 beds 1 baths1,200 sq. ft.
2195 E Decatur Street, Decatur, IL 62521
MLS# 12758773Listed by: RYAN DALLAS REAL ESTATE
- New
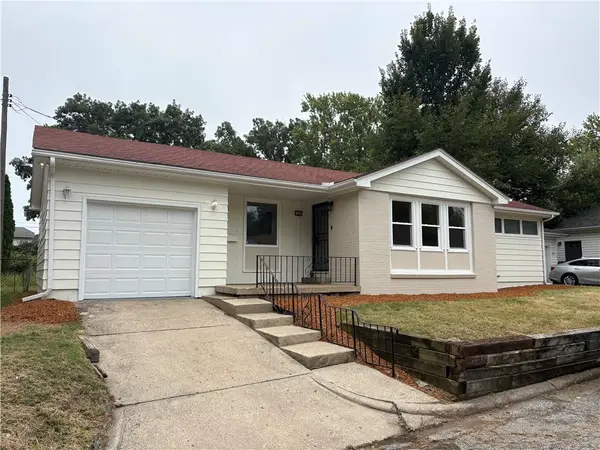 $117,900Active3 beds 1 baths1,188 sq. ft.
1204 Florida Avenue, Decatur, IL 62521
MLS# 6260900Listed by: DAHLHOUSE REAL ESTATE - New
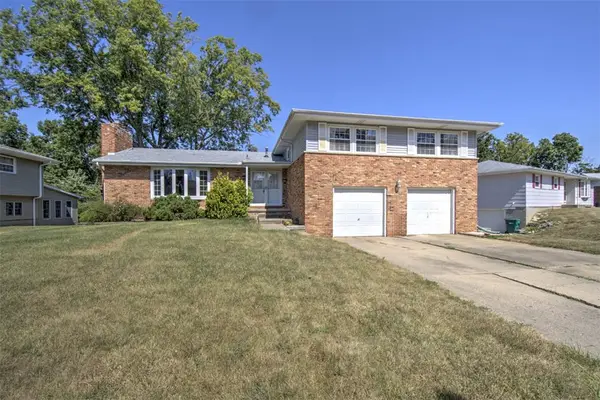 $180,000Active5 beds 2 baths2,746 sq. ft.
2130 Gary Court, Decatur, IL 62526
MLS# 6260356Listed by: BRINKOETTER REALTORS - New
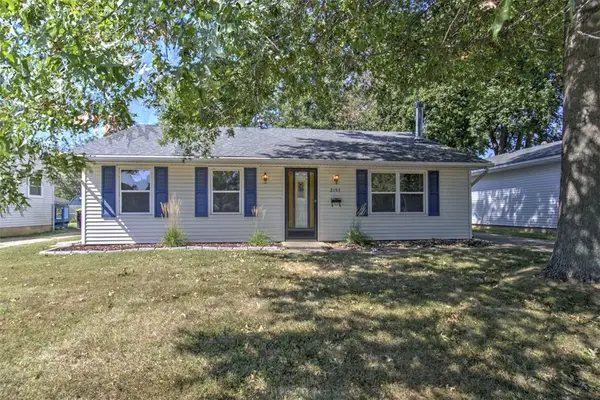 $106,000Active3 beds 1 baths1,036 sq. ft.
2157 N Dennis Avenue, Decatur, IL 62526
MLS# 6260889Listed by: BRINKOETTER REALTORS


Protect your home and budget from life's surprises with an Assurant Home Warranty, backed by a partner that supports you through every step of homeownership. Explore Plans.
© 2026 Better Homes and Gardens Real Estate LLC. An Anywhere Real Estate company. All rights reserved. Better Homes and Gardens® Real Estate is a registered trademark owned by Meredith Operations Corporation, licensed to Better Homes and Gardens Real Estate LLC and used with permission. Better Homes and Gardens Real Estate LLC fully supports the principles of the Fair Housing Act and the Equal Opportunity Act. Listing information is deemed reliable but is not guaranteed accurate.
Each office is independently owned and operated.
Any services or products provided by third parties are not provided by, affiliated with or related to Better Homes and Gardens Real Estate LLC, or its affiliated companies.