
3123 Greenlake Drive, Decatur, IL 62521
Local realty services provided by:Better Homes and Gardens Real Estate Service First
3123 Greenlake Drive,Decatur, IL 62521
$220,000
- 3 Beds
- 3 Baths
- 2,533 sq. ft.
- Single family
- Active
Listed by:
Office: vieweg re/better homes & gardens real estate-service first
MLS#:6261236
Source:IL_CIBOR
Price summary
- Price:$220,000
- Price per sq. ft.:$86.85
About this home
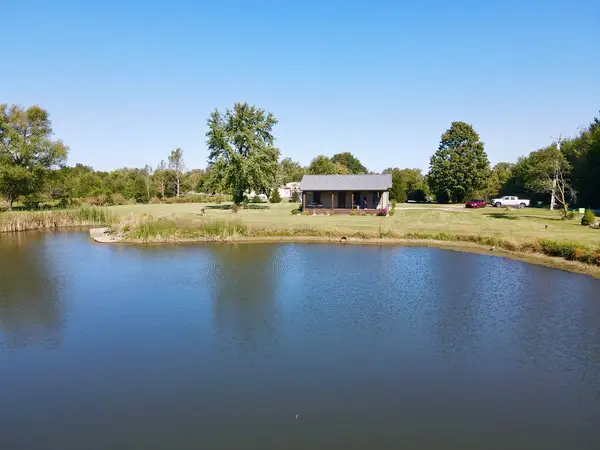
Well cared for and thoughtfully updated, this ranch home is only the second homeownership for the property and truly shows pride of ownership throughout. Situated on a large, private, wooded lot on the southeast side of Decatur near the lake, this home offers approximately 2,500 square feet of finished living space with plenty of room both inside and out.
The main level features three bedrooms, a welcoming layout, and a dining room that opens to a wonderful four-season room, perfect for enjoying the wooded surroundings year-round. The kitchen offers a convenient breakfast bar, while the primary bedroom includes its own private bath and double closets.
The finished walkout lower level provides an abundance of additional living space, including a fourth bedroom without an egress window and its own updated full bath. A cozy fireplace and wet bar make this level ideal for entertaining or relaxing. The lower level also includes a dedicated office space, large laundry room (w/laundry chute), and storage room, providing excellent flexibility and functionality.
Enjoy even more storage with a nice storage area featuring a concrete floor underneath the four-season room.
Recent improvements include a new roof and siding in 2024, replacement windows in the four-season room, new flooring throughout, and a 30-amp RV plug outside with extra parking to the side of drive and in more space in front. The roof also includes a transferable warranty....
Contact an agent
Home facts
- Year built:1971
- Subdivision & Development:Greenlake Add
- Listing ID #:6261236
- Added:1 day(s) ago
- Updated:October 08, 2026 at 09:53 PM
Rooms and interior
- Bedrooms:3
- Total bathrooms:3
- Full bathrooms:3
- Rooms Total:10
- Kitchen Description:Dishwasher, Disposal, Microwave, Oven, Range, Refrigerator, Water Purifier
- Basement:Yes
- Basement Description:Finished, Full, Walk Out Access
- Living area:2,533 sq. ft.
Heating and cooling
- Cooling:Central Air
- Heating:Forced Air, Gas
- Central air:Yes
Structure and exterior
- Year built:1971
- Building area:2,533 sq. ft.
- Lot area:0.54 Acres
- Architectural Style:Ranch
- Construction Materials:Brick, Vinyl Siding
- Exterior Features:Enclosed, Front Porch, Patio, Shed, Workshop
- Levels:1 Story
Utilities
- Water:Public
- Sewer:Public Sewer
Finances and disclosures
- Price:$220,000
- Price per sq. ft.:$86.85
- Tax amount:$4,723 (2025)
Features and amenities
- Appliances:Dishwasher, Disposal, Dryer, Gas Water Heater, Microwave, Oven, Range, Refrigerator, Washer, Water Purifier
- Laundry features:Dryer, Washer
- Amenities:Attic, Smoke Detectors, Walk In Closets
Parking
- Parking description:2 Car Garage, Attached, Garage
- Garage:Yes
- Garage spaces:2
New listings near 3123 Greenlake Drive
- New
 Listed by BHGRE$220,000Active3 beds 3 baths2,533 sq. ft.
3123 Greenlake Drive, Decatur, IL 62521
MLS# 6261236Listed by: VIEWEG RE/BETTER HOMES & GARDENS REAL ESTATE-SERVICE FIRST - New
 $45,000Active3 beds 1 baths2,093 sq. ft.
231 S Union Street, Decatur, IL 62522
MLS# 6261335Listed by: TRAUTMAN REAL ESTATE AGENCY & - New
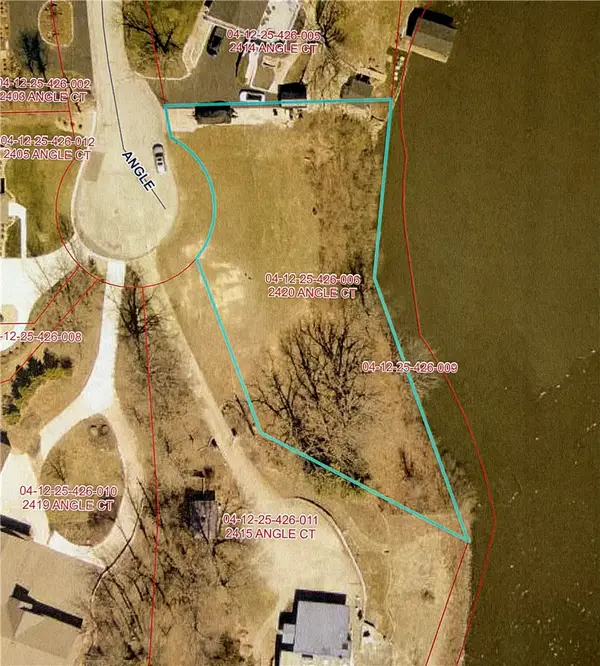 Listed by BHGRE$275,000Active0.62 Acres
2420 S Angle Court, Decatur, IL 62521
MLS# 6261023Listed by: VIEWEG RE/BETTER HOMES & GARDENS REAL ESTATE-SERVICE FIRST - New
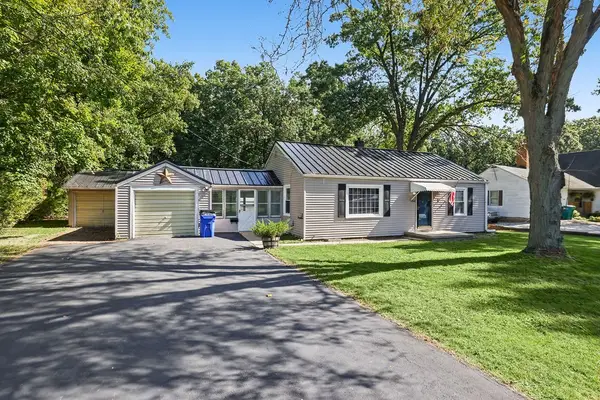 $119,900Active2 beds 1 baths1,369 sq. ft.
2832 N Fairview Avenue, Decatur, IL 62526
MLS# 6261315Listed by: MAIN PLACE REAL ESTATE - Open Sun, 11am to 1pmNew
 $275,000Active3 beds 4 baths1,680 sq. ft.
4038 N Buckingham Drive, Decatur, IL 62526
MLS# 12771168Listed by: TAYLOR STREET REALTY
- New
 $449,000Active3 beds 2 baths3,637 sq. ft.
3113 Southland Road, Decatur, IL 62521
MLS# 6261278Listed by: BRINKOETTER REALTORS - New
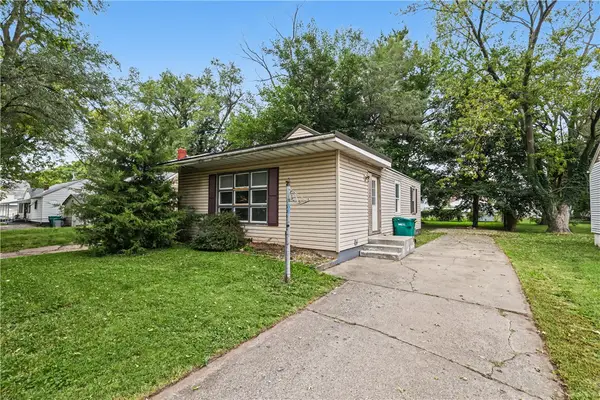 $45,000Active2 beds 1 baths912 sq. ft.
1536 E Division Street, Decatur, IL 62526
MLS# 6261245Listed by: MAIN PLACE REAL ESTATE - New
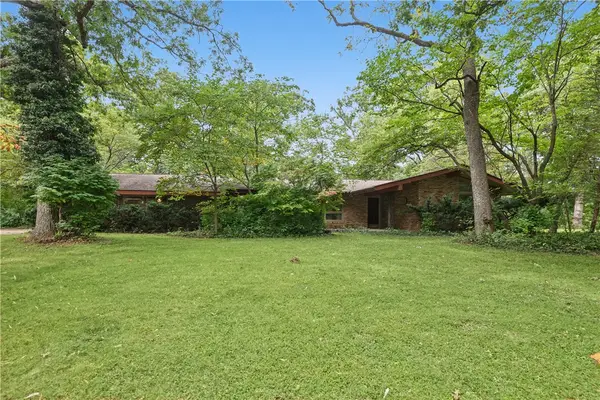 $295,000Active3 beds 2 baths2,143 sq. ft.
3135 Turpin Road, Decatur, IL 62521
MLS# 6261123Listed by: MAIN PLACE REAL ESTATE - New
 $170,900Active3 beds 1 baths1,632 sq. ft.
707 S Airport Road, Decatur, IL 62521
MLS# 6261124Listed by: MAIN PLACE REAL ESTATE - New
 $325,000Active2 beds 2 baths1,200 sq. ft.
3451 Nevada Road, Decatur, IL 62522
MLS# 6261247Listed by: MAIN PLACE REAL ESTATE


Protect your home and budget from life's surprises with an Assurant Home Warranty, backed by a partner that supports you through every step of homeownership. Explore Plans.
© 2026 Better Homes and Gardens Real Estate LLC. An Anywhere Real Estate company. All rights reserved. Better Homes and Gardens® Real Estate is a registered trademark owned by Meredith Operations Corporation, licensed to Better Homes and Gardens Real Estate LLC and used with permission. Better Homes and Gardens Real Estate LLC fully supports the principles of the Fair Housing Act and the Equal Opportunity Act. Listing information is deemed reliable but is not guaranteed accurate.
Each office is independently owned and operated.
Any services or products provided by third parties are not provided by, affiliated with or related to Better Homes and Gardens Real Estate LLC, or its affiliated companies.