
3565 Hummingbird Drive, Decatur, IL 62526
Local realty services provided by:Better Homes and Gardens Real Estate Service First
Listed by: hope tucker
Office: brinkoetter realtors
MLS#:6261870
Source:IL_CIBOR
Price summary
- Price:$120,000
- Price per sq. ft.:$79.1
About this home
Welcome home to this inviting 4-bedroom bi-level offering a versatile layout and plenty of space to make your own! With two bedrooms on the upper level and two on the lower, the floor plan offers flexibility for a variety of uses. Step outside to enjoy the newer deck overlooking the fenced backyard, perfect for outdoor entertaining or relaxing. A newer roof adds peace of mind, and the home has been freshly cleaned and is ready for its next owner. Schedule your showing today and explore all the possibilities this home has to offer!
Contact an agent
Home facts
- Year built:1965
- Subdivision & Development:Larkdale 2nd Add
- Listing ID #:6261870
- Added:1 day(s) ago
- Updated:November 13, 2026 at 06:49 PM
Rooms and interior
- Bedrooms:4
- Total bathrooms:2
- Full bathrooms:1
- Half bathrooms:1
- Rooms Total:7
- Kitchen Description:Dishwasher, Range
- Basement:Yes
- Basement Description:Finished, Full, Walk Out Access
- Living area:1,517 sq. ft.
Heating and cooling
- Cooling:Central Air
- Heating:Forced Air
- Central air:Yes
Structure and exterior
- Year built:1965
- Building area:1,517 sq. ft.
- Lot area:0.17 Acres
- Architectural Style:Bi Level
- Construction Materials:Brick, Vinyl Siding
- Exterior Features:Deck, Fence
- Levels:2 Stories
Utilities
- Water:Public
- Sewer:Public Sewer
Finances and disclosures
- Price:$120,000
- Price per sq. ft.:$79.1
- Tax amount:$1,208 (2025)
Features and amenities
- Appliances:Dishwasher, Gas Water Heater, Range
Parking
- Parking description:1 Car Garage, Attached, Garage
- Garage:Yes
- Garage spaces:1
New listings near 3565 Hummingbird Drive
- New
 $475,000Active5 beds 4 baths2,833 sq. ft.
5364 Wilcar Court, Decatur, IL 62521
MLS# 6261816Listed by: BRINKOETTER REALTORS - Open Sun, 1:30 to 3pmNew
 $319,900Active5 beds 3 baths2,650 sq. ft.
480 E Grove Road, Decatur, IL 62521
MLS# 6261807Listed by: GLENDA WILLIAMSON REALTY - New
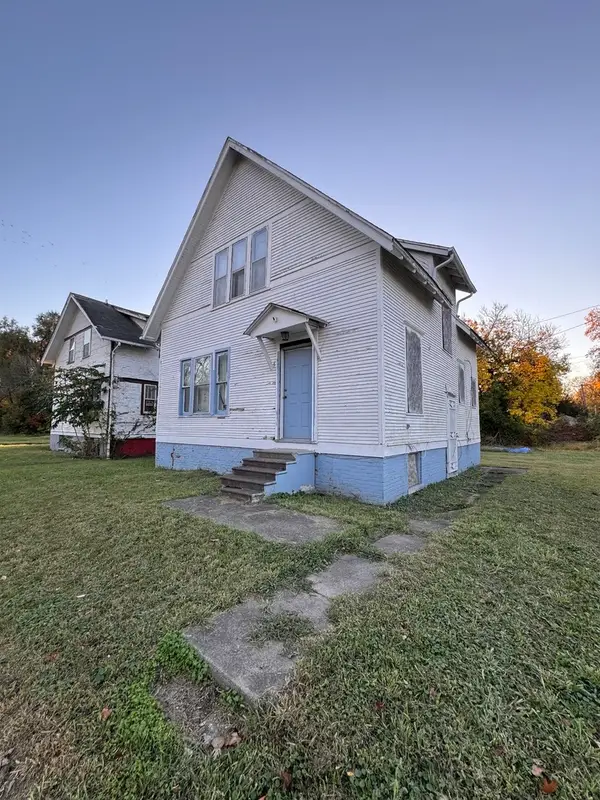 $42,000Active3 beds 1 baths1,456 sq. ft.
1575 N Martin Luther King Jr Drive, Decatur, IL 62526
MLS# 12807277Listed by: RE/MAX CHOICE
- New
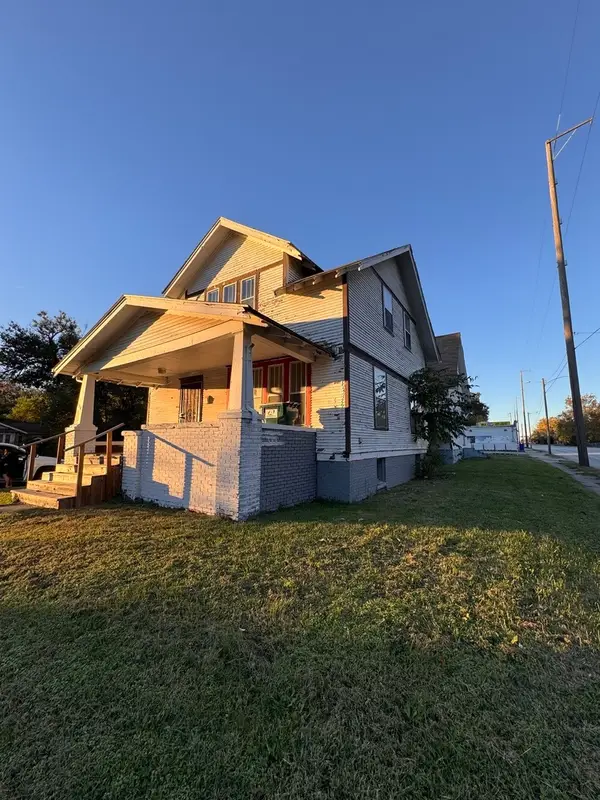 $52,000Active3 beds 1 baths1,456 sq. ft.
500 Stuart Avenue, Decatur, IL 62526
MLS# 12807734Listed by: RE/MAX CHOICE - New
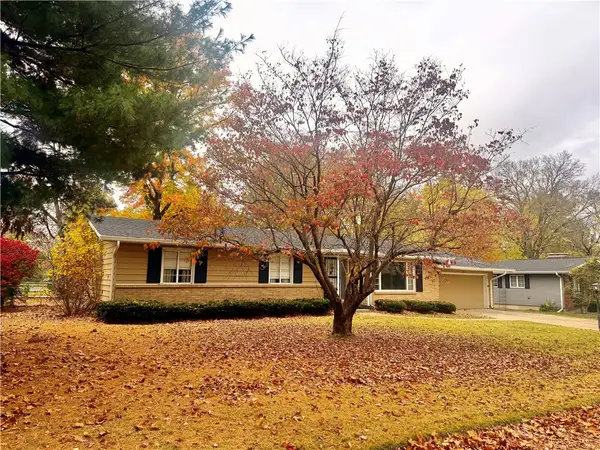 $179,897Active3 beds 3 baths3,360 sq. ft.
433 S Westdale Avenue, Decatur, IL 62522
MLS# 6261896Listed by: RE/MAX EXECUTIVES PLUS - New
 $225,000Active4 beds 3 baths2,782 sq. ft.
3146 Greenlake Drive, Decatur, IL 62521
MLS# 6261875Listed by: MAIN PLACE REAL ESTATE - New
 $175,500Active4 beds 2 baths1,976 sq. ft.
415 Southampton Drive, Decatur, IL 62526
MLS# 6261853Listed by: GLENDA WILLIAMSON REALTY - New
 $17,000Active2 beds 1 baths1,154 sq. ft.
2280 E Hickory Street, Decatur, IL 62526
MLS# 12806905Listed by: BEYCOME BROKERAGE REALTY LLC - New
 $133,900Active3 beds 1 baths1,434 sq. ft.
246 Kellar Lane, Decatur, IL 62526
MLS# 6261845Listed by: KELLER WILLIAMS-TREC


Protect your home and budget from life's surprises with an Assurant Home Warranty, backed by a partner that supports you through every step of homeownership. Explore Plans.
© 2026 Better Homes and Gardens Real Estate LLC. An Anywhere Real Estate company. All rights reserved. Better Homes and Gardens® Real Estate is a registered trademark owned by Meredith Operations Corporation, licensed to Better Homes and Gardens Real Estate LLC and used with permission. Better Homes and Gardens Real Estate LLC fully supports the principles of the Fair Housing Act and the Equal Opportunity Act. Listing information is deemed reliable but is not guaranteed accurate.
Each office is independently owned and operated.
Any services or products provided by third parties are not provided by, affiliated with or related to Better Homes and Gardens Real Estate LLC, or its affiliated companies.