
480 E Grove Road, Decatur, IL 62521
Local realty services provided by:Better Homes and Gardens Real Estate Service First
480 E Grove Road,Decatur, IL 62521
$319,900
- 5 Beds
- 3 Baths
- 2,650 sq. ft.
- Single family
- Active
Upcoming open houses
- Sun, Nov 1501:30 pm - 03:00 pm
Listed by: tonya feller
Office: glenda williamson realty
MLS#:6261807
Source:IL_CIBOR
Price summary
- Price:$319,900
- Price per sq. ft.:$120.72
About this home
Come fall in love with your next chapter! Nestled among mature trees on over two picturesque acres, this beautiful two-story home offers the perfect blend of timeless character ,modern comfort, and room to breathe. From the warmth of its inviting brick fireplace to the thoughtfully refreshed interior ,every space welcomes you to settle in and feel at home.
This home offers 5 bedrooms with a bonus room that could be used as a 6 th bedroom, nursery or home office. Kitchen has new quartz countertops ,new flooring and new appliances with a 2 year warranty. New lighting ,bathroom vanities, flooring, doors and trim throughout. Tons of storage with Master ensuite offing 3 walk-in closets.A Finished walk-out basement that is a perfect flex space for a man-cave or workout space. This home is located in south shores area, close to shopping and restaurants. Minutes from Mt. Calvary Lutheran pre-school and Holy Family Catholic school. A home with a story to tell, ready for you to write the next chapter. OPEN HOUSE Sunday 11/15 1:30-3!!!...
Contact an agent
Home facts
- Year built:1978
- Subdivision & Development:Zientaras Sub
- Listing ID #:6261807
- Added:1 day(s) ago
- Updated:November 13, 2026 at 06:49 PM
Rooms and interior
- Bedrooms:5
- Total bathrooms:3
- Full bathrooms:2
- Half bathrooms:1
- Rooms Total:10
- Kitchen Description:Dishwasher, Disposal, Microwave, Range, Range Hood, Refrigerator
- Basement:Yes
- Basement Description:Crawl Space, Finished, Partial, Unfinished
- Living area:2,650 sq. ft.
Heating and cooling
- Cooling:Central Air
- Heating:Forced Air
- Central air:Yes
Structure and exterior
- Year built:1978
- Building area:2,650 sq. ft.
- Lot area:2.17 Acres
- Architectural Style:Traditional
- Construction Materials:Vinyl Siding
- Exterior Features:Front Porch
- Levels:2 Stories
Utilities
- Water:Public
- Sewer:Public Sewer
Finances and disclosures
- Price:$319,900
- Price per sq. ft.:$120.72
- Tax amount:$4,505 (2025)
Features and amenities
- Appliances:Dishwasher, Disposal, Gas Water Heater, Microwave, Range, Range Hood, Refrigerator
- Amenities:Attic, Walk In Closets
Parking
- Parking description:2 Car Garage, Attached, Garage
- Garage:Yes
- Garage spaces:2
New listings near 480 E Grove Road
- New
 $475,000Active5 beds 4 baths2,833 sq. ft.
5364 Wilcar Court, Decatur, IL 62521
MLS# 6261816Listed by: BRINKOETTER REALTORS - New
 $120,000Active4 beds 2 baths1,517 sq. ft.
3565 Hummingbird Drive, Decatur, IL 62526
MLS# 6261870Listed by: BRINKOETTER REALTORS - New
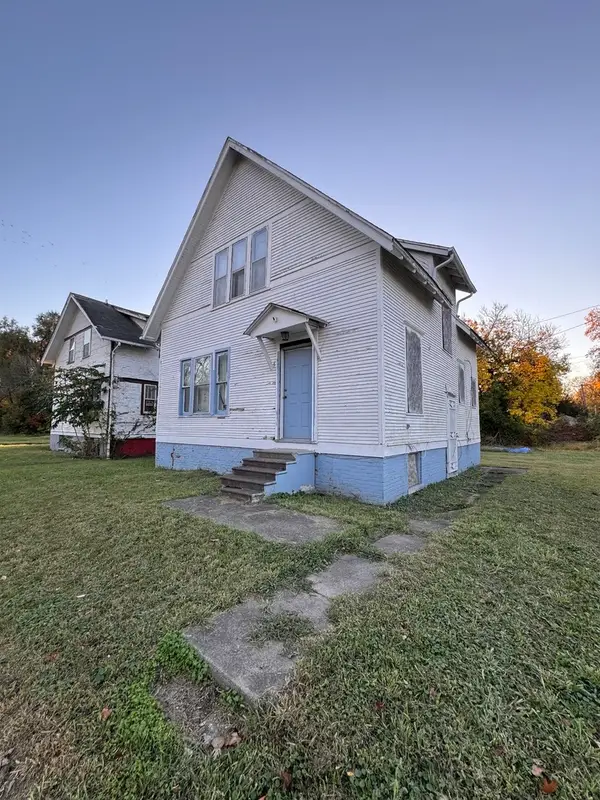 $42,000Active3 beds 1 baths1,456 sq. ft.
1575 N Martin Luther King Jr Drive, Decatur, IL 62526
MLS# 12807277Listed by: RE/MAX CHOICE
- New
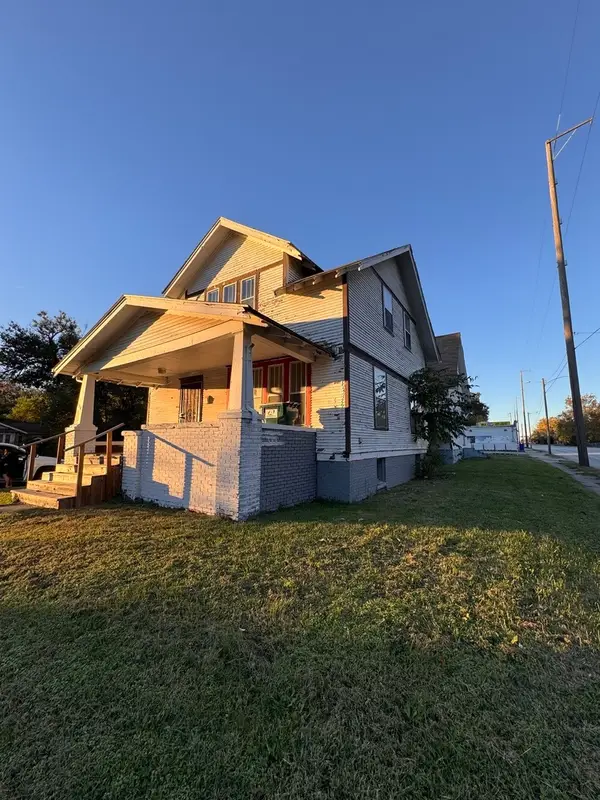 $52,000Active3 beds 1 baths1,456 sq. ft.
500 Stuart Avenue, Decatur, IL 62526
MLS# 12807734Listed by: RE/MAX CHOICE - New
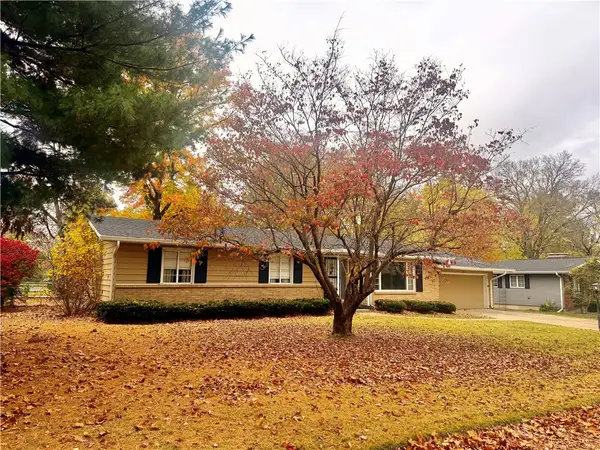 $179,897Active3 beds 3 baths3,360 sq. ft.
433 S Westdale Avenue, Decatur, IL 62522
MLS# 6261896Listed by: RE/MAX EXECUTIVES PLUS - New
 $225,000Active4 beds 3 baths2,782 sq. ft.
3146 Greenlake Drive, Decatur, IL 62521
MLS# 6261875Listed by: MAIN PLACE REAL ESTATE - New
 $175,500Active4 beds 2 baths1,976 sq. ft.
415 Southampton Drive, Decatur, IL 62526
MLS# 6261853Listed by: GLENDA WILLIAMSON REALTY - New
 $17,000Active2 beds 1 baths1,154 sq. ft.
2280 E Hickory Street, Decatur, IL 62526
MLS# 12806905Listed by: BEYCOME BROKERAGE REALTY LLC - New
 $133,900Active3 beds 1 baths1,434 sq. ft.
246 Kellar Lane, Decatur, IL 62526
MLS# 6261845Listed by: KELLER WILLIAMS-TREC


Protect your home and budget from life's surprises with an Assurant Home Warranty, backed by a partner that supports you through every step of homeownership. Explore Plans.
© 2026 Better Homes and Gardens Real Estate LLC. An Anywhere Real Estate company. All rights reserved. Better Homes and Gardens® Real Estate is a registered trademark owned by Meredith Operations Corporation, licensed to Better Homes and Gardens Real Estate LLC and used with permission. Better Homes and Gardens Real Estate LLC fully supports the principles of the Fair Housing Act and the Equal Opportunity Act. Listing information is deemed reliable but is not guaranteed accurate.
Each office is independently owned and operated.
Any services or products provided by third parties are not provided by, affiliated with or related to Better Homes and Gardens Real Estate LLC, or its affiliated companies.