
380 Shoreline Place, Decatur, IL 62521
Local realty services provided by:Better Homes and Gardens Real Estate Service First
380 Shoreline Place,Decatur, IL 62521
$415,000
- 4 Beds
- 4 Baths
- 4,400 sq. ft.
- Single family
- Active
Listed by: andrew speasl, tim vieweg
Office: vieweg re/better homes & gardens real estate-service first
MLS#:6261406
Source:IL_CIBOR
Price summary
- Price:$415,000
- Price per sq. ft.:$94.32
About this home
Enjoy lakefront living on Lake Decatur at 380 Shoreline Place. Located on a cul-de-sac in a no-wake basin, this 4-bedroom, 3.5-bath home offers approximately 4,400 square feet of finished living space, with lake views from several bedrooms and other areas of the home. The fully functional dock features a boat lift and electricity, making it easy to enjoy time on the water. A walkout basement with a wet bar provides additional entertaining space and leads directly down to the lake. All bedrooms feature large closets, while a living room fireplace, kitchen pantry, deck, attached two-car garage, and storage shed add to the home’s appeal. An opportunity to make a lakefront home your own. Property is being sold as-is. Inspections are for the buyer’s knowledge only.
Contact an agent
Home facts
- Year built:1972
- Listing ID #:6261406
- Added:1 day(s) ago
- Updated:October 16, 2026 at 03:34 PM
Rooms and interior
- Bedrooms:4
- Total bathrooms:4
- Full bathrooms:3
- Half bathrooms:1
- Rooms Total:11
- Kitchen Description:Dishwasher, Microwave, Oven, Refrigerator
- Basement:Yes
- Basement Description:Finished, Full
- Living area:4,400 sq. ft.
Heating and cooling
- Cooling:Central Air
- Heating:Gas
- Central air:Yes
Structure and exterior
- Year built:1972
- Building area:4,400 sq. ft.
- Lot area:0.38 Acres
- Construction Materials:Aluminum Siding
- Exterior Features:Deck, Dock, Front Porch, Shed
- Levels:2 Stories
Utilities
- Water:Public
- Sewer:Public Sewer
Finances and disclosures
- Price:$415,000
- Price per sq. ft.:$94.32
- Tax amount:$8,914 (2025)
Features and amenities
- Appliances:Dishwasher, Dryer, Gas Water Heater, Microwave, Oven, Refrigerator, Washer
- Laundry features:Dryer, Washer
Parking
- Parking description:2 Car Garage, Attached, Garage
- Garage:Yes
- Garage spaces:2
New listings near 380 Shoreline Place
- Open Sun, 1 to 3pmNew
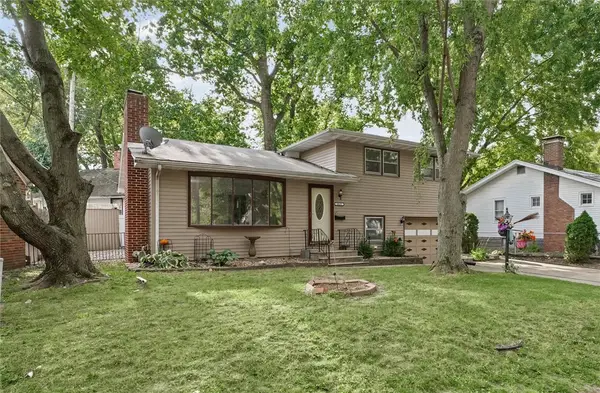 $115,000Active4 beds 3 baths1,873 sq. ft.
2035 Dickinson Avenue, Decatur, IL 62521
MLS# 6261193Listed by: KELLER WILLIAMS-TREC - New
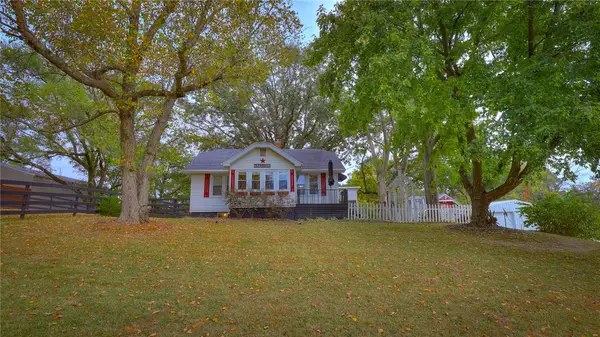 $265,000Active3 beds 1 baths1,816 sq. ft.
4140 Fort Daniel Road, Decatur, IL 62521
MLS# 6261450Listed by: MTZ REALTY SERVICES - New
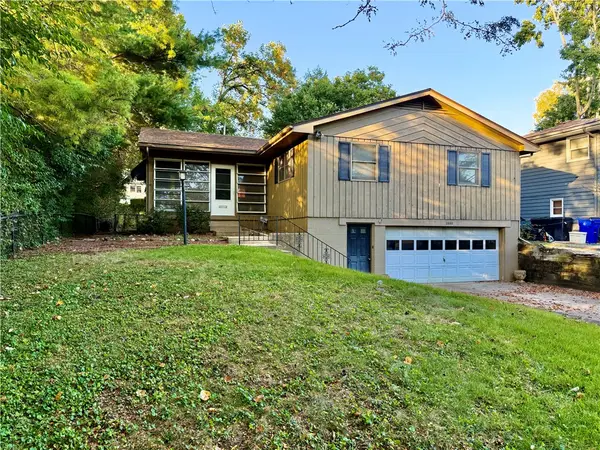 $119,900Active2 beds 2 baths1,500 sq. ft.
1440 W California Avenue, Decatur, IL 62522
MLS# 6261168Listed by: RE/MAX EXECUTIVES PLUS - New
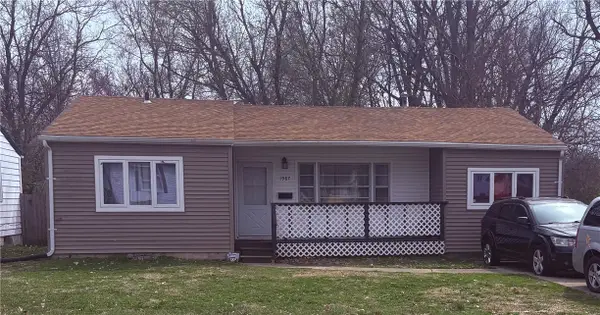 $65,000Active4 beds 1 baths976 sq. ft.
1987 Cantrell Street, Decatur, IL 62521
MLS# 6261427Listed by: BRINKOETTER REALTORS - New
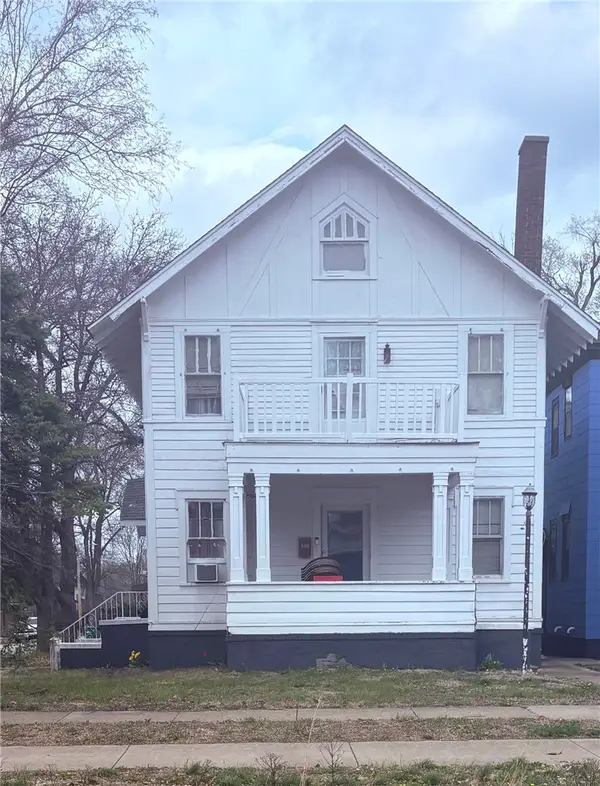 $70,000Active3 beds 2 baths1,776 sq. ft.
748 Main Street, Decatur, IL 62522
MLS# 6261430Listed by: BRINKOETTER REALTORS - New
 $345,000Active3 beds 3 baths2,810 sq. ft.
6711 Raintree Lane, Decatur, IL 62521
MLS# 6261174Listed by: BRINKOETTER REALTORS - New
 $182,500Active3 beds 3 baths1,438 sq. ft.
311 S Linden Avenue, Decatur, IL 62522
MLS# 12782071Listed by: RE/MAX REALTY ASSOC-MONTICELLO
- New
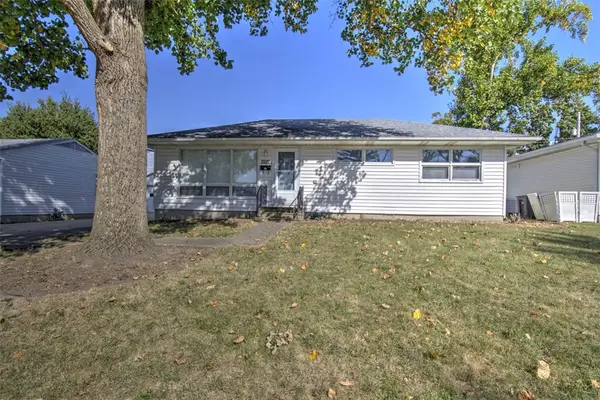 $124,900Active3 beds 1 baths1,452 sq. ft.
2222 Yorkshire Drive, Decatur, IL 62526
MLS# 6261362Listed by: BRINKOETTER REALTORS - New
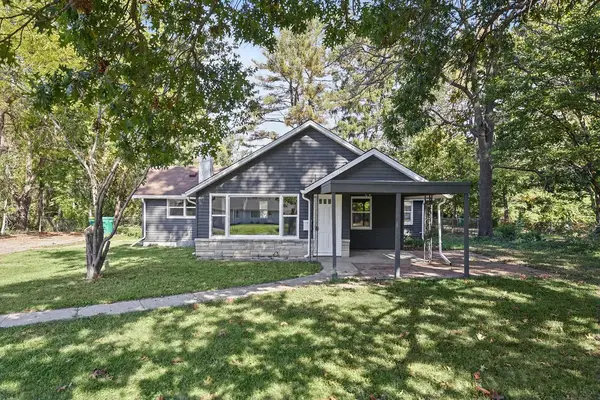 $115,000Active2 beds 1 baths1,031 sq. ft.
4318 E Cantrell Street, Decatur, IL 62521
MLS# 6261397Listed by: MAIN PLACE REAL ESTATE


Protect your home and budget from life's surprises with an Assurant Home Warranty, backed by a partner that supports you through every step of homeownership. Explore Plans.
© 2026 Better Homes and Gardens Real Estate LLC. An Anywhere Real Estate company. All rights reserved. Better Homes and Gardens® Real Estate is a registered trademark owned by Meredith Operations Corporation, licensed to Better Homes and Gardens Real Estate LLC and used with permission. Better Homes and Gardens Real Estate LLC fully supports the principles of the Fair Housing Act and the Equal Opportunity Act. Listing information is deemed reliable but is not guaranteed accurate.
Each office is independently owned and operated.
Any services or products provided by third parties are not provided by, affiliated with or related to Better Homes and Gardens Real Estate LLC, or its affiliated companies.