
6711 Raintree Lane, Decatur, IL 62521
Local realty services provided by:Better Homes and Gardens Real Estate Service First
Listed by: austin deaton
Office: brinkoetter realtors
MLS#:6261174
Source:IL_CIBOR
Price summary
- Price:$345,000
- Price per sq. ft.:$122.78
About this home
Located in the well-desired Candlebrook Estates, this Mt. Zion School District ranch is situated on a well-landscaped corner lot. As you enter, you'll notice the Luxury Vinyl Plank flooring throughout, the Cove-Lit ceiling lights, and all the Vinyl Windows allowing natural light! Open floorplan allowing living space to flow seamlessly into the beautiful kitchen featuring Granite Countertops, Custom Hickory Cabinets, and Stainless Steel Appliances! The main-floor master suite includes a large walk-in closet, double sinks, and a jacuzzi tub / walk-in shower! Everything you need is on the main floor, including laundry! The basement offers great extra space: another spacious living room, two more bedrooms, and a full bathroom - as well as a fully concrete storm shelter! Enjoy peaceful mornings and evenings in the screened in porch! This home also includes a Heated 1,200 sq ft 3 Car Garage, EV Car Charger, Generator Hook-Up, Rear Access Overhead Door, a Newer Roof, and Newer HVAC! No HOA!
Contact an agent
Home facts
- Year built:2003
- Subdivision & Development:Candlebrook Estates
- Listing ID #:6261174
- Added:1 day(s) ago
- Updated:October 14, 2026 at 08:46 PM
Rooms and interior
- Bedrooms:3
- Total bathrooms:3
- Full bathrooms:2
- Half bathrooms:1
- Rooms Total:7
- Kitchen Description:Dishwasher, Microwave, Range, Refrigerator
- Basement:Yes
- Basement Description:Finished, Full, Sump Pump, Unfinished
- Living area:2,810 sq. ft.
Heating and cooling
- Cooling:Attic Fan, Central Air
- Heating:Forced Air, Gas
- Central air:Yes
Structure and exterior
- Year built:2003
- Building area:2,810 sq. ft.
- Lot area:0.46 Acres
- Architectural Style:Ranch
- Construction Materials:Vinyl Siding
- Exterior Features:Enclosed, Front Porch, Patio, Shed
- Levels:1 Story
Utilities
- Water:Public
- Sewer:Aerobic Septic
Finances and disclosures
- Price:$345,000
- Price per sq. ft.:$122.78
- Tax amount:$6,038 (2025)
Features and amenities
- Appliances:Dishwasher, Dryer, Gas Water Heater, Microwave, Range, Refrigerator, Washer
- Laundry features:Dryer, Laundry Main Level, Washer
- Amenities:Attic, Breakfast Area, Pull Down Attic Stairs, Smoke Detectors, Walk In Closets
Parking
- Parking description:3 Car Garage, Attached, Garage
- Garage:Yes
- Garage spaces:3
New listings near 6711 Raintree Lane
- New
 $182,500Active3 beds 3 baths1,438 sq. ft.
311 S Linden Avenue, Decatur, IL 62522
MLS# 12782071Listed by: RE/MAX REALTY ASSOC-MONTICELLO
- New
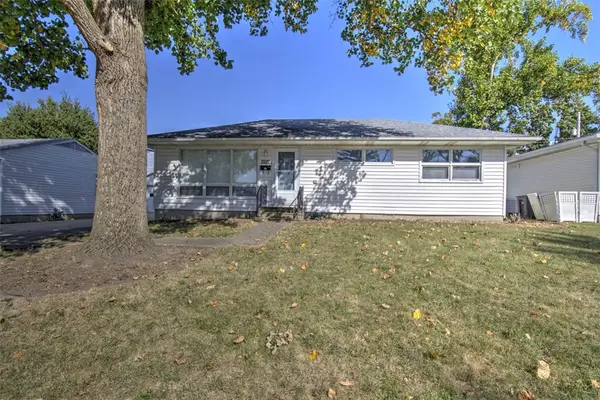 $124,900Active3 beds 1 baths1,452 sq. ft.
2222 Yorkshire Drive, Decatur, IL 62526
MLS# 6261362Listed by: BRINKOETTER REALTORS - New
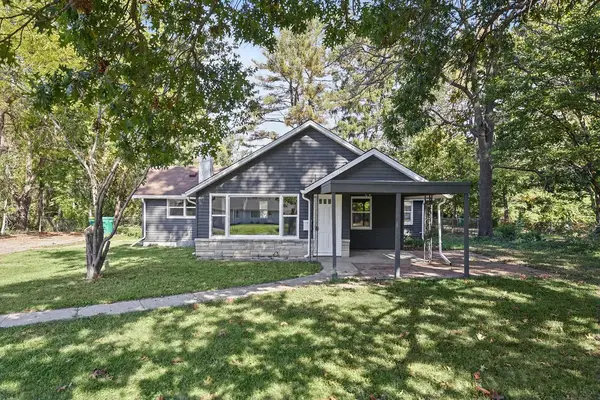 $115,000Active2 beds 1 baths1,031 sq. ft.
4318 E Cantrell Street, Decatur, IL 62521
MLS# 6261397Listed by: MAIN PLACE REAL ESTATE - New
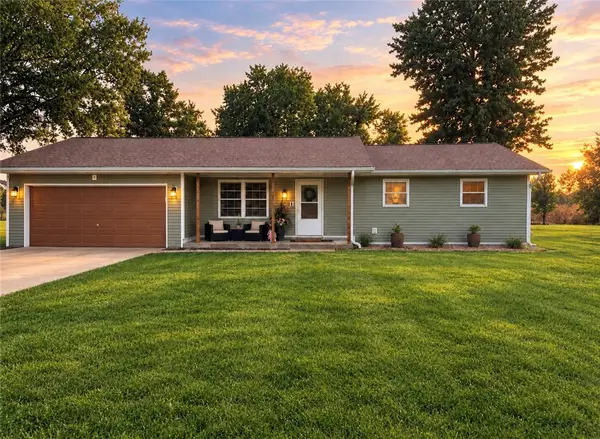 $289,900Active3 beds 2 baths1,912 sq. ft.
8055 Lehman Road, Decatur, IL 62521
MLS# 6261419Listed by: MTZ REALTY SERVICES - New
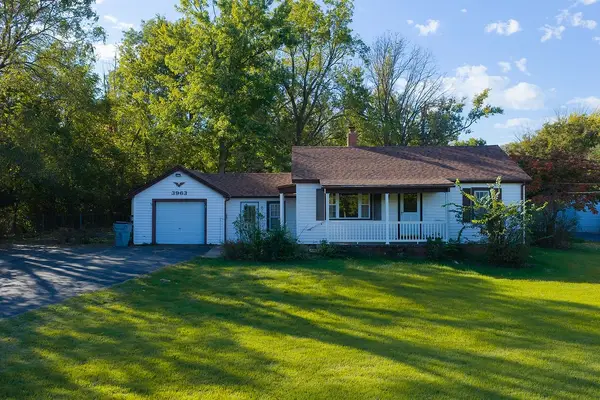 $145,900Active4 beds 2 baths1,408 sq. ft.
3963 W Center Street, Decatur, IL 62526
MLS# 6261112Listed by: KELLER WILLIAMS REVOLUTION - New
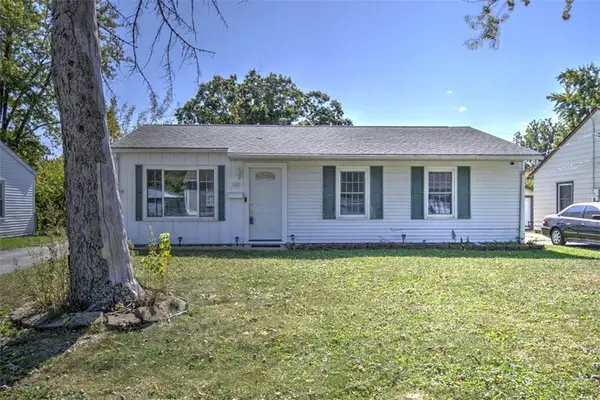 $112,000Active3 beds 1 baths895 sq. ft.
55 Ridgeway Drive, Decatur, IL 62521
MLS# 6261380Listed by: BRINKOETTER REALTORS - New
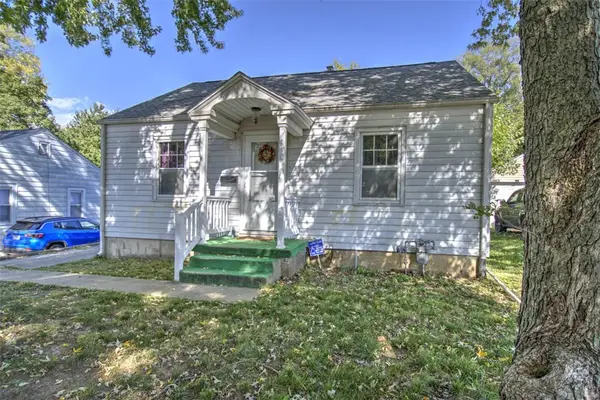 $52,500Active2 beds 1 baths897 sq. ft.
1242 W Marietta Street, Decatur, IL 62522
MLS# 6261377Listed by: BRINKOETTER REALTORS - New
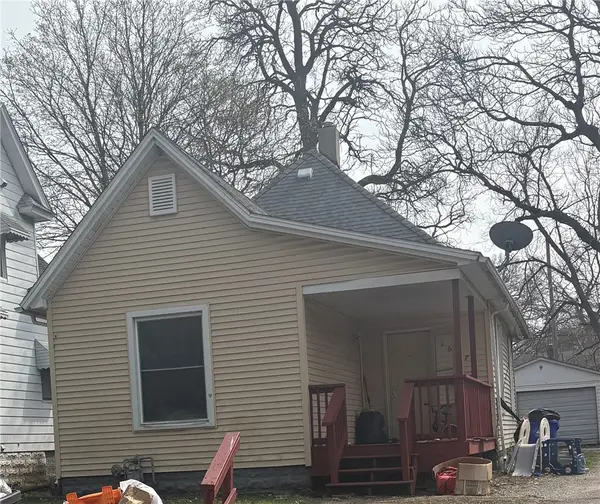 $39,900Active3 beds 1 baths988 sq. ft.
1637 Prairie Street, Decatur, IL 62521
MLS# 6261413Listed by: BRINKOETTER REALTORS - New
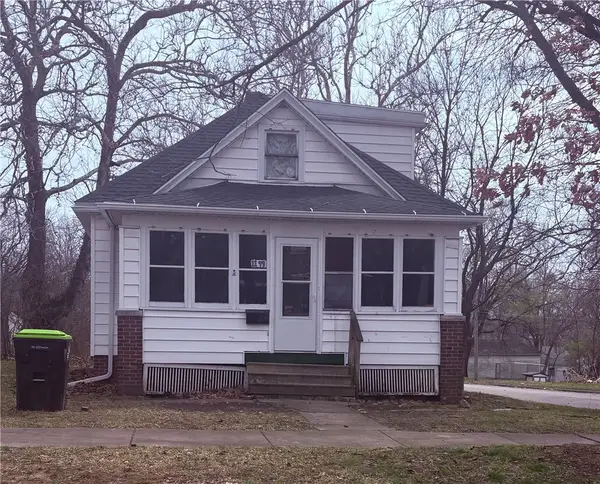 $48,000Active3 beds 2 baths966 sq. ft.
1199 King Street, Decatur, IL 62522
MLS# 6261414Listed by: BRINKOETTER REALTORS


Protect your home and budget from life's surprises with an Assurant Home Warranty, backed by a partner that supports you through every step of homeownership. Explore Plans.
© 2026 Better Homes and Gardens Real Estate LLC. An Anywhere Real Estate company. All rights reserved. Better Homes and Gardens® Real Estate is a registered trademark owned by Meredith Operations Corporation, licensed to Better Homes and Gardens Real Estate LLC and used with permission. Better Homes and Gardens Real Estate LLC fully supports the principles of the Fair Housing Act and the Equal Opportunity Act. Listing information is deemed reliable but is not guaranteed accurate.
Each office is independently owned and operated.
Any services or products provided by third parties are not provided by, affiliated with or related to Better Homes and Gardens Real Estate LLC, or its affiliated companies.