
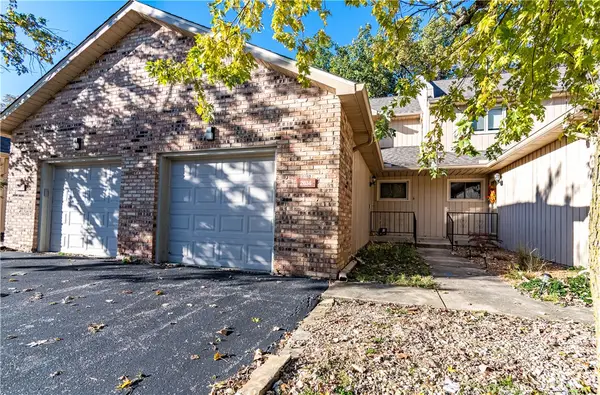
43 Maple Court, Decatur, IL 62526
Local realty services provided by:Better Homes and Gardens Real Estate Service First
43 Maple Court,Decatur, IL 62526
$99,000
- 3 Beds
- 1 Baths
- 1,008 sq. ft.
- Single family
- Active
Listed by: mary mccumber, amanda steiert
Office: mtz realty services
MLS#:6261575
Source:IL_CIBOR
Price summary
- Price:$99,000
- Price per sq. ft.:$98.21
About this home
Off the beaten path, this gem is situated near shopping, a coffee shop, the YMCA, and the DMH campus! This 3 bedroom 1 bath ranch with a huge basement and large fenced yard is ready for the next chapter. A great starter home or investment property, come see this one before it's gone!
Contact an agent
Home facts
- Year built:1956
- Listing ID #:6261575
- Added:1 day(s) ago
- Updated:October 23, 2026 at 11:45 AM
Rooms and interior
- Bedrooms:3
- Total bathrooms:1
- Full bathrooms:1
- Rooms Total:5
- Kitchen Description:Oven, Range, Range Hood, Refrigerator
- Basement:Yes
- Basement Description:Full, Unfinished
- Living area:1,008 sq. ft.
Heating and cooling
- Cooling:Central Air
- Heating:Forced Air
- Central air:Yes
Structure and exterior
- Year built:1956
- Building area:1,008 sq. ft.
- Lot area:0.14 Acres
- Architectural Style:Ranch
- Construction Materials:Aluminum Siding
- Exterior Features:Deck, Fence, Patio
- Levels:1 Story
Utilities
- Water:Public
- Sewer:Public Sewer
Finances and disclosures
- Price:$99,000
- Price per sq. ft.:$98.21
- Tax amount:$1,622 (2025)
Features and amenities
- Appliances:Dryer, Gas Water Heater, Oven, Range, Range Hood, Refrigerator, Washer
- Laundry features:Dryer, Washer
Parking
- Parking description:1 Car Garage, Detached, Garage
- Garage:Yes
- Garage spaces:1
New listings near 43 Maple Court
- New
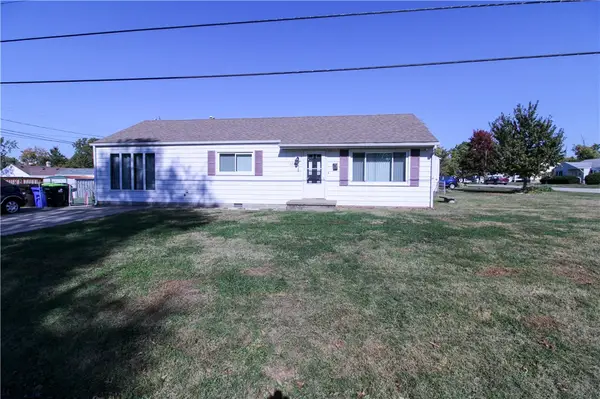 $129,900Active5 beds 1 baths1,320 sq. ft.
3306 Westminster Avenue, Decatur, IL 62522
MLS# 6261570Listed by: KEAYS & COMPANY REAL ESTATE - New
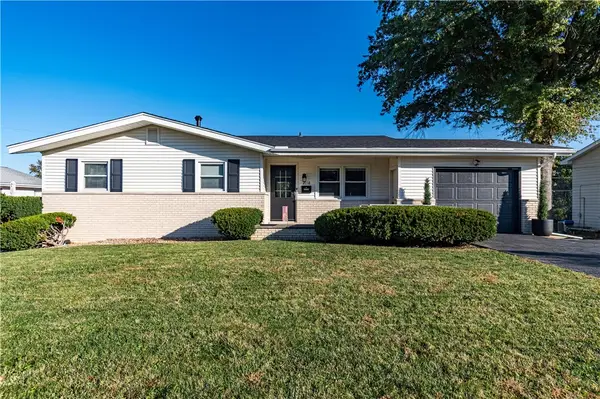 $175,000Active3 beds 2 baths2,144 sq. ft.
2116 Hoyt Court, Decatur, IL 62526
MLS# 6261560Listed by: GLENDA WILLIAMSON REALTY - New
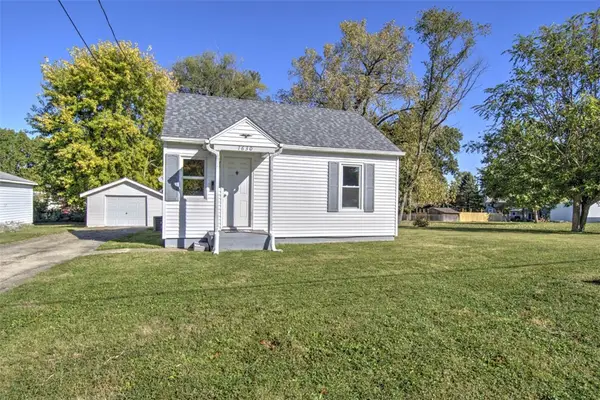 $69,900Active2 beds 1 baths634 sq. ft.
1630 W Kenwood Court, Decatur, IL 62526
MLS# 6261470Listed by: BRINKOETTER REALTORS - New
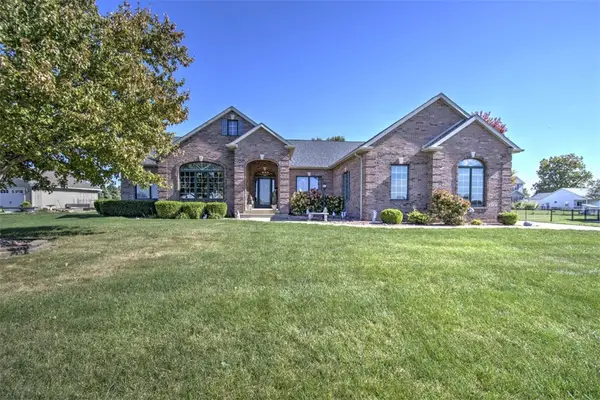 $399,000Active3 beds 3 baths2,760 sq. ft.
3638 S Long Creek Road, Decatur, IL 62521
MLS# 6261474Listed by: BRINKOETTER REALTORS - New
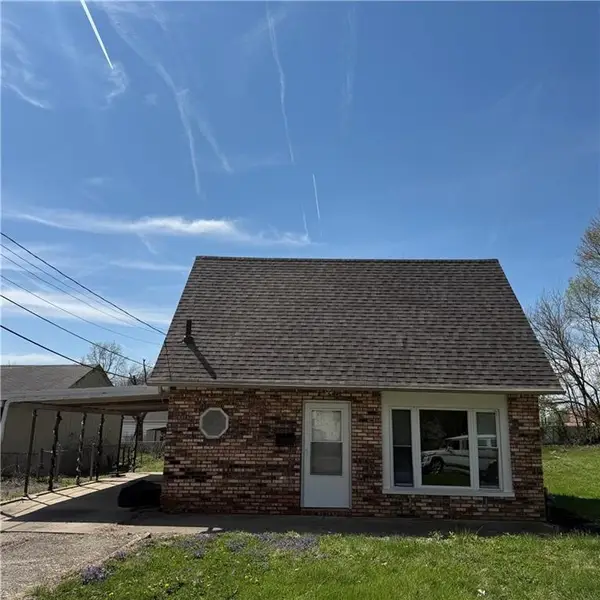 $49,900Active3 beds 2 baths1,291 sq. ft.
1025 N Wilder Avenue, Decatur, IL 62522
MLS# 6261563Listed by: CUTTING EDGE REALTY - New
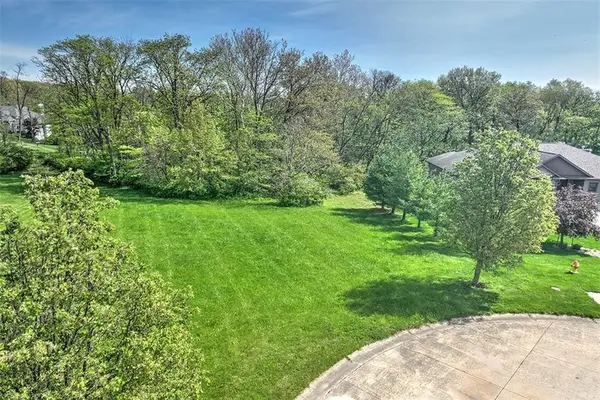 $54,900Active1.05 Acres
2130 Buckhead Avenue, Decatur, IL 62521
MLS# 6261534Listed by: BRINKOETTER REALTORS - New
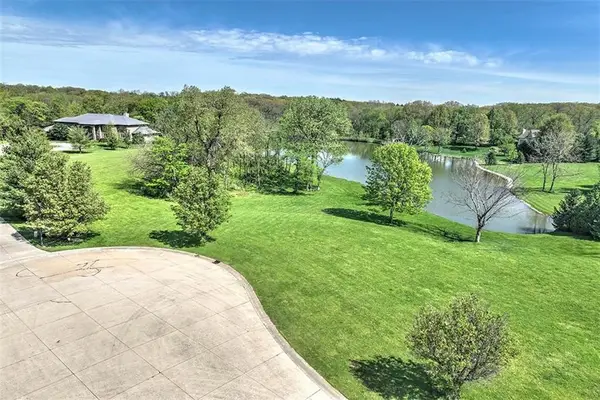 $109,900Active1.49 Acres
2030 Buckhead Lane, Decatur, IL 62521
MLS# 6261535Listed by: BRINKOETTER REALTORS - New
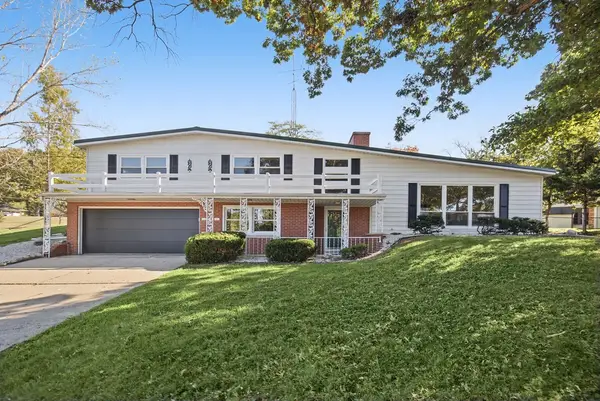 $249,900Active3 beds 3 baths2,666 sq. ft.
3210 Fields Court, Decatur, IL 62521
MLS# 6261441Listed by: MAIN PLACE REAL ESTATE - New
 $158,000Active2 beds 2 baths1,620 sq. ft.
2634 S Forrest Green Drive, Decatur, IL 62521
MLS# 6261458Listed by: GLENDA WILLIAMSON REALTY


Protect your home and budget from life's surprises with an Assurant Home Warranty, backed by a partner that supports you through every step of homeownership. Explore Plans.
© 2026 Better Homes and Gardens Real Estate LLC. An Anywhere Real Estate company. All rights reserved. Better Homes and Gardens® Real Estate is a registered trademark owned by Meredith Operations Corporation, licensed to Better Homes and Gardens Real Estate LLC and used with permission. Better Homes and Gardens Real Estate LLC fully supports the principles of the Fair Housing Act and the Equal Opportunity Act. Listing information is deemed reliable but is not guaranteed accurate.
Each office is independently owned and operated.
Any services or products provided by third parties are not provided by, affiliated with or related to Better Homes and Gardens Real Estate LLC, or its affiliated companies.