
855 Lake Shore Drive #1D, Decatur, IL 62521
Local realty services provided by:Better Homes and Gardens Real Estate Service First
Listed by: tony piraino, ashley lamb
Office: brinkoetter realtors
MLS#:6258627
Source:IL_CIBOR
Price summary
- Price:$222,000
- Price per sq. ft.:$137.97
About this home
Enjoy easy, one-level living in this 2BR/2BA lakefront condo, now part of a 55+ community on Lake Decatur. The heated/cooled sun porch offers year-round lake views, while the primary suite features a private porch slider, en-suite bath with walk-in shower and separate tub, and two closets. Gas fireplace in the living room. Elevator to all floors, underground parking with private storage closet, plus a common room for gatherings. Quarterly HOA covers trash, water, lawn care and snow removal. No pets/smoking. Peaceful, low-maintenance lakeside living for the 55+ lifestyle.
Contact an agent
Home facts
- Year built:1990
- Listing ID #:6258627
- Added:92 day(s) ago
- Updated:October 08, 2026 at 04:05 PM
Rooms and interior
- Bedrooms:2
- Total bathrooms:2
- Full bathrooms:2
- Rooms Total:7
- Kitchen Description:Dishwasher, Disposal, Oven, Range
- Living area:1,609 sq. ft.
Heating and cooling
- Cooling:Central Air
- Heating:Forced Air, Gas
- Central air:Yes
Structure and exterior
- Year built:1990
- Building area:1,609 sq. ft.
- Lot area:2.36 Acres
- Construction Materials:Wood Siding
- Exterior Features:Enclosed, Rear Porch
- Levels:1 Story
Utilities
- Water:Public
- Sewer:Public Sewer
Finances and disclosures
- Price:$222,000
- Price per sq. ft.:$137.97
- Tax amount:$5,771 (2025)
Features and amenities
- Appliances:Dishwasher, Disposal, Gas Water Heater, Oven, Range
- Laundry features:Laundry Main Level
- Amenities:Walk In Closets
Parking
- Parking description:1 Car Garage, Attached, Garage
- Garage:Yes
- Garage spaces:1
New listings near 855 Lake Shore Drive #1D
- New
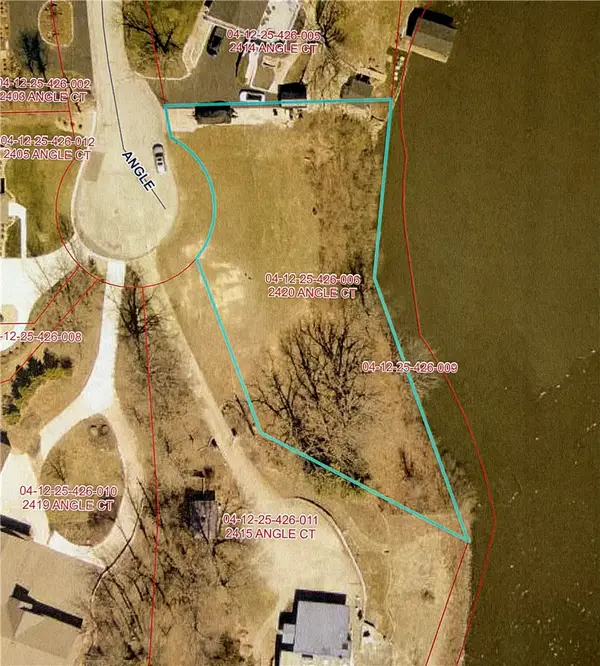 Listed by BHGRE$275,000Active0.62 Acres
2420 S Angle Court, Decatur, IL 62521
MLS# 6261023Listed by: VIEWEG RE/BETTER HOMES & GARDENS REAL ESTATE-SERVICE FIRST - New
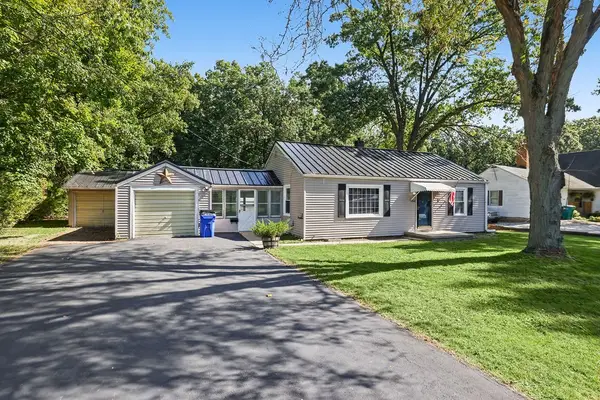 $119,900Active2 beds 1 baths1,369 sq. ft.
2832 N Fairview Avenue, Decatur, IL 62526
MLS# 6261315Listed by: MAIN PLACE REAL ESTATE - Open Sun, 11am to 1pmNew
 $275,000Active3 beds 4 baths1,680 sq. ft.
4038 N Buckingham Drive, Decatur, IL 62526
MLS# 12771168Listed by: TAYLOR STREET REALTY
- New
 $449,000Active3 beds 2 baths3,637 sq. ft.
3113 Southland Road, Decatur, IL 62521
MLS# 6261278Listed by: BRINKOETTER REALTORS - New
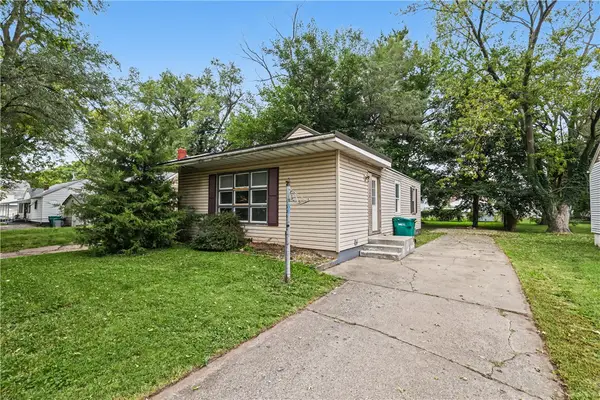 $45,000Active2 beds 1 baths912 sq. ft.
1536 E Division Street, Decatur, IL 62526
MLS# 6261245Listed by: MAIN PLACE REAL ESTATE - New
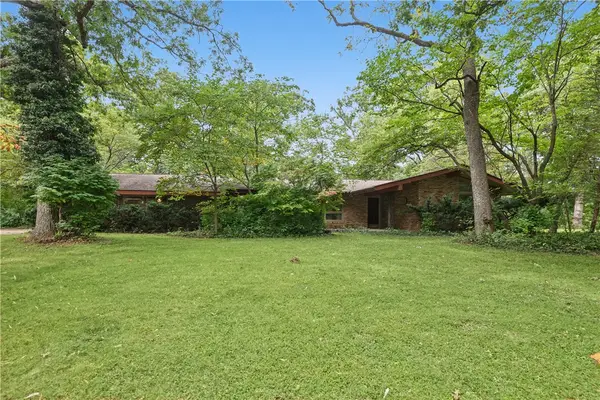 $295,000Active3 beds 2 baths2,143 sq. ft.
3135 Turpin Road, Decatur, IL 62521
MLS# 6261123Listed by: MAIN PLACE REAL ESTATE - New
 $170,900Active3 beds 1 baths1,632 sq. ft.
707 S Airport Road, Decatur, IL 62521
MLS# 6261124Listed by: MAIN PLACE REAL ESTATE - New
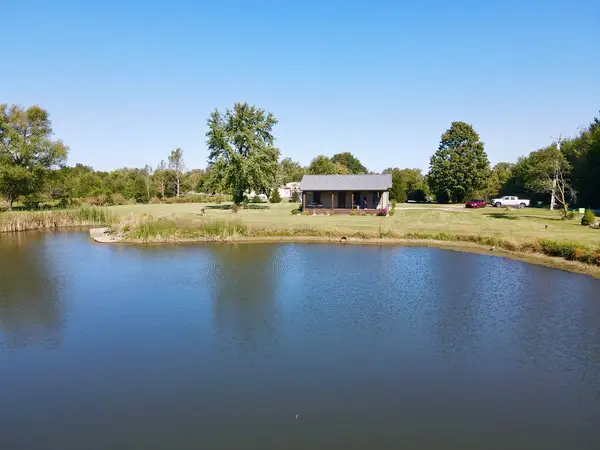 $325,000Active2 beds 2 baths1,200 sq. ft.
3451 Nevada Road, Decatur, IL 62522
MLS# 6261247Listed by: MAIN PLACE REAL ESTATE - New
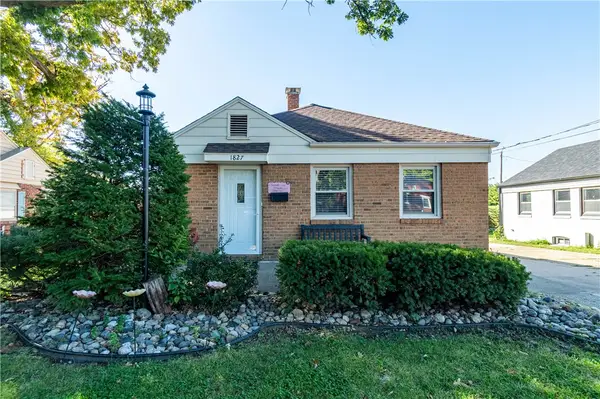 $116,490Active3 beds 1 baths940 sq. ft.
1827 Shady Crest Street, Decatur, IL 62521
MLS# 6261249Listed by: GLENDA WILLIAMSON REALTY - New
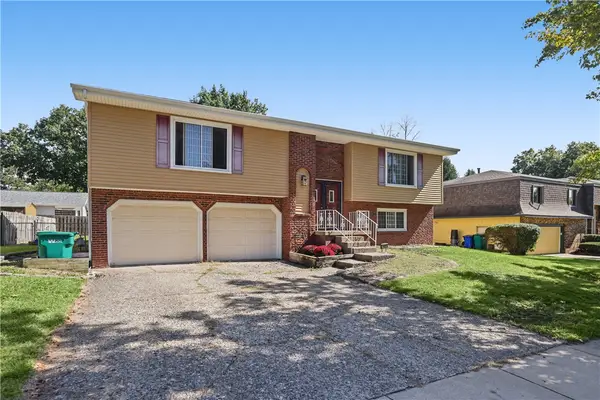 $199,900Active4 beds 3 baths2,174 sq. ft.
4486 Lawson Drive, Decatur, IL 62526
MLS# 6261211Listed by: MAIN PLACE REAL ESTATE


Protect your home and budget from life's surprises with an Assurant Home Warranty, backed by a partner that supports you through every step of homeownership. Explore Plans.
© 2026 Better Homes and Gardens Real Estate LLC. An Anywhere Real Estate company. All rights reserved. Better Homes and Gardens® Real Estate is a registered trademark owned by Meredith Operations Corporation, licensed to Better Homes and Gardens Real Estate LLC and used with permission. Better Homes and Gardens Real Estate LLC fully supports the principles of the Fair Housing Act and the Equal Opportunity Act. Listing information is deemed reliable but is not guaranteed accurate.
Each office is independently owned and operated.
Any services or products provided by third parties are not provided by, affiliated with or related to Better Homes and Gardens Real Estate LLC, or its affiliated companies.