
Address Withheld By Seller, Decatur, IL 62526
Local realty services provided by:Better Homes and Gardens Real Estate Connections
Address Withheld By Seller,Decatur, IL 62526
$89,900
- 3 Beds
- 2 Baths
- 950 sq. ft.
- Single family
- Active
Listed by: camill tedrick
Office: re/max choice clinton
MLS#:12715562
Source:MLSNI
Sorry, we are unable to map this address
Price summary
- Price:$89,900
- Price per sq. ft.:$94.63
About this home
Welcome to 3620 Hummingbird Drive, Decatur! This bi-level home is nestled in an established neighborhood and offers three bedrooms, one and half baths, and a wonderful opportunity for homeowners and investors alike. Major improvements have already been completed with a recently updated roof and HVAC system, allowing you to focus on making the interior your own. Whether you're looking for a place to personalize and create your your own home or searching for your next investment property, this home offers great potential and solid value. Bring your ideas, creativity, and finishing touches to make it your own. This property is strictly being sold "as is".
Contact an agent
Home facts
- Year built:1964
- Listing ID #:12715562
- Updated:July 26, 2026 at 11:08 AM
Rooms and interior
- Bedrooms:3
- Total bathrooms:2
- Full bathrooms:1
- Half bathrooms:1
- Rooms Total:7
- Kitchen Description:Range
- Basement Description:Full, Partially Finished
- Living area:950 sq. ft.
Heating and cooling
- Cooling:Central Air
- Heating:Forced Air
- Central air:Yes
Structure and exterior
- Roof:Asphalt
- Year built:1964
- Building area:950 sq. ft.
- Architectural Style:Ranch
- Levels:Split Level
Schools
- High school:Macarthur High School
- Middle school:Stephen Decatur Middle School
- Elementary school:Michael E. Baum
Utilities
- Water:Public
- Sewer:Public Sewer
Finances and disclosures
- Price:$89,900
- Price per sq. ft.:$94.63
- Tax amount:$1,322 (2024)
Features and amenities
- Amenities:Ceiling Fan(s)
Parking
- Total parking spaces:2
- Parking description:Attached Garage, Concrete, Garage
- Garage:Yes
- Garage spaces:1
 Copyright 2026 Midwest Real Estate Data LLC. All rights reserved. The data relating to real estate for sale on this web site comes in part from the Broker Reciprocity Program of the Midwest Real Estate Data LLC. Listing information is deemed reliable but not guaranteed.
New listings near 62526
- New
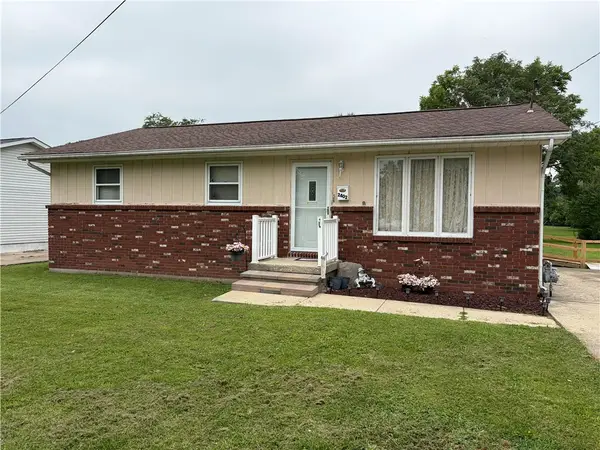 $62,500Active3 beds 1 baths1,040 sq. ft.
2402 N Vine Street, Decatur, IL 62526
MLS# 6259960Listed by: BRINKOETTER REALTORS - New
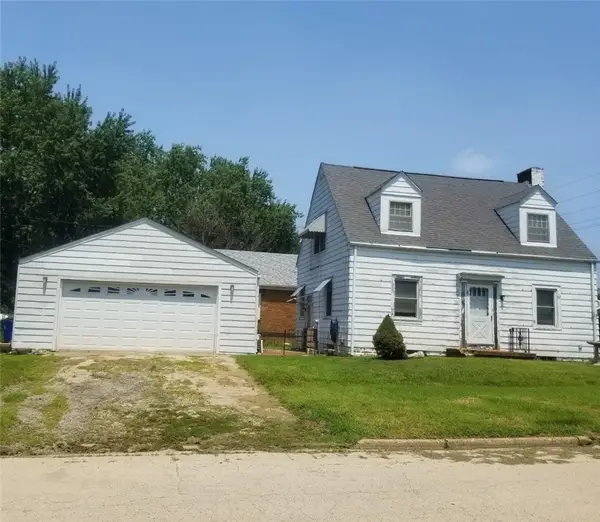 $58,000Active5 beds 2 baths1,125 sq. ft.
759 S 22nd Street, Decatur, IL 62521
MLS# 6259957Listed by: MTZ REALTY SERVICES - New
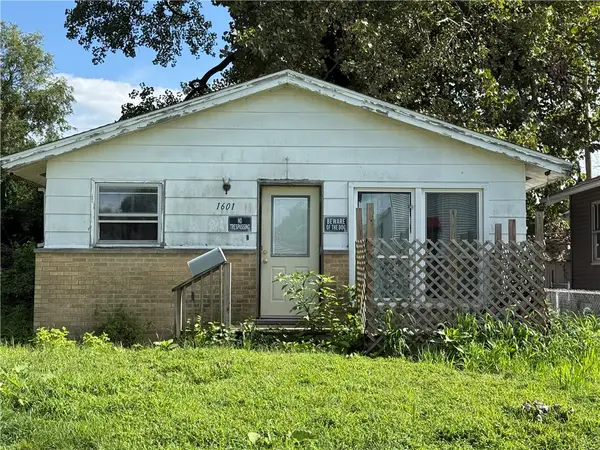 $23,000Active3 beds 1 baths960 sq. ft.
1601 Moore Street, Decatur, IL 62521
MLS# 6259944Listed by: MTZ REALTY SERVICES - New
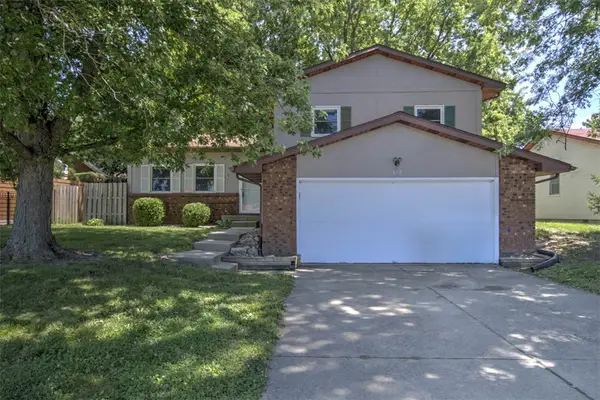 $179,900Active3 beds 3 baths1,602 sq. ft.
870 S Green Meadow Drive, Decatur, IL 62521
MLS# 6259920Listed by: BRINKOETTER REALTORS - New
 $22,500Active2 beds 1 baths1,050 sq. ft.
1646 E Wood Street, Decatur, IL 62521
MLS# 6259797Listed by: KELLER WILLIAMS REVOLUTION - New
 $34,900Active2 beds 1 baths1,044 sq. ft.
3820 E Grand Avenue, Decatur, IL 62526
MLS# 6259937Listed by: AGENCY ONE INSURANCE & REAL ESTATE - New
 $175,000Active4 beds 3 baths1,979 sq. ft.
985 Montgomery Court, Decatur, IL 62526
MLS# 6259842Listed by: BRINKOETTER REALTORS - New
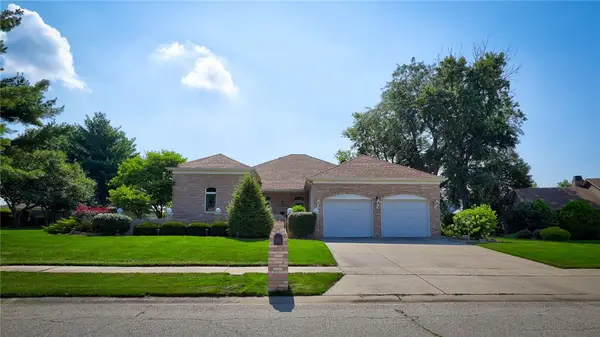 Listed by BHGRE$290,000Active3 beds 3 baths2,370 sq. ft.
2950 Doral Court, Decatur, IL 62521
MLS# 6259799Listed by: VIEWEG RE/BETTER HOMES & GARDENS REAL ESTATE-SERVICE FIRST - New
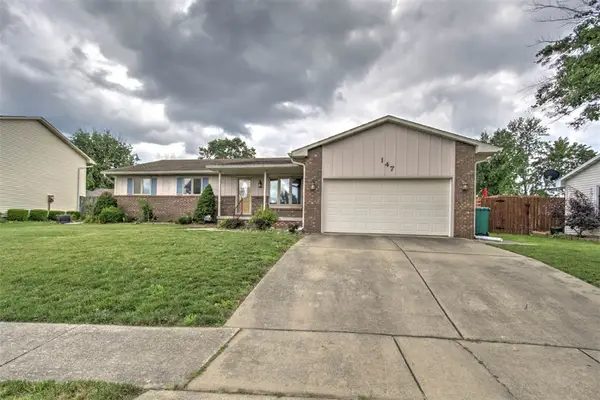 $229,000Active3 beds 2 baths1,786 sq. ft.
147 Fenway Drive, Decatur, IL 62521
MLS# 6259884Listed by: BRINKOETTER REALTORS


Protect your home and budget from life's surprises with an Assurant Home Warranty, backed by a partner that supports you through every step of homeownership. Explore Plans.
© 2026 Better Homes and Gardens Real Estate LLC. An Anywhere Real Estate company. All rights reserved. Better Homes and Gardens® Real Estate is a registered trademark owned by Meredith Operations Corporation, licensed to Better Homes and Gardens Real Estate LLC and used with permission. Better Homes and Gardens Real Estate LLC fully supports the principles of the Fair Housing Act and the Equal Opportunity Act. Listing information is deemed reliable but is not guaranteed accurate.
Each office is independently owned and operated.
Any services or products provided by third parties are not provided by, affiliated with or related to Better Homes and Gardens Real Estate LLC, or its affiliated companies.