
505 Rue Royale, Deer Park, IL 60010
Local realty services provided by:Better Homes and Gardens Real Estate Connections
505 Rue Royale,Deer Park, IL 60010
$1,080,000
- 4 Beds
- 4 Baths
- 3,999 sq. ft.
- Single family
- Active
Listed by: marzena castillo
Office: baird & warner fox valley-geneva
MLS#:12739525
Source:MLSNI
Price summary
- Price:$1,080,000
- Price per sq. ft.:$270.07
About this home
Welcome home to a property that truly has it all - brand new from top to bottom on a full acre, with a shopping center just a mile away. This all-brick beauty greets you with real curb appeal, a fiberglass exterior door, and a fenced courtyard perfect for morning coffee or evening wine. Inside, the kitchen will stop you in your tracks with stunning finishes and a full suite of High Efficiency Thermador stainless steel appliances. Custom interior doors and soundproof insulation throughout keep every room quiet and refined. Cozy up by two fireplaces - a classic in the dining room and a striking two-sided fireplace warming the living room - plus a charming water fountain tucked in the dining room. Luxury vinyl flooring runs throughout, with heated tile floors adding everyday luxury. Off the dining room, a glass-wrapped sunroom with its own charcoal grill and private door brings the outdoors in, and a main-floor bath with a Jacuzzi and sauna makes every day a spa day. Four big bedrooms each have their own closet, and the gorgeous master suite features a huge walk-in closet, a spa-like bath with a soaking tub and oversized shower, and heated floors throughout the entire suite. This home was built worry-free: dual HVAC systems, two AC units, a tankless water heater, two sump pumps, a whole-home generator, and a full sprinkler system. The finished basement adds even more living space, with a roughed-in area ready to finish your way. Outside, the fully fenced backyard is an entertainer's dream complete with a pool, and a playground just a short walk away for the kids. An acre of space, brand-new everything, and character in every corner - this one won't last....
Contact an agent
Home facts
- Year built:1976
- Listing ID #:12739525
- Updated:September 28, 2026 at 12:21 PM
Rooms and interior
- Bedrooms:4
- Total bathrooms:4
- Full bathrooms:3
- Half bathrooms:1
- Rooms Total:12
- Dining Description:Eating Area
- Bathrooms Description:Double Sinks, Separate Shower, Soaking Tub, Whirlpool
- Kitchen Description:Dishwasher, High End Refrigerator, Microwave, Range, Refrigerator, Stainless Steel Appliance(s)
- Basement Description:Finished, Full
- Living area:3,999 sq. ft.
Heating and cooling
- Cooling:Central Air
- Heating:Natural Gas, Sep Heating Systems - 2+, Steam
- Central air:Yes
Structure and exterior
- Roof:Asphalt
- Year built:1976
- Building area:3,999 sq. ft.
- Lot area:1 Acres
- Exterior Features:Fire Pit
- Levels:2 Story
Schools
- High school:Lake Zurich High School
- Middle school:Lake Zurich Middle - S Campus
- Elementary school:Isaac Fox Elementary School
Finances and disclosures
- Price:$1,080,000
- Price per sq. ft.:$270.07
- Tax amount:$17,171 (2025)
Features and amenities
- Laundry features:Dryer, Washer
- Amenities:Backup Sump Pump, Ceiling Fan(s), Generator, Sprinkler-Lawn, Sump Pump
Parking
- Total parking spaces:2
- Parking description:Asphalt, Attached Garage, Garage
- Garage:Yes
- Garage spaces:2
 Copyright 2026 Midwest Real Estate Data LLC. All rights reserved. The data relating to real estate for sale on this web site comes in part from the Broker Reciprocity Program of the Midwest Real Estate Data LLC. Listing information is deemed reliable but not guaranteed.
New listings near 505 Rue Royale
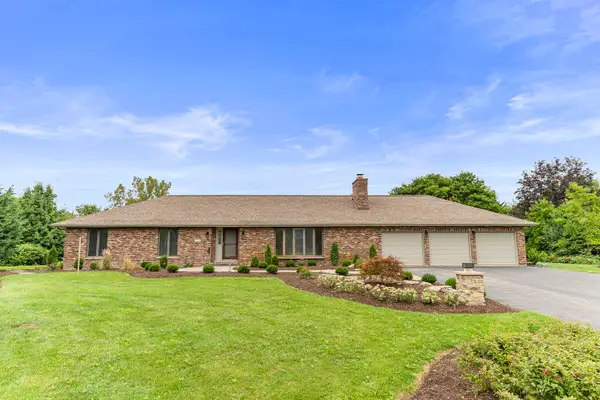 $849,900Active4 beds 3 baths2,166 sq. ft.
412 Bramble Lane, Deer Park, IL 60010
MLS# 12747087Listed by: COLDWELL BANKER REALTY $749,900Active4 beds 3 baths3,299 sq. ft.
123 Rue Jardin Avenue, Deer Park, IL 60010
MLS# 12750007Listed by: PLATINUM PARTNERS REALTORS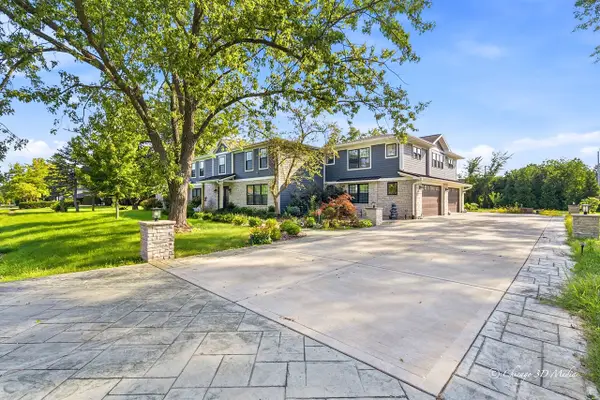 $1,229,900Active7 beds 5 baths4,288 sq. ft.
201 Rue Touraine, Deer Park, IL 60010
MLS# 12750068Listed by: GOLDEN CITY REALTY, INC.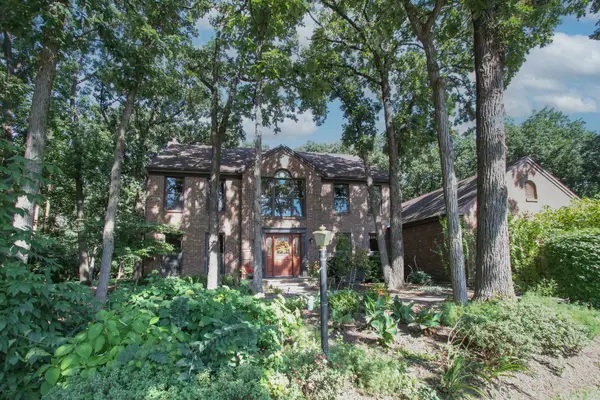 $739,900Active4 beds 4 baths2,528 sq. ft.
24530 Hummingbird Court, Barrington, IL 60010
MLS# 12746227Listed by: RE/MAX SUBURBAN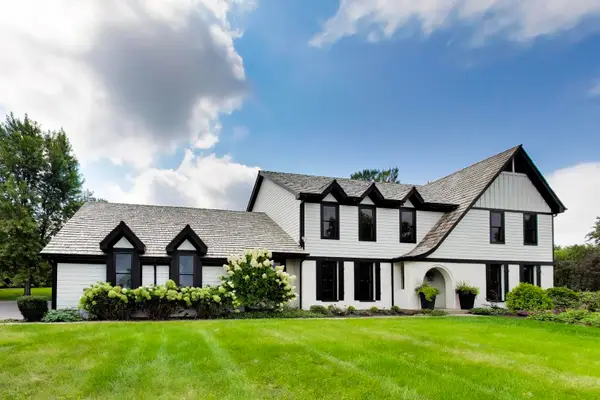 $1,100,000Pending4 beds 4 baths3,238 sq. ft.
20531 N Meadow Lane, Deer Park, IL 60010
MLS# 12746550Listed by: @PROPERTIES CHRISTIE'S INTERNATIONAL REAL ESTATE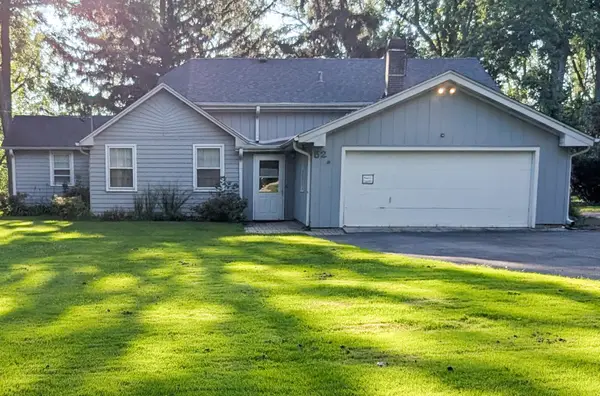 $549,000Active4 beds 3 baths2,400 sq. ft.
52 Deerpath Road, Deer Park, IL 60010
MLS# 12740668Listed by: AMERICAN REAL ESTATE SERVICES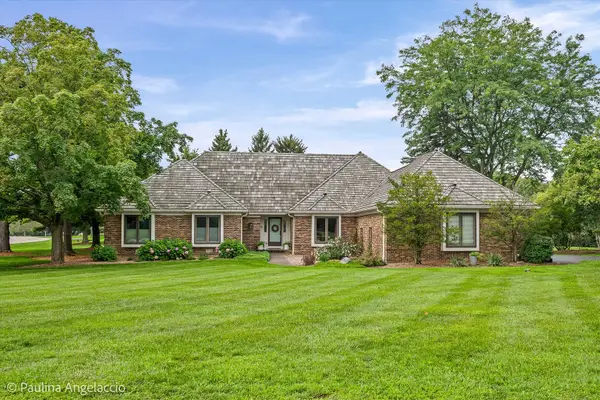 $1,099,000Pending4 beds 4 baths3,380 sq. ft.
23255 W Fairview Drive, Deer Park, IL 60010
MLS# 12723198Listed by: @PROPERTIES CHRISTIE'S INTERNATIONAL REAL ESTATE $659,000Active4 beds 3 baths2,820 sq. ft.
21488 N Pheasant Trail, Deer Park, IL 60010
MLS# 12718402Listed by: BERKSHIRE HATHAWAY HOMESERVICES STARCK REAL ESTATE $1,300,000Pending4 beds 4 baths4,728 sq. ft.
24710 W Cuba Road, Deer Park, IL 60010
MLS# 12722667Listed by: BAIRD & WARNER


Protect your home and budget from life's surprises with an Assurant Home Warranty, backed by a partner that supports you through every step of homeownership. Explore Plans.
© 2026 Better Homes and Gardens Real Estate LLC. An Anywhere Real Estate company. All rights reserved. Better Homes and Gardens® Real Estate is a registered trademark owned by Meredith Operations Corporation, licensed to Better Homes and Gardens Real Estate LLC and used with permission. Better Homes and Gardens Real Estate LLC fully supports the principles of the Fair Housing Act and the Equal Opportunity Act. Listing information is deemed reliable but is not guaranteed accurate.
Each office is independently owned and operated.
Any services or products provided by third parties are not provided by, affiliated with or related to Better Homes and Gardens Real Estate LLC, or its affiliated companies.