
357 Kildeer Lane, Deerfield, IL 60015
Local realty services provided by:Better Homes and Gardens Real Estate Connections
357 Kildeer Lane,Deerfield, IL 60015
$329,000
- 2 Beds
- 3 Baths
- 1,689 sq. ft.
- Condominium
- Active
Listed by: fathi judah, layla judah
Office: us homes inc.
MLS#:12813466
Source:MLSNI
Price summary
- Price:$329,000
- Price per sq. ft.:$194.79
- Monthly HOA dues:$293
About this home
Beautiful 2-Story Townhome in Popular Park East! Light, bright, and spacious! This lovely 2-bedroom townhome features two generously sized bedrooms, each with its own private full bath, plus a convenient half bath on the main level. The eat-in kitchen offers granite countertops and a charming bay window. Enjoy the large great room with recessed lighting, perfect for relaxing or entertaining. Additional features include a new sliding glass door leading to the patio, newer A/C and water heater, convenient first-floor laundry, and a 1-car attached garage. Great location close to shopping, dining, and everyday conveniences. Located in the highly acclaimed Stevenson High School District. Don't miss this opportunity
Contact an agent
Home facts
- Year built:1984
- Subdivision & Development:Park East
- Listing ID #:12813466
- Updated:November 22, 2026 at 01:27 PM
Rooms and interior
- Bedrooms:2
- Total bathrooms:3
- Full bathrooms:2
- Half bathrooms:1
- Rooms Total:5
- Dining Description:Combined With Living Room
- Kitchen Description:Dishwasher, Disposal, Microwave, Range, Refrigerator
- Living area:1,689 sq. ft.
Heating and cooling
- Cooling:Central Air
- Heating:Forced Air, Gas
- Central air:Yes
Structure and exterior
- Roof:Asphalt
- Year built:1984
- Building area:1,689 sq. ft.
- Lot Features:Common Grounds, Landscaped
Schools
- High school:Adlai E Stevenson High School
- Middle school:Aptakisic Junior High School
- Elementary school:Earl Pritchett School
Utilities
- Water:Public
- Sewer:Public Sewer
Finances and disclosures
- Price:$329,000
- Price per sq. ft.:$194.79
- Tax amount:$8,533 (2025)
Features and amenities
- Laundry features:Dryer, Washer
Parking
- Total parking spaces:1
- Parking description:Asphalt, Attached Garage, Garage
- Garage:Yes
- Garage spaces:1
 Copyright 2026 Midwest Real Estate Data LLC. All rights reserved. The data relating to real estate for sale on this web site comes in part from the Broker Reciprocity Program of the Midwest Real Estate Data LLC. Listing information is deemed reliable but not guaranteed.
New listings near 357 Kildeer Lane
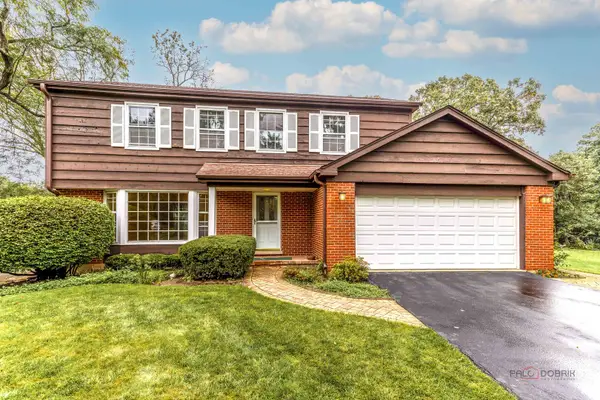 $615,000Pending4 beds 3 baths2,169 sq. ft.
1495 Northwoods Circle, Deerfield, IL 60015
MLS# 12812466Listed by: RE/MAX TOP PERFORMERS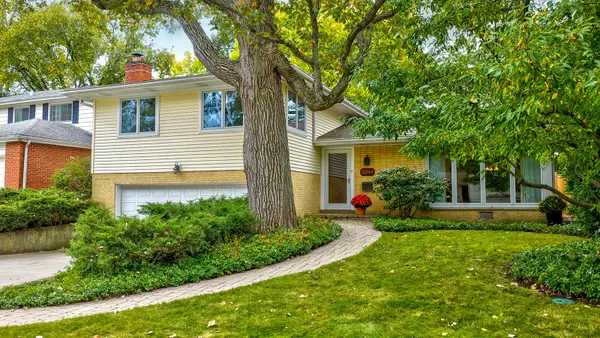 $749,000Pending4 beds 3 baths2,788 sq. ft.
1044 Knollwood Road, Deerfield, IL 60015
MLS# 12785620Listed by: COMPASS- New
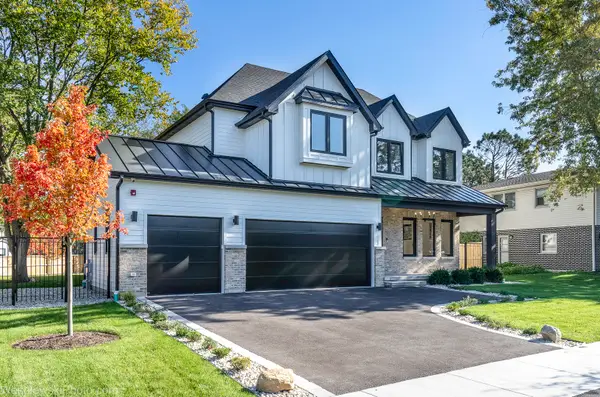 $1,799,000Active5 beds 5 baths6,338 sq. ft.
665 Castlewood Lane, Deerfield, IL 60015
MLS# 12806509Listed by: ARHOME REALTY - New
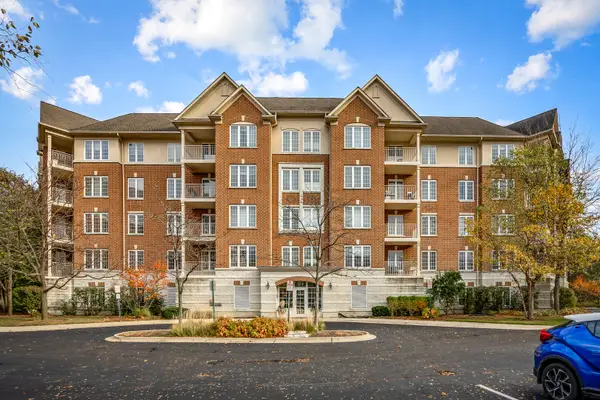 $425,000Active2 beds 2 baths1,518 sq. ft.
610 Robert York Avenue #309, Deerfield, IL 60015
MLS# 12805187Listed by: WORTH CLARK REALTY 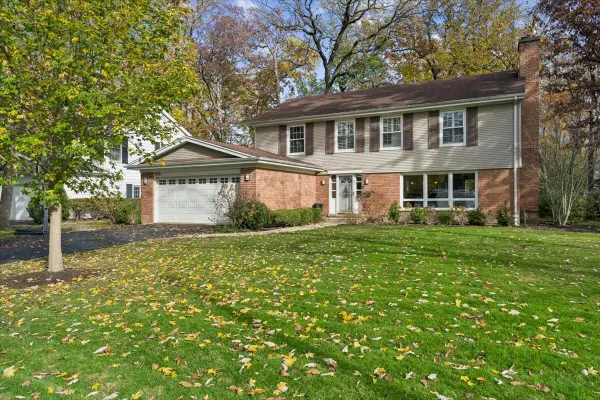 $900,000Pending4 beds 3 baths2,856 sq. ft.
625 Bent Creek Ridge, Deerfield, IL 60015
MLS# 12803446Listed by: BAIRD & WARNER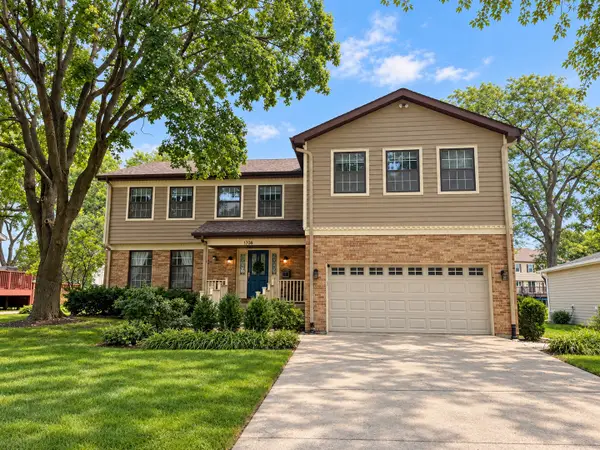 $825,000Pending5 beds 4 baths3,306 sq. ft.
1708 Cranshire Court, Deerfield, IL 60015
MLS# 12805633Listed by: COLDWELL BANKER REALTY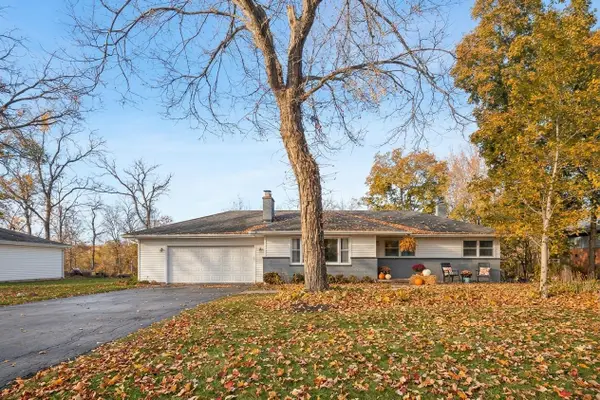 $525,000Pending4 beds 2 baths2,109 sq. ft.
1430 Montgomery Road, Deerfield, IL 60015
MLS# 12801800Listed by: BAIRD & WARNER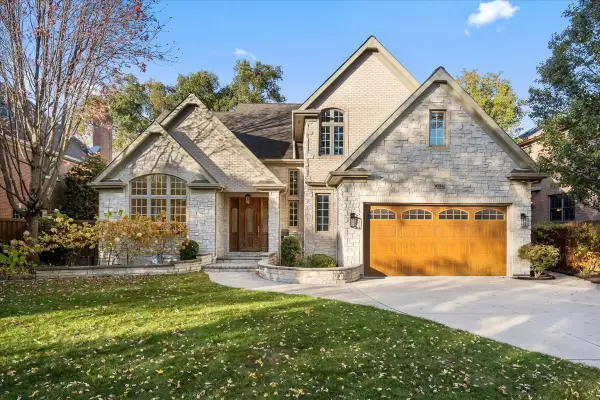 $1,269,000Pending4 beds 5 baths3,551 sq. ft.
1034 Greenwood Avenue, Deerfield, IL 60015
MLS# 12803949Listed by: @PROPERTIES CHRISTIE'S INTERNATIONAL REAL ESTATE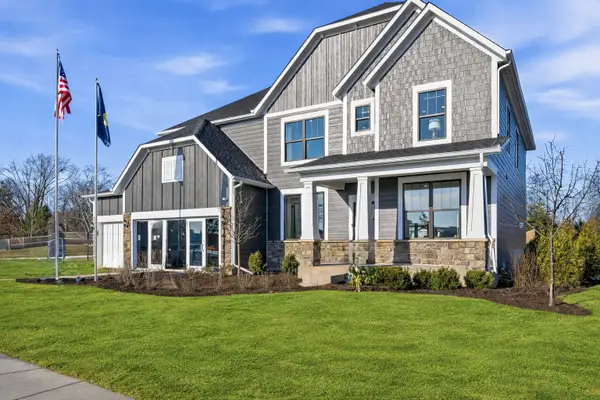 $1,371,491Pending5 beds 4 baths3,404 sq. ft.
1710 Alexandra Lane, Deerfield, IL 60015
MLS# 12804870Listed by: TWIN VINES REAL ESTATE SVCS


Protect your home and budget from life's surprises with an Assurant Home Warranty, backed by a partner that supports you through every step of homeownership. Explore Plans.
© 2026 Better Homes and Gardens Real Estate LLC. An Anywhere Real Estate company. All rights reserved. Better Homes and Gardens® Real Estate is a registered trademark owned by Meredith Operations Corporation, licensed to Better Homes and Gardens Real Estate LLC and used with permission. Better Homes and Gardens Real Estate LLC fully supports the principles of the Fair Housing Act and the Equal Opportunity Act. Listing information is deemed reliable but is not guaranteed accurate.
Each office is independently owned and operated.
Any services or products provided by third parties are not provided by, affiliated with or related to Better Homes and Gardens Real Estate LLC, or its affiliated companies.