
106 E Dresser Road, Dekalb, IL 60115
Local realty services provided by:Better Homes and Gardens Real Estate Connections
106 E Dresser Road,Dekalb, IL 60115
$259,900
- 3 Beds
- 1 Baths
- 1,920 sq. ft.
- Single family
- Active
Listed by: dawn baker
Office: century 21 circle
MLS#:12761228
Source:MLSNI
Price summary
- Price:$259,900
- Price per sq. ft.:$135.36
About this home
Welcome to 106 E Dresser Road, a charming 3-bedroom, 1-bath raised ranch in DeKalb's ever-popular Tilton Park neighborhood! From the inviting living room, adjoining dining area, and kitchen equipped with oak cabinetry, range and refrigerator, to the beautifully updated bathroom, this home offers comfortable spaces designed for everyday living and making memories. The lower level adds even more room to spread out, featuring a bright and cheery family room, a spacious flex area ready for your home office, hobby room, game space, or future 4th bedroom, workshop/mechanicals room with storage space, and a convenient laundry area with newer washer and dryer. Step outside and enjoy the deck and large lot, offering space to relax, entertain, or simply enjoy the outdoors. An oversized attached one-car garage provides easy access to the backyard, while recent updates-including the bathroom remodel (2024), sump pump (2026), and garbage disposal (2025)-add peace of mind. Conveniently located near schools, Hopkins Park, Katz Park, shopping, restaurants, and more, this home combines comfort, flexibility, and a wonderful DeKalb location. Your next chapter could begin right here-don't wait to make this one yours!...
Contact an agent
Home facts
- Year built:1965
- Subdivision & Development:Tilton Park
- Listing ID #:12761228
- Updated:September 28, 2026 at 08:19 PM
Rooms and interior
- Bedrooms:3
- Total bathrooms:1
- Full bathrooms:1
- Rooms Total:9
- Dining Description:Combined With Living Room
- Kitchen Description:Range, Refrigerator
- Basement Description:Finished
- Living area:1,920 sq. ft.
Heating and cooling
- Cooling:Central Air
- Heating:Natural Gas
- Central air:Yes
Structure and exterior
- Roof:Asphalt
- Year built:1965
- Building area:1,920 sq. ft.
- Lot area:0.22 Acres
- Lot Features:Mature Trees
- Architectural Style:Bi-level
Utilities
- Water:Public
- Sewer:Public Sewer
Finances and disclosures
- Price:$259,900
- Price per sq. ft.:$135.36
- Tax amount:$5,322 (2025)
Features and amenities
- Amenities:CO Detectors, Ceiling Fan(s), Sump Pump
Parking
- Total parking spaces:3
- Parking description:Asphalt, Attached Garage, Driveway, Garage
- Garage:Yes
- Garage spaces:1
 Copyright 2026 Midwest Real Estate Data LLC. All rights reserved. The data relating to real estate for sale on this web site comes in part from the Broker Reciprocity Program of the Midwest Real Estate Data LLC. Listing information is deemed reliable but not guaranteed.
New listings near 106 E Dresser Road
- New
 $154,900Active2 beds 1 baths656 sq. ft.
555 N 7th Street, DeKalb, IL 60115
MLS# 12768862Listed by: HOMETOWN REALTY GROUP - New
 $349,900Active4 beds 3 baths1,600 sq. ft.
114 Ebbesen Drive, DeKalb, IL 60115
MLS# 12684524Listed by: COLDWELL BANKER REALTY - New
 $239,900Active3 beds 3 baths1,424 sq. ft.
1562 Moluf Street, DeKalb, IL 60115
MLS# 12766546Listed by: BROKEROCITY - New
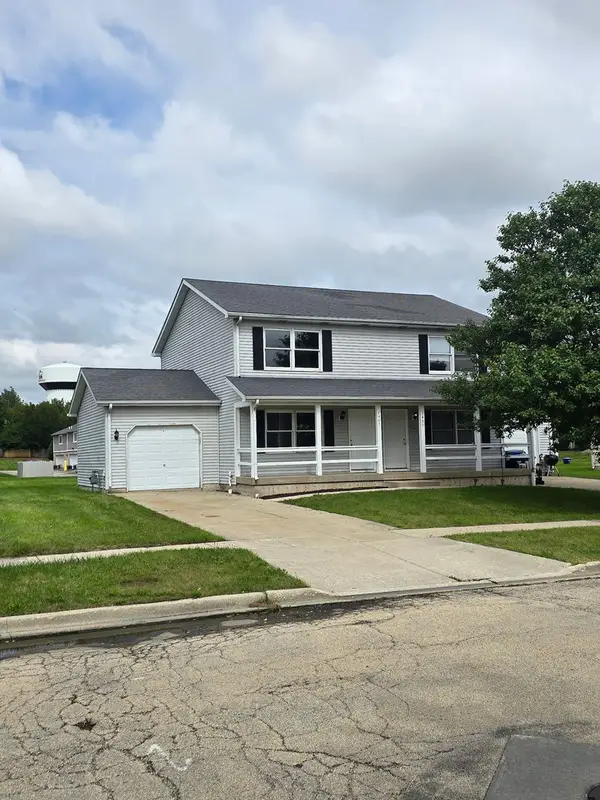 $247,000Active3 beds 2 baths1,180 sq. ft.
1463 Moluf Street, DeKalb, IL 60115
MLS# 12766501Listed by: CHARLES RUTENBERG REALTY OF IL - New
 $60,000Active0 Acres
717 N 1st Street, DeKalb, IL 60115
MLS# 12766001Listed by: MOTION CONSULTING & MANAGEMENT - New
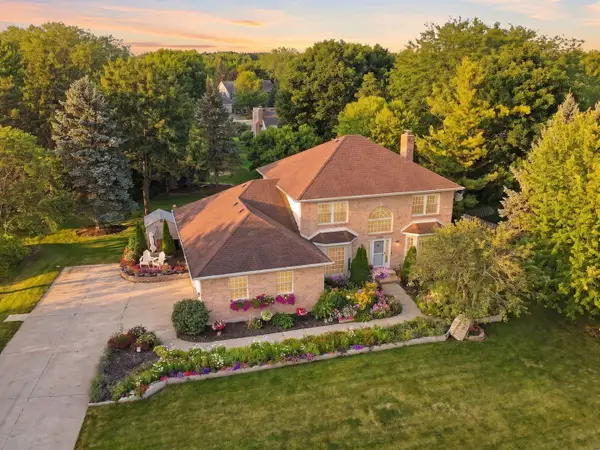 $384,900Active4 beds 3 baths2,678 sq. ft.
3028 Wedgewood Drive, DeKalb, IL 60115
MLS# 12765553Listed by: @PROPERTIES CHRISTIE'S INTERNATIONAL REAL ESTATE - New
 $355,000Active4 beds 3 baths2,355 sq. ft.
354 Settler Road, DeKalb, IL 60115
MLS# 12765044Listed by: RE/MAX SUBURBAN - New
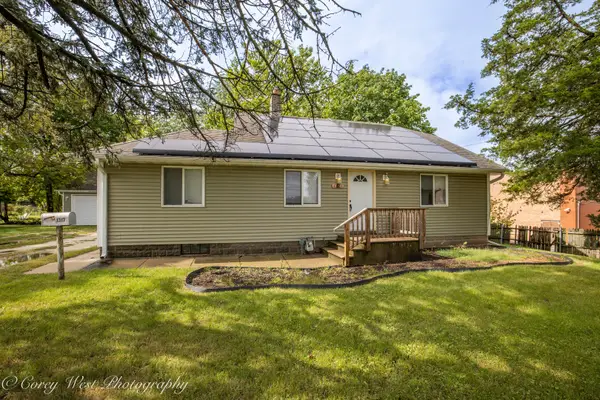 $250,000Active3 beds 1 baths1,240 sq. ft.
1321 Oakwood Avenue, DeKalb, IL 60115
MLS# 12750152Listed by: COLDWELL BANKER REAL ESTATE GROUP - New
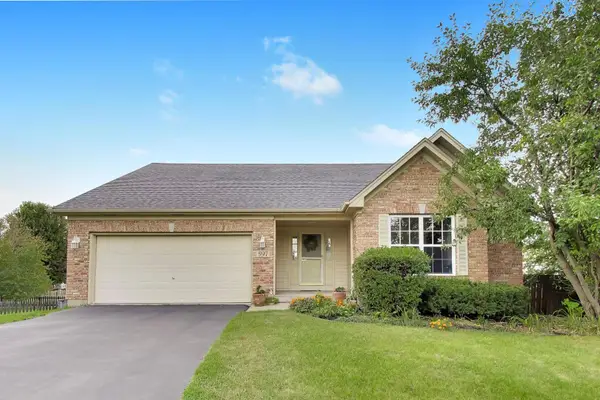 $355,000Active4 beds 3 baths1,301 sq. ft.
597 Turnbury Court W, DeKalb, IL 60115
MLS# 12760127Listed by: @PROPERTIES CHRISTIE'S INTERNATIONAL REAL ESTATE


Protect your home and budget from life's surprises with an Assurant Home Warranty, backed by a partner that supports you through every step of homeownership. Explore Plans.
© 2026 Better Homes and Gardens Real Estate LLC. An Anywhere Real Estate company. All rights reserved. Better Homes and Gardens® Real Estate is a registered trademark owned by Meredith Operations Corporation, licensed to Better Homes and Gardens Real Estate LLC and used with permission. Better Homes and Gardens Real Estate LLC fully supports the principles of the Fair Housing Act and the Equal Opportunity Act. Listing information is deemed reliable but is not guaranteed accurate.
Each office is independently owned and operated.
Any services or products provided by third parties are not provided by, affiliated with or related to Better Homes and Gardens Real Estate LLC, or its affiliated companies.