
224 Lexington Street, Dekalb, IL 60115
Local realty services provided by:Better Homes and Gardens Real Estate Connections
224 Lexington Street,Dekalb, IL 60115
$325,000
- 4 Beds
- 3 Baths
- 1,736 sq. ft.
- Single family
- Pending
Listed by: maria pena-graham
Office: coldwell banker real estate group
MLS#:12725875
Source:MLSNI
Price summary
- Price:$325,000
- Price per sq. ft.:$187.21
About this home
This home welcomes you with an immediate sense of calm the moment you step through the front door. Nestled among mature trees in the Seco Park Subdivision, this beautifully maintained 4-bedroom, 2.1-bath home has been thoughtfully designed to serve as a peaceful retreat from the demands of everyday life. The inviting composite front deck offers a warm welcome for both you and your guests. Inside, the foyer opens to a generously sized formal living room featuring laminate wood flooring and picturesque views of the shaded front yard. Adjacent to the living room is the formal dining room, currently used as a home office, offering a versatile space for holiday gatherings, entertaining, or working from home while enjoying views of the private, tree-lined backyard. The heart of the home is the beautifully remodeled kitchen, expertly renovated by Spears Construction. High-end cabinetry, quartz countertops, porcelain tile flooring, and thoughtful design combine to create a space that is both elegant and highly functional. The adjoining dining area is perfect for casual breakfasts, intimate dinners, or simply gathering with family. Just beyond the kitchen, the spacious family room-currently serving as a dining room-provides endless flexibility. Whether used for movie nights, holiday celebrations, or relaxing evenings at home, this inviting space offers direct access to the backyard patio, seamlessly blending indoor and outdoor living. A conveniently located half bath completes the main level. Upstairs, you'll find four comfortable bedrooms. The first bedroom at the top of the stairs is ideal as a nursery, home office, or hobby room. Two additional bedrooms offer generous closet space, while the hall bath features a walk-in soaking tub, creating a relaxing, spa-like retreat. The spacious primary suite overlooks the peaceful backyard and offers its own private bath along with ample closet space. The unfinished basement has already been framed, providing an excellent opportunity to expand your living space to suit your needs. The laundry area includes a utility sink, folding counter, and additional storage, while a radon mitigation system is already in place for added peace of mind. Step outside and discover your own backyard retreat. The custom patio and built-in tiered steps create the perfect setting for entertaining, relaxing, or gathering around a fire with family and friends. Surrounded by mature trees, the backyard offers exceptional privacy and a tranquil setting. A two-car attached garage completes this home. More than just beautifully maintained, this home has been a place to gather, celebrate, and unwind. From neighborhood block parties to cozy book club evenings and quiet moments on the patio, it has been filled with wonderful memories. Now it's ready for its next chapter. Thoughtful updates include: kitchen remodel (2018); siding and windows (2019); laminate flooring in the living room (2020); upstairs flooring (2021); air conditioner (2015); and washer and dryer (2026). Conveniently located near schools, parks, recreational facilities, shopping, medical services, and with easy access to I-88, this exceptional home offers the perfect balance of convenience, comfort, and serenity. Come experience your own private getaway-without ever leaving home....
Contact an agent
Home facts
- Year built:1980
- Listing ID #:12725875
- Updated:September 21, 2026 at 08:38 AM
Rooms and interior
- Bedrooms:4
- Total bathrooms:3
- Full bathrooms:2
- Half bathrooms:1
- Rooms Total:9
- Dining Description:Eating Area, Separate Dining Room
- Bathrooms Description:Soaking Tub
- Kitchen Description:Dishwasher, Disposal, Microwave, Range
- Basement Description:Partial, Unfinished
- Living area:1,736 sq. ft.
Heating and cooling
- Cooling:Central Air
- Heating:Natural Gas
- Central air:Yes
Structure and exterior
- Roof:Asphalt
- Year built:1980
- Building area:1,736 sq. ft.
- Lot area:0.21 Acres
- Lot Features:Cul-De-Sac, Landscaped, Mature Trees
- Architectural Style:Colonial
- Foundation Description:Concrete Perimeter
- Levels:2 Story
Schools
- High school:De Kalb High School
Utilities
- Water:Public
- Sewer:Public Sewer
Finances and disclosures
- Price:$325,000
- Price per sq. ft.:$187.21
- Tax amount:$5,685 (2025)
Features and amenities
- Laundry features:Dryer, Washer
- Amenities:CO Detectors, Ceiling Fan(s), Sump Pump
Parking
- Total parking spaces:4
- Parking description:Assigned, Attached Garage, Concrete, Driveway, Garage, Off Street
- Garage:Yes
- Garage spaces:2
 Copyright 2026 Midwest Real Estate Data LLC. All rights reserved. The data relating to real estate for sale on this web site comes in part from the Broker Reciprocity Program of the Midwest Real Estate Data LLC. Listing information is deemed reliable but not guaranteed.
New listings near 224 Lexington Street
- New
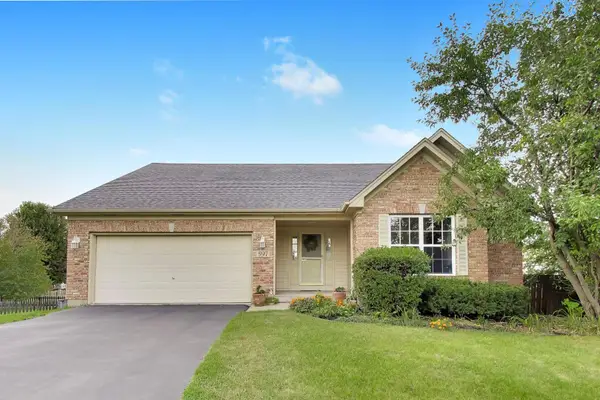 $355,000Active4 beds 3 baths1,301 sq. ft.
597 Turnbury Court W, DeKalb, IL 60115
MLS# 12760127Listed by: @PROPERTIES CHRISTIE'S INTERNATIONAL REAL ESTATE - New
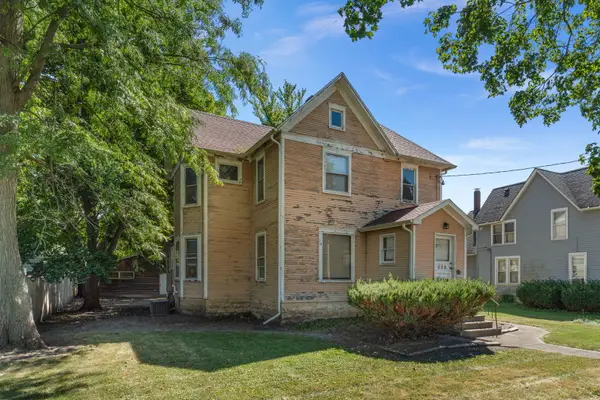 $160,000Active4 beds 2 baths
424 S 7th Street, DeKalb, IL 60115
MLS# 12678509Listed by: ONE SOURCE REALTY - New
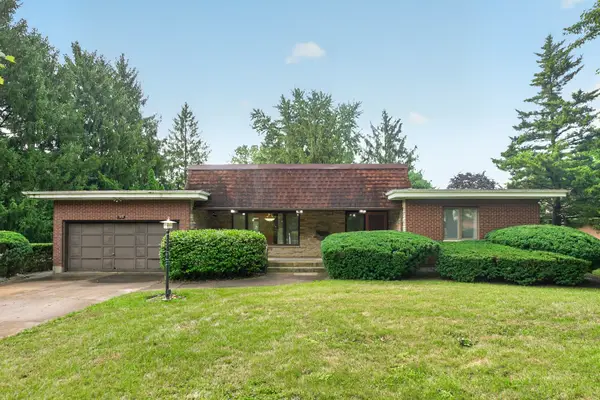 $314,900Active3 beds 3 baths2,338 sq. ft.
100 Forsythe Lane, DeKalb, IL 60115
MLS# 12756100Listed by: CENTURY 21 CIRCLE - New
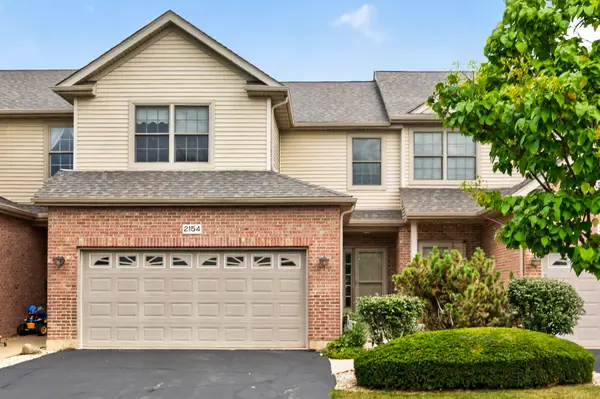 $275,000Active3 beds 3 baths1,836 sq. ft.
2154 Patriot Drive, DeKalb, IL 60115
MLS# 12761157Listed by: CENTURY 21 CIRCLE - New
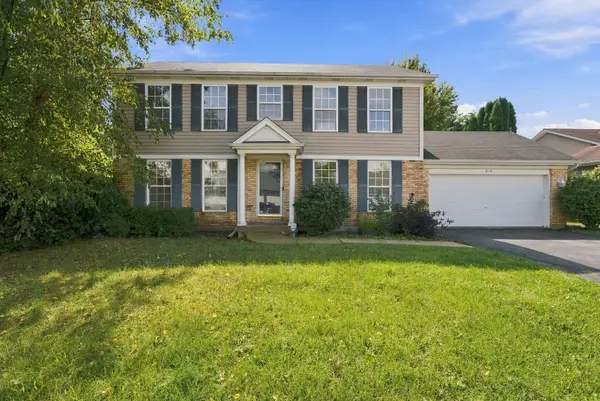 $359,999Active4 beds 3 baths1,800 sq. ft.
616 Bayfield Drive, DeKalb, IL 60115
MLS# 12763120Listed by: AVENUE PROPERTIES CHICAGO - New
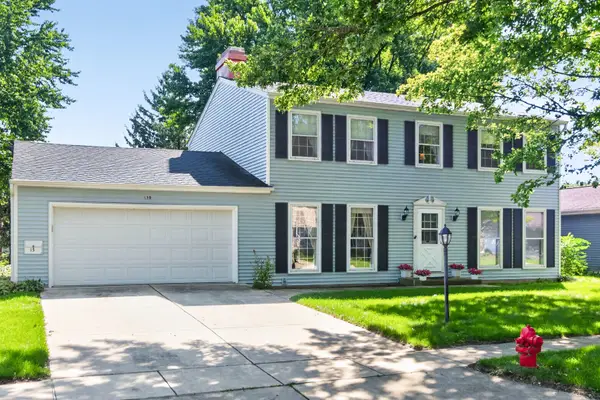 $365,000Active4 beds 4 baths2,542 sq. ft.
130 Ebbesen Drive, DeKalb, IL 60115
MLS# 12743116Listed by: CENTURY 21 CIRCLE - New
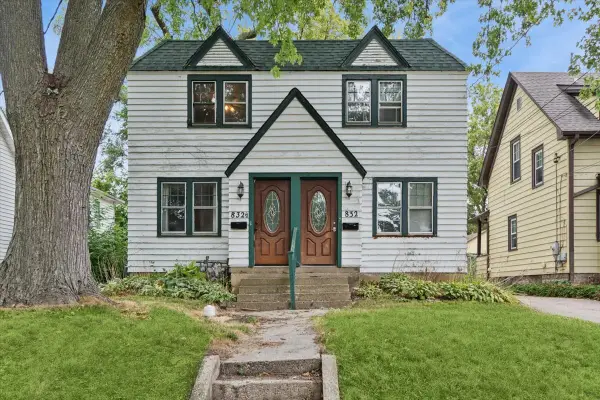 $187,000Active6 beds 2 baths
832 N 11th Street, DeKalb, IL 60115
MLS# 12753785Listed by: BAIRD & WARNER 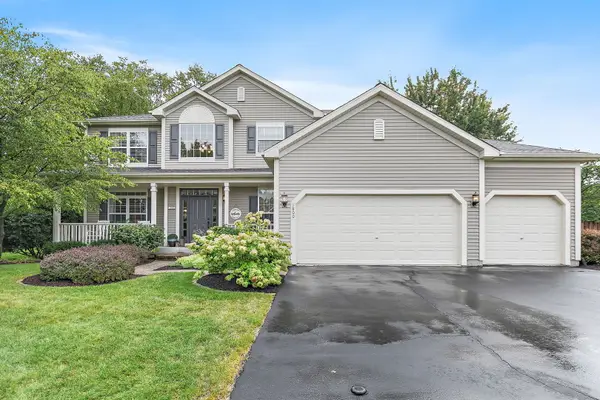 $399,900Pending4 beds 4 baths2,506 sq. ft.
1800 Tallmeadow Drive, DeKalb, IL 60115
MLS# 12760449Listed by: COLDWELL BANKER REAL ESTATE GROUP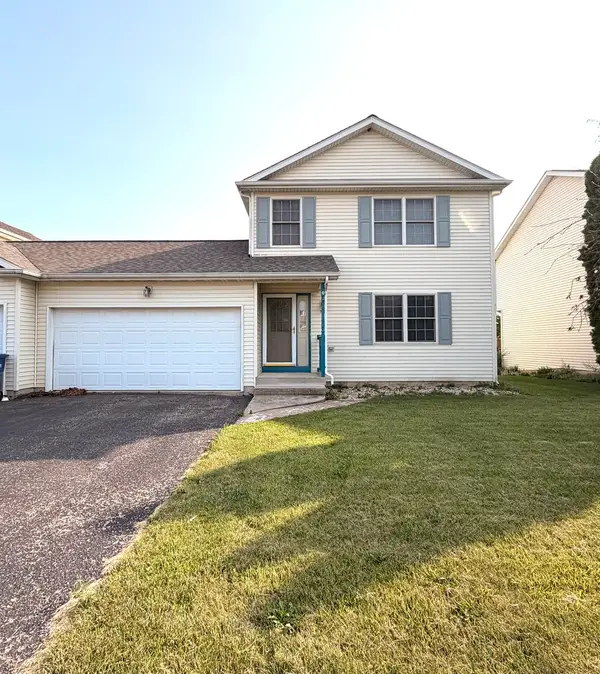 $239,000Pending3 beds 2 baths2,124 sq. ft.
1536 Moluf Street, DeKalb, IL 60115
MLS# 12760345Listed by: REAL PEOPLE REALTY- New
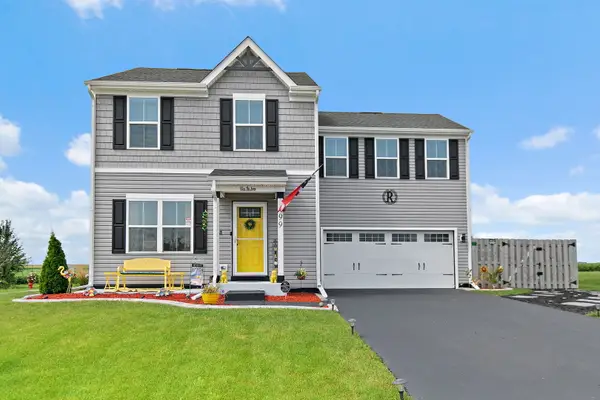 $354,900Active4 beds 3 baths1,740 sq. ft.
499 Bantam Street, DeKalb, IL 60115
MLS# 12759786Listed by: COLDWELL BANKER REAL ESTATE GROUP


Protect your home and budget from life's surprises with an Assurant Home Warranty, backed by a partner that supports you through every step of homeownership. Explore Plans.
© 2026 Better Homes and Gardens Real Estate LLC. An Anywhere Real Estate company. All rights reserved. Better Homes and Gardens® Real Estate is a registered trademark owned by Meredith Operations Corporation, licensed to Better Homes and Gardens Real Estate LLC and used with permission. Better Homes and Gardens Real Estate LLC fully supports the principles of the Fair Housing Act and the Equal Opportunity Act. Listing information is deemed reliable but is not guaranteed accurate.
Each office is independently owned and operated.
Any services or products provided by third parties are not provided by, affiliated with or related to Better Homes and Gardens Real Estate LLC, or its affiliated companies.