
1035 Wren Road, Des Plaines, IL 60018
Local realty services provided by:Better Homes and Gardens Real Estate Connections
1035 Wren Road,Des Plaines, IL 60018
$529,900
- 3 Beds
- 3 Baths
- 1,851 sq. ft.
- Townhouse
- Active
Listed by: alison song
Office: concentric realty, inc
MLS#:12737949
Source:MLSNI
Price summary
- Price:$529,900
- Price per sq. ft.:$286.28
- Monthly HOA dues:$308
About this home
Welcome to this beautifully finished, move-in-ready 3-story townhome offering 1,851 square feet of thoughtfully designed living space. Featuring a modern layout, abundant natural light, and low-maintenance living, this home offers the perfect blend of comfort, style, and functionality. The entry level welcomes you with a versatile flex room that can easily serve as a home office, fitness room, den, or additional living space, along with convenient access to the two-car attached garage. The main level features an inviting family room at the front of the home, flowing seamlessly into the open-concept kitchen and dining area. The kitchen offers ample cabinetry, generous counter space, and plenty of storage, making everyday cooking and entertaining a breeze. A convenient laundry room and powder room are also located on this level. Upstairs, you'll find three comfortable bedrooms and a shared hall bathroom. The spacious owner's suite provides a private retreat with a walk-in closet and en-suite bathroom, complete with a double-bowl vanity and ceramic-tiled floor and shower. Like-new, beautifully maintained, and truly move-in ready, this townhome offers modern living with minimal upkeep. Don't miss the opportunity to make this stylish and comfortable home your own!...
Contact an agent
Home facts
- Year built:2024
- Subdivision & Development:Halston Market
- Listing ID #:12737949
- Updated:October 24, 2026 at 04:44 AM
Rooms and interior
- Bedrooms:3
- Total bathrooms:3
- Full bathrooms:2
- Half bathrooms:1
- Rooms Total:8
- Bathrooms Description:Double Sinks, Separate Shower
- Kitchen Description:Dishwasher, Disposal, Microwave, Range, Stainless Steel Appliance(s)
- Living area:1,851 sq. ft.
Heating and cooling
- Cooling:Central Air
- Heating:Gas
- Central air:Yes
Structure and exterior
- Roof:Asphalt
- Year built:2024
- Building area:1,851 sq. ft.
- Lot Features:Landscaped
- Exterior Features:Balcony
- Foundation Description:Concrete Perimeter
Schools
- High school:Maine West High School
- Middle school:Algonquin Middle School
- Elementary school:Forest Elementary School
Utilities
- Water:Lake Michigan
- Sewer:Public Sewer
Finances and disclosures
- Price:$529,900
- Price per sq. ft.:$286.28
Parking
- Total parking spaces:2
- Parking description:Asphalt, Attached Garage, Garage
- Garage:Yes
- Garage spaces:2
 Copyright 2026 Midwest Real Estate Data LLC. All rights reserved. The data relating to real estate for sale on this web site comes in part from the Broker Reciprocity Program of the Midwest Real Estate Data LLC. Listing information is deemed reliable but not guaranteed.
New listings near 1035 Wren Road
- New
 $518,800Active4 beds 4 baths1,913 sq. ft.
803 Lee Street, Des Plaines, IL 60016
MLS# 12793321Listed by: LEADER REALTY, INC. - New
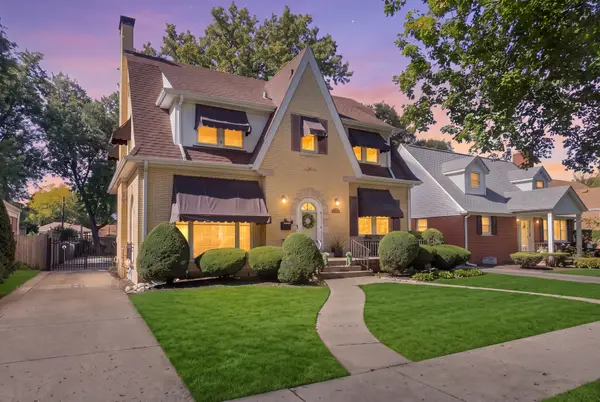 $549,900Active3 beds 4 baths2,340 sq. ft.
Address Withheld By Seller, Des Plaines, IL 60016
MLS# 12789538Listed by: BERKSHIRE HATHAWAY HOMESERVICES CHICAGO - New
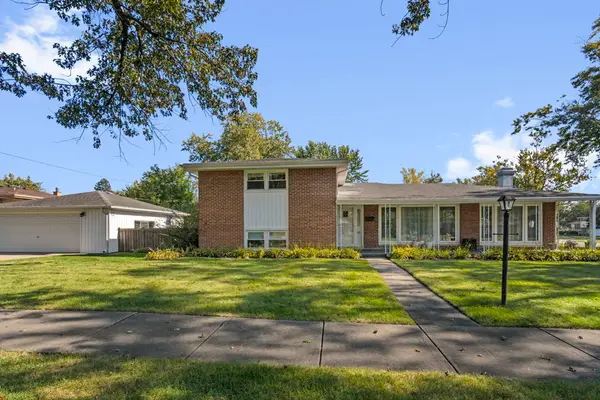 $475,000Active3 beds 2 baths2,000 sq. ft.
415 Wilkins Drive, Des Plaines, IL 60016
MLS# 12791068Listed by: BERKSHIRE HATHAWAY HOMESERVICES STARCK REAL ESTATE - Open Sat, 1:30 to 3:30pmNew
 $424,900Active2 beds 3 baths1,778 sq. ft.
1195 Evergreen Avenue, Des Plaines, IL 60016
MLS# 12792831Listed by: @PROPERTIES CHRISTIE'S INTERNATIONAL REAL ESTATE - New
 $309,900Active2 beds 2 baths1,400 sq. ft.
Address Withheld By Seller, Des Plaines, IL 60016
MLS# 12792851Listed by: DAILE GRIGAITIS-MCCANN - New
 $255,000Active2 beds 2 baths1,200 sq. ft.
9374 Landings Lane #201, Des Plaines, IL 60016
MLS# 12792572Listed by: BERG PROPERTIES - New
 $429,500Active2 beds 2 baths1,994 sq. ft.
410 S Western Avenue #503, Des Plaines, IL 60016
MLS# 12789519Listed by: RP REALTY INC - Open Sat, 12 to 1pmNew
 $339,999Active3 beds 1 baths1,200 sq. ft.
1693 Linden Street, Des Plaines, IL 60018
MLS# 12792342Listed by: REALTY OF AMERICA, LLC - New
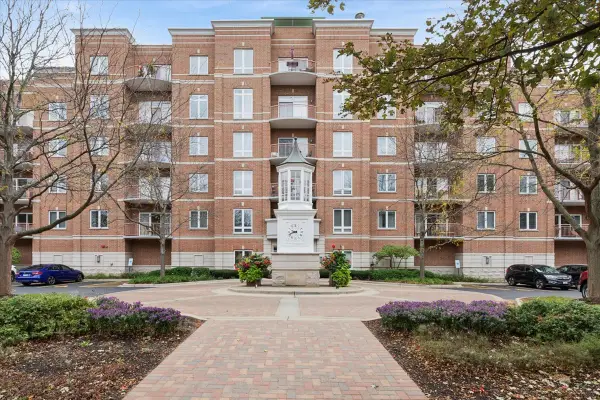 $395,000Active2 beds 2 baths1,650 sq. ft.
799 Graceland Avenue #207A, Des Plaines, IL 60016
MLS# 12783653Listed by: BAIRD & WARNER - Open Sat, 11am to 1pmNew
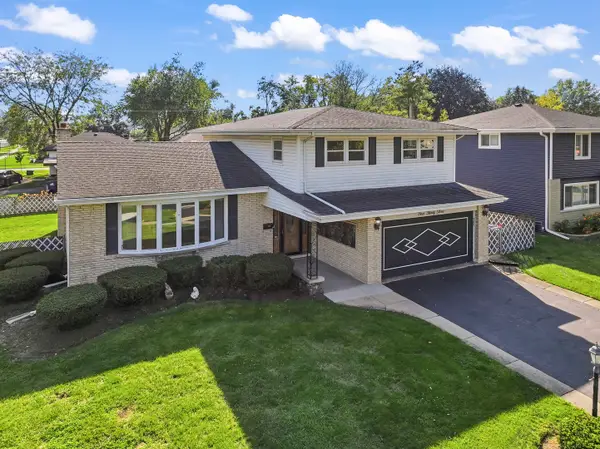 $560,000Active4 beds 3 baths2,144 sq. ft.
433 Kinkaid Court, Des Plaines, IL 60016
MLS# 12791252Listed by: BERKSHIRE HATHAWAY HOMESERVICES STARCK REAL ESTATE


Protect your home and budget from life's surprises with an Assurant Home Warranty, backed by a partner that supports you through every step of homeownership. Explore Plans.
© 2026 Better Homes and Gardens Real Estate LLC. An Anywhere Real Estate company. All rights reserved. Better Homes and Gardens® Real Estate is a registered trademark owned by Meredith Operations Corporation, licensed to Better Homes and Gardens Real Estate LLC and used with permission. Better Homes and Gardens Real Estate LLC fully supports the principles of the Fair Housing Act and the Equal Opportunity Act. Listing information is deemed reliable but is not guaranteed accurate.
Each office is independently owned and operated.
Any services or products provided by third parties are not provided by, affiliated with or related to Better Homes and Gardens Real Estate LLC, or its affiliated companies.