
1469 Webster Lane, Des Plaines, IL 60018
Local realty services provided by:Better Homes and Gardens Real Estate Connections
1469 Webster Lane,Des Plaines, IL 60018
$450,000
- 3 Beds
- 3 Baths
- 2,025 sq. ft.
- Single family
- Active
Listed by: ralph milito
Office: @properties christie's international real estate
MLS#:12690090
Source:MLSNI
Price summary
- Price:$450,000
- Price per sq. ft.:$222.22
About this home
First time offered in nearly 30 years, this well-maintained split-level home is ideally situated on a beautifully kept street within one of Des Plaines' most desirable established neighborhoods, surrounded by attractive, well-cared-for homes of similar quality and character. Quality built with a classic brick and stone exterior accented by newer vinyl siding, this residence offers timeless curb appeal and lasting value. Inside, beautiful oak hardwood flooring extends throughout the main and upper levels, while the spacious lower-level family room features newer ceramic tile flooring. The versatile lower level also includes an additional room ideally suited for a home office, den, playroom, or hobby space. The home offers 2.5 bathrooms, including a convenient private half bath in the primary bedroom. A spacious attached 2+ car garage is complemented by a wide driveway and ample street parking for guests. Ideally located just blocks from award-winning schools, parks, shopping, dining, and everyday conveniences, this is a wonderful opportunity to own a quality home in a highly desirable neighborhood....
Contact an agent
Home facts
- Year built:1968
- Listing ID #:12690090
- Updated:October 23, 2026 at 11:45 AM
Rooms and interior
- Bedrooms:3
- Total bathrooms:3
- Full bathrooms:2
- Half bathrooms:1
- Rooms Total:8
- Dining Description:L-Shaped
- Kitchen Description:Dishwasher, Range, Refrigerator
- Basement Description:Finished, Partial
- Living area:2,025 sq. ft.
Heating and cooling
- Cooling:Window Unit(s)
- Heating:Electric
Structure and exterior
- Roof:Asphalt
- Year built:1968
- Building area:2,025 sq. ft.
- Lot Features:Corner Lot
- Foundation Description:Concrete Perimeter
- Levels:Split Level
Schools
- High school:Maine West High School
- Middle school:Algonquin Middle School
- Elementary school:Forest Elementary School
Utilities
- Water:Lake Michigan, Public
- Sewer:Public Sewer
Finances and disclosures
- Price:$450,000
- Price per sq. ft.:$222.22
- Tax amount:$7,739 (2024)
Features and amenities
- Laundry features:Dryer, Washer
Parking
- Total parking spaces:2
- Parking description:Attached Garage, Concrete, Garage
- Garage:Yes
- Garage spaces:2
 Copyright 2026 Midwest Real Estate Data LLC. All rights reserved. The data relating to real estate for sale on this web site comes in part from the Broker Reciprocity Program of the Midwest Real Estate Data LLC. Listing information is deemed reliable but not guaranteed.
New listings near 1469 Webster Lane
- New
 $429,500Active2 beds 2 baths1,994 sq. ft.
410 S Western Avenue #503, Des Plaines, IL 60016
MLS# 12789519Listed by: RP REALTY INC - Open Sat, 12 to 1pmNew
 $339,999Active3 beds 1 baths1,200 sq. ft.
1693 Linden Street, Des Plaines, IL 60018
MLS# 12792342Listed by: REALTY OF AMERICA, LLC - New
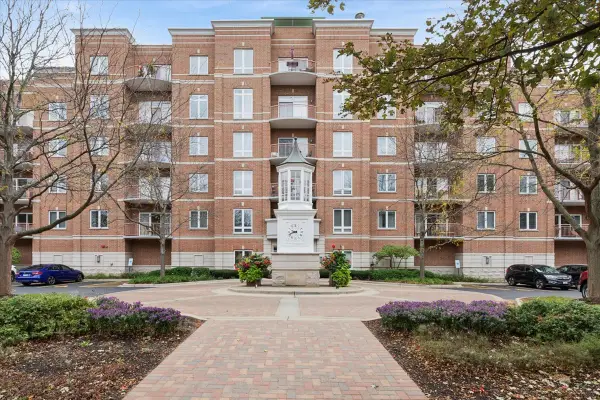 $395,000Active2 beds 2 baths1,650 sq. ft.
799 Graceland Avenue #207A, Des Plaines, IL 60016
MLS# 12783653Listed by: BAIRD & WARNER - New
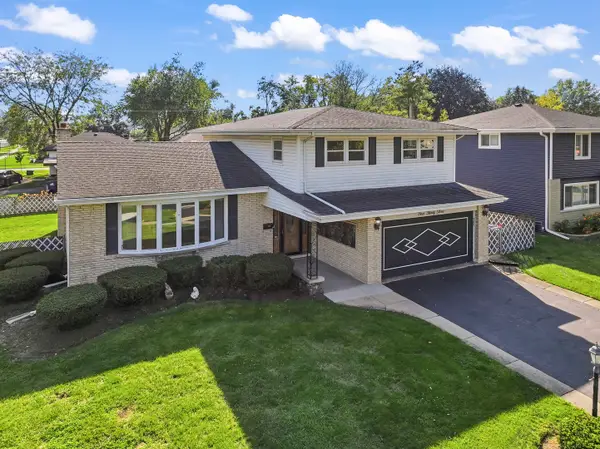 $560,000Active4 beds 3 baths2,144 sq. ft.
433 Kinkaid Court, Des Plaines, IL 60016
MLS# 12791252Listed by: BERKSHIRE HATHAWAY HOMESERVICES STARCK REAL ESTATE - Open Sat, 12 to 2pmNew
 $375,000Active3 beds 1 baths1,166 sq. ft.
1916 Laura Lane, Des Plaines, IL 60018
MLS# 12789833Listed by: REDFIN CORPORATION - Open Sat, 11am to 2pmNew
 $540,000Active3 beds 3 baths2,015 sq. ft.
490 S Lyman Avenue, Des Plaines, IL 60016
MLS# 12782554Listed by: BAIRD & WARNER - Open Sat, 11am to 1pmNew
 $259,900Active2 beds 2 baths1,440 sq. ft.
172 Grove Avenue #C, Des Plaines, IL 60016
MLS# 12789889Listed by: BERKSHIRE HATHAWAY HOMESERVICES STARCK REAL ESTATE - Open Sun, 12 to 4pmNew
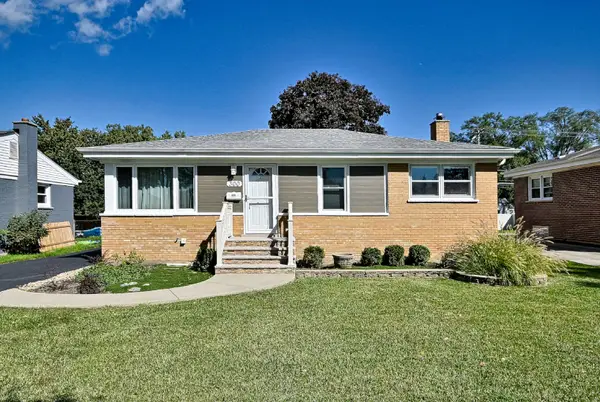 $389,900Active3 beds 2 baths1,015 sq. ft.
300 Wisconsin Drive, Des Plaines, IL 60016
MLS# 12791679Listed by: RE/MAX ACTION - New
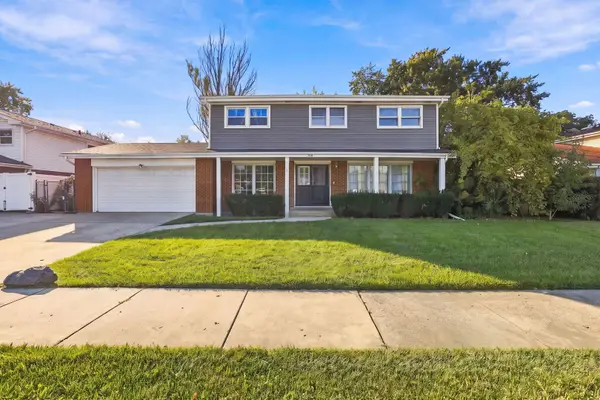 $439,000Active5 beds 3 baths1,980 sq. ft.
510 S Mount Prospect Road, Des Plaines, IL 60016
MLS# 12788406Listed by: COMPASS - New
 $315,000Active2 beds 2 baths1,550 sq. ft.
1349 E Washington Street #302, Des Plaines, IL 60016
MLS# 12791512Listed by: STACHURSKA REAL ESTATE, INC.


Protect your home and budget from life's surprises with an Assurant Home Warranty, backed by a partner that supports you through every step of homeownership. Explore Plans.
© 2026 Better Homes and Gardens Real Estate LLC. An Anywhere Real Estate company. All rights reserved. Better Homes and Gardens® Real Estate is a registered trademark owned by Meredith Operations Corporation, licensed to Better Homes and Gardens Real Estate LLC and used with permission. Better Homes and Gardens Real Estate LLC fully supports the principles of the Fair Housing Act and the Equal Opportunity Act. Listing information is deemed reliable but is not guaranteed accurate.
Each office is independently owned and operated.
Any services or products provided by third parties are not provided by, affiliated with or related to Better Homes and Gardens Real Estate LLC, or its affiliated companies.