
1491 Ashland Avenue #7NW, Des Plaines, IL 60016
Local realty services provided by:Better Homes and Gardens Real Estate Star Homes
Upcoming open houses
- Sun, Aug 2311:00 am - 12:30 pm
Listed by: craig fallico, nick fallico
Office: baird & warner
MLS#:12738337
Source:MLSNI
Price summary
- Price:$275,000
- Price per sq. ft.:$208.65
- Monthly HOA dues:$425
About this home
Penthouse living at Cora Court just steps from Downtown Des Plaines! Welcome home to this gorgeous 2 bedroom, 2 bath corner / penthouse unit offering spacious living, modern finishes, and an unbeatable location. The beautiful kitchen features granite countertops, stainless steel appliances, and a convenient breakfast bar. Enjoy an extra large living and dining area, perfect for entertaining or relaxing. The generously sized primary bedroom offers a walk in closet and private bath. Additional highlights include in unit laundry hookups, a large balcony, and plenty of space to make yourself at home. The units storage locker is located on the same floor. Elevator building. Ideally located close to shopping, playgrounds, restaurants, I 294, and O'Hare International Airport, with all that Downtown Des Plaines has to offer just steps away. Come see it for yourself and welcome home! Exterior parking space #16. Storage space #2. HOA $425.
Contact an agent
Home facts
- Year built:1982
- Listing ID #:12738337
- Updated:August 22, 2026 at 11:16 AM
Rooms and interior
- Bedrooms:2
- Total bathrooms:2
- Full bathrooms:2
- Rooms Total:5
- Dining Description:Separate Dining Room
- Kitchen Description:Dishwasher, Disposal, High End Refrigerator, Microwave, Range, Stainless Steel Appliance(s)
- Living area:1,318 sq. ft.
Heating and cooling
- Cooling:Central Air
- Heating:Forced Air, Natural Gas
- Central air:Yes
Structure and exterior
- Roof:Asphalt
- Year built:1982
- Building area:1,318 sq. ft.
- Exterior Features:Balcony
- Foundation Description:Concrete Perimeter
Schools
- High school:Maine West High School
- Middle school:Chippewa Middle School
- Elementary school:Central Elementary School
Utilities
- Water:Lake Michigan
- Sewer:Public Sewer
Finances and disclosures
- Price:$275,000
- Price per sq. ft.:$208.65
- Tax amount:$5,562 (2024)
Features and amenities
- Laundry features:Dryer, Washer
Parking
- Total parking spaces:1
- Parking description:Asphalt, Assigned
 Copyright 2026 Midwest Real Estate Data LLC. All rights reserved. The data relating to real estate for sale on this web site comes in part from the Broker Reciprocity Program of the Midwest Real Estate Data LLC. Listing information is deemed reliable but not guaranteed.
New listings near 1491 Ashland Avenue #7NW
- New
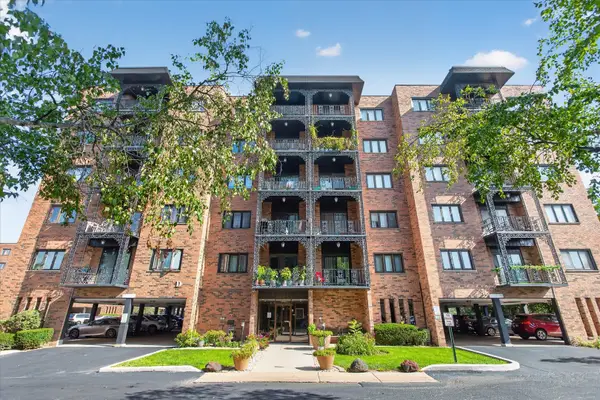 $265,000Active2 beds 2 baths
9332 Landings Lane #501, Des Plaines, IL 60016
MLS# 12736762Listed by: IPROPERTIES - New
 $162,000Active1 beds 1 baths800 sq. ft.
165 Dover Drive #18, Des Plaines, IL 60018
MLS# 12740041Listed by: HOMETOWN REAL ESTATE GROUP - New
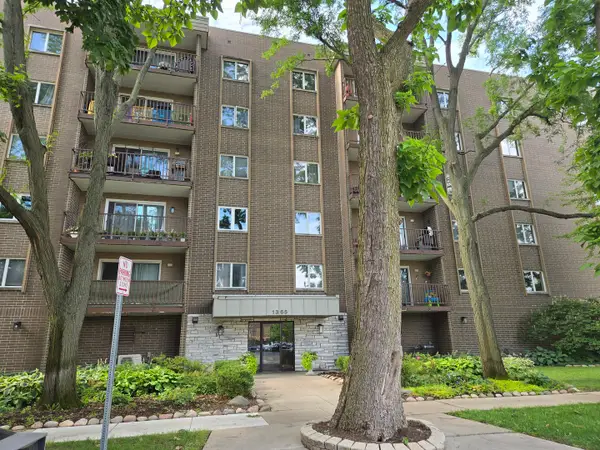 $249,900Active2 beds 2 baths1,250 sq. ft.
1365 Ashland Avenue #204, Des Plaines, IL 60016
MLS# 12708887Listed by: GATEWAY REALTY LLC - New
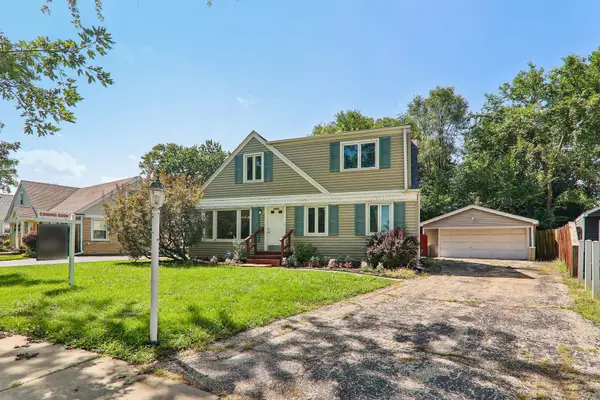 $429,000Active3 beds 2 baths1,883 sq. ft.
2870 Alden Lane, Des Plaines, IL 60018
MLS# 12731489Listed by: COMPASS - New
 $575,000Active4 beds 3 baths2,800 sq. ft.
1316 Whitcomb Avenue, Des Plaines, IL 60018
MLS# 12739722Listed by: REDFIN CORPORATION - Open Sun, 12 to 2pmNew
 $389,000Active2 beds 2 baths1,909 sq. ft.
1636 Ashland Avenue #501, Des Plaines, IL 60016
MLS# 12739495Listed by: BERKSHIRE HATHAWAY HOMESERVICES STARCK REAL ESTATE - Open Sat, 11am to 1pmNew
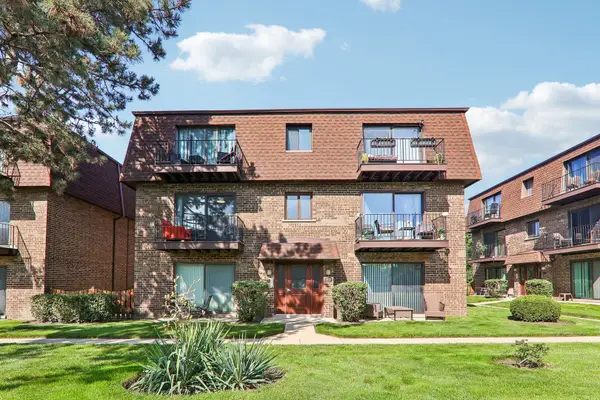 $229,000Active2 beds 1 baths1,000 sq. ft.
9616 Bianco Terrace #C, Des Plaines, IL 60016
MLS# 12733165Listed by: REDFIN CORPORATION - New
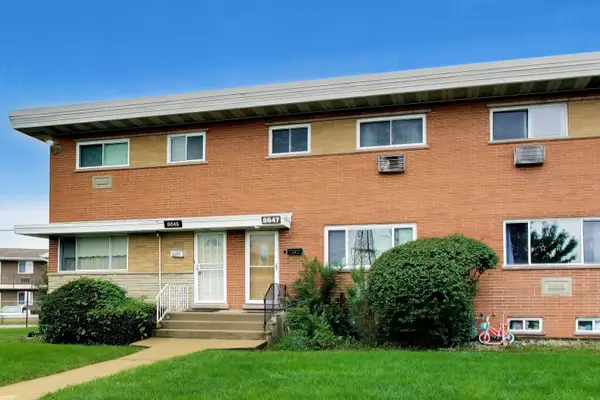 $310,000Active3 beds 2 baths1,080 sq. ft.
8647 Gregory Lane, Des Plaines, IL 60016
MLS# 12737863Listed by: @PROPERTIES CHRISTIE'S INTERNATIONAL REAL ESTATE - Open Sat, 11:30am to 1:30pmNew
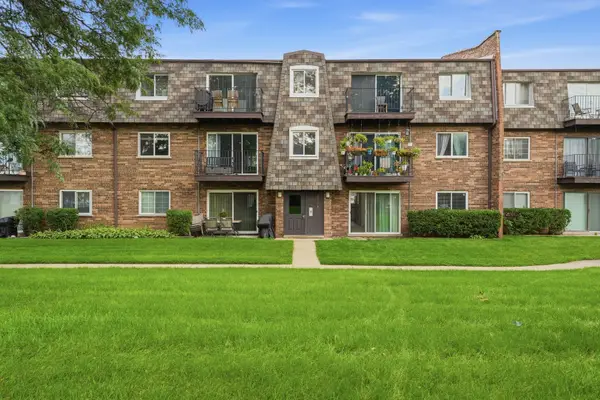 $239,000Active2 beds 1 baths
9388 Bay Colony Drive #1S, Des Plaines, IL 60016
MLS# 12738133Listed by: KOMAR - New
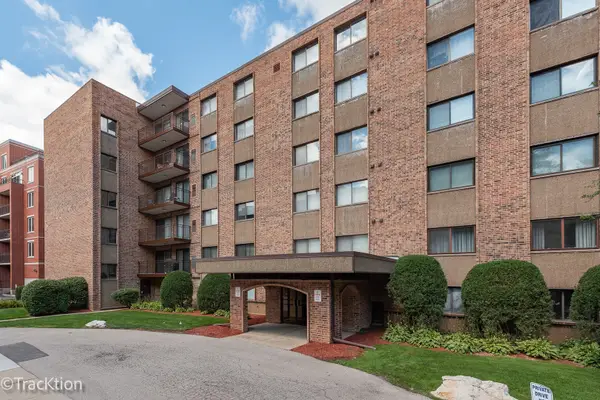 $235,000Active2 beds 2 baths1,200 sq. ft.
1702 Mill Street #207, Des Plaines, IL 60016
MLS# 12721009Listed by: PLATINUM PARTNERS REALTORS


Protect your home and budget from life's surprises with an Assurant Home Warranty, backed by a partner that supports you through every step of homeownership. Explore Plans.
© 2026 Better Homes and Gardens Real Estate LLC. An Anywhere Real Estate company. All rights reserved. Better Homes and Gardens® Real Estate is a registered trademark owned by Meredith Operations Corporation, licensed to Better Homes and Gardens Real Estate LLC and used with permission. Better Homes and Gardens Real Estate LLC fully supports the principles of the Fair Housing Act and the Equal Opportunity Act. Listing information is deemed reliable but is not guaranteed accurate.
Each office is independently owned and operated.
Any services or products provided by third parties are not provided by, affiliated with or related to Better Homes and Gardens Real Estate LLC, or its affiliated companies.