
2238 Elmira Avenue, Des Plaines, IL 60018
Local realty services provided by:Better Homes and Gardens Real Estate Star Homes
2238 Elmira Avenue,Des Plaines, IL 60018
$488,000
- 4 Beds
- 3 Baths
- 2,000 sq. ft.
- Single family
- Pending
Listed by: dawn mikulski
Office: @properties christie's international real estate
MLS#:12664265
Source:MLSNI
Price summary
- Price:$488,000
- Price per sq. ft.:$244
About this home
Custom multi-level home, built in 1985. Generous room sizes, reverse floor plan, living room with bay window faces yard. Dining room with sliding doors opens to paver brick patio and fenced yard. Spacious eat-in kitchen includes quartz countertops newer stainless appliances, and pantry. The upper level has three bedrooms and two full baths. Lower level includes; family room, bedroom/office, laundry room and another full bath. Sub-basement has recreation room, 5th bedroom with egress window and mechanical room. Thermopane windows, lots of storage and closet space throughout, oversized garage with concrete drive. Located on a dead end street.
Contact an agent
Home facts
- Year built:1985
- Listing ID #:12664265
- Updated:September 21, 2026 at 08:38 AM
Rooms and interior
- Bedrooms:4
- Total bathrooms:3
- Full bathrooms:3
- Rooms Total:8
- Dining Description:Separate Dining Room
- Kitchen Description:Dishwasher, Disposal, Microwave, Range, Refrigerator
- Basement Description:Partial, Partially Finished
- Living area:2,000 sq. ft.
Heating and cooling
- Cooling:Central Air
- Heating:Forced Air, Natural Gas
- Central air:Yes
Structure and exterior
- Roof:Asphalt
- Year built:1985
- Building area:2,000 sq. ft.
- Foundation Description:Concrete Perimeter
- Levels:Split Level with Sub
Schools
- High school:Maine West High School
- Middle school:Algonquin Middle School
- Elementary school:Plainfield Elementary School
Utilities
- Water:Lake Michigan
- Sewer:Public Sewer
Finances and disclosures
- Price:$488,000
- Price per sq. ft.:$244
- Tax amount:$7,280 (2023)
Features and amenities
- Laundry features:Dryer, Washer
- Amenities:CO Detectors, Sump Pump
Parking
- Total parking spaces:2
- Parking description:Attached Garage, Concrete, Garage
- Garage:Yes
- Garage spaces:2
 Copyright 2026 Midwest Real Estate Data LLC. All rights reserved. The data relating to real estate for sale on this web site comes in part from the Broker Reciprocity Program of the Midwest Real Estate Data LLC. Listing information is deemed reliable but not guaranteed.
New listings near 2238 Elmira Avenue
- New
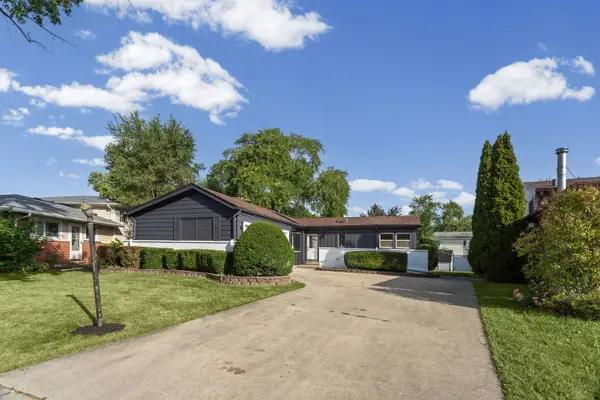 $525,000Active4 beds 2 baths2,693 sq. ft.
160 Lancaster Lane, Des Plaines, IL 60018
MLS# 12764660Listed by: HOMESMART CONNECT LLC - New
 $175,000Active1 beds 1 baths800 sq. ft.
8812 Briar Court #2D, Des Plaines, IL 60016
MLS# 12764488Listed by: EXIT REALTY REDEFINED - New
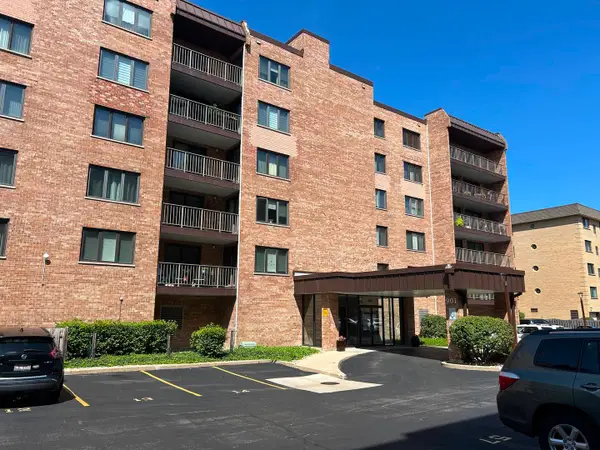 $299,000Active2 beds 2 baths1,600 sq. ft.
901 Center Street #A409, Des Plaines, IL 60016
MLS# 12723999Listed by: HOMESMART CONNECT LLC - New
 $320,000Active3 beds 1 baths1,200 sq. ft.
1115 S 3rd Avenue, Des Plaines, IL 60016
MLS# 12752368Listed by: REALTY OF AMERICA, LLC - New
 $218,900Active2 beds 1 baths900 sq. ft.
9709 Bianco Terrace #E, Des Plaines, IL 60016
MLS# 12764179Listed by: CHICAGOLAND BROKERS, INC. - New
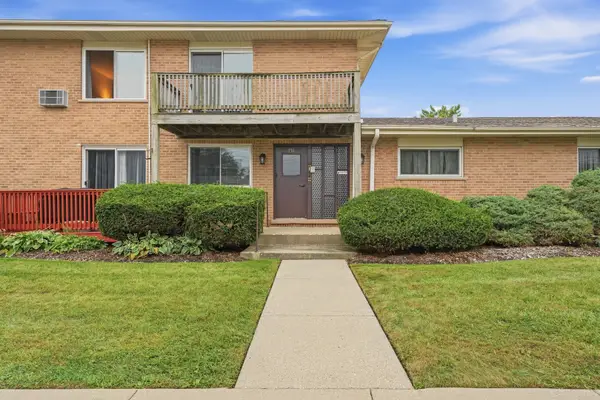 $179,000Active1 beds 1 baths650 sq. ft.
791 W Kathleen Drive #B, Des Plaines, IL 60016
MLS# 12763618Listed by: KOMAR - New
 $298,900Active2 beds 2 baths1,200 sq. ft.
1470 Jefferson Street #204, Des Plaines, IL 60016
MLS# 12763827Listed by: CENTURY 21 LANGOS & CHRISTIAN - New
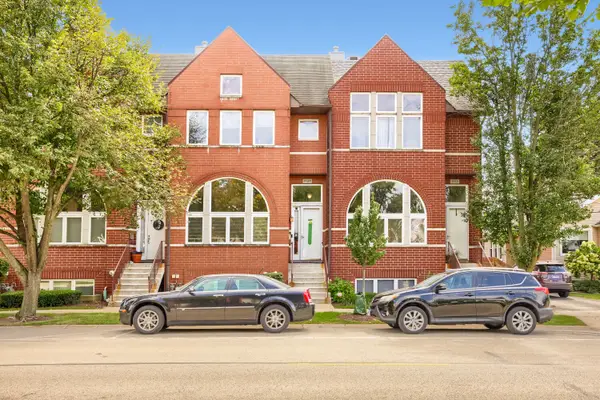 $499,000Active3 beds 4 baths2,450 sq. ft.
1127 E Prairie Avenue, Des Plaines, IL 60016
MLS# 12740880Listed by: EXIT STRATEGY REALTY - New
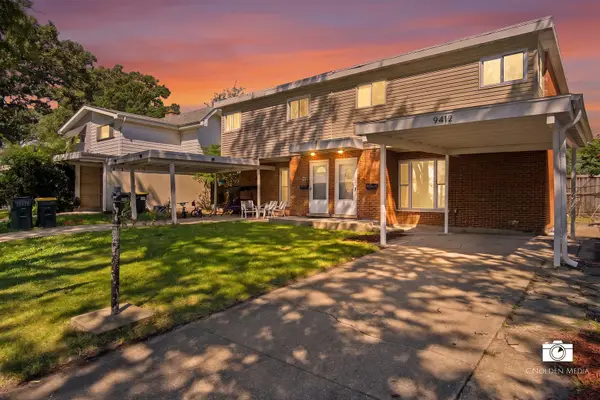 $379,000Active4 beds 3 baths1,637 sq. ft.
9412 Noel Avenue, Des Plaines, IL 60016
MLS# 12762468Listed by: COLDWELL BANKER REALTY - New
 $169,900Active2 beds 1 baths900 sq. ft.
8836 N Western Avenue #104D, Des Plaines, IL 60016
MLS# 12762739Listed by: COLDWELL BANKER REALTY


Protect your home and budget from life's surprises with an Assurant Home Warranty, backed by a partner that supports you through every step of homeownership. Explore Plans.
© 2026 Better Homes and Gardens Real Estate LLC. An Anywhere Real Estate company. All rights reserved. Better Homes and Gardens® Real Estate is a registered trademark owned by Meredith Operations Corporation, licensed to Better Homes and Gardens Real Estate LLC and used with permission. Better Homes and Gardens Real Estate LLC fully supports the principles of the Fair Housing Act and the Equal Opportunity Act. Listing information is deemed reliable but is not guaranteed accurate.
Each office is independently owned and operated.
Any services or products provided by third parties are not provided by, affiliated with or related to Better Homes and Gardens Real Estate LLC, or its affiliated companies.