
257 Beau Drive, Des Plaines, IL 60016
Local realty services provided by:Better Homes and Gardens Real Estate Star Homes
257 Beau Drive,Des Plaines, IL 60016
$534,900
- 4 Beds
- 3 Baths
- 2,165 sq. ft.
- Single family
- Pending
Listed by: diane christian
Office: coldwell banker realty
MLS#:12714262
Source:MLSNI
Price summary
- Price:$534,900
- Price per sq. ft.:$247.07
About this home
Welcome to this beautifully maintained 4-bedroom, 2.5-bath home offering 2,165 square feet of comfortable living space in a desirable neighborhood. Step inside to find beautiful hardwood/laminate flooring throughout the entire home-no carpet anywhere, creating a warm, timeless look that's both elegant and easy to maintain. The spacious floor plan offers generous living areas perfect for both everyday living and entertaining. The bright kitchen flows seamlessly into the dining and family spaces, making gatherings effortless. Upstairs, you'll find four generously sized bedrooms, including a comfortable primary suite with a private bath. The partially finished basement provides additional living space ideal for a recreation room, home office, workout area, or playroom, while still offering plenty of storage. Whether you're relaxing indoors or enjoying the outdoor space, this home offers the perfect combination of comfort, functionality, and style. Conveniently located near parks, schools, shopping, dining, and major expressways, 257 Beau Drive is a wonderful place to call home. Don't miss your opportunity to own this move-in-ready Des Plaines gem-schedule your private showing today! Please note: multiple parcels, tax includes 08131031040000 $8,683, 8087 sq ft AND 08131031050000 $531 This is from the shed to the hedges), 2,331 sq ft....
Contact an agent
Home facts
- Year built:1967
- Listing ID #:12714262
- Updated:August 23, 2026 at 03:52 PM
Rooms and interior
- Bedrooms:4
- Total bathrooms:3
- Full bathrooms:2
- Half bathrooms:1
- Rooms Total:9
- Dining Description:Separate Dining Room
- Kitchen Description:Dishwasher, Disposal, Range, Refrigerator
- Basement Description:Partial, Partially Finished
- Living area:2,165 sq. ft.
Heating and cooling
- Cooling:Central Air
- Heating:Natural Gas
- Central air:Yes
Structure and exterior
- Roof:Asphalt
- Year built:1967
- Building area:2,165 sq. ft.
- Architectural Style:Colonial
- Foundation Description:Concrete Perimeter
- Levels:2 Story
Schools
- High school:Elk Grove High School
- Middle school:Friendship Junior High School
- Elementary school:Brentwood Elementary School
Utilities
- Water:Lake Michigan
- Sewer:Public Sewer
Finances and disclosures
- Price:$534,900
- Price per sq. ft.:$247.07
- Tax amount:$9,215 (2024)
Features and amenities
- Laundry features:Dryer, Washer
Parking
- Total parking spaces:2
- Parking description:Asphalt, Attached Garage, Garage
- Garage:Yes
- Garage spaces:2
 Copyright 2026 Midwest Real Estate Data LLC. All rights reserved. The data relating to real estate for sale on this web site comes in part from the Broker Reciprocity Program of the Midwest Real Estate Data LLC. Listing information is deemed reliable but not guaranteed.
New listings near 257 Beau Drive
- New
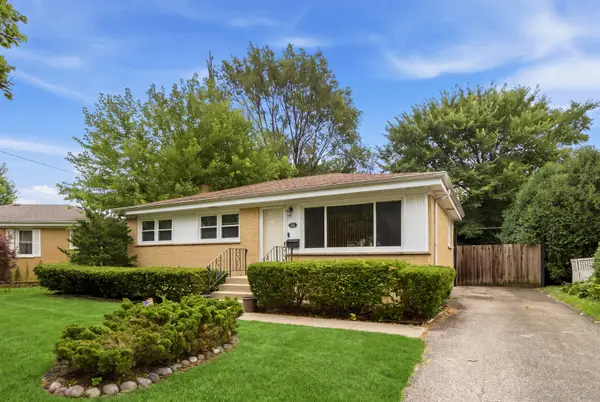 $399,900Active3 beds 2 baths1,015 sq. ft.
531 Cambridge Road, Des Plaines, IL 60016
MLS# 12740341Listed by: KELLER WILLIAMS ONECHICAGO - New
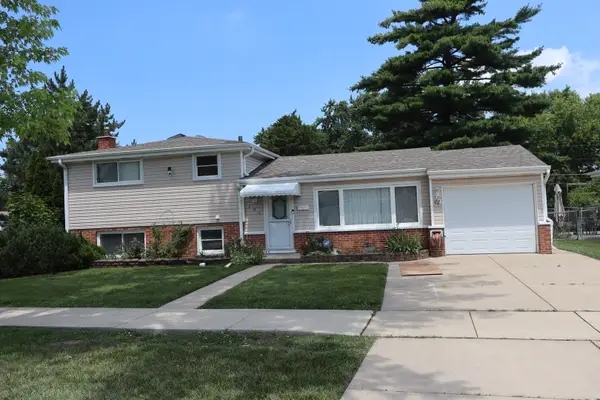 $449,900Active3 beds 2 baths1,151 sq. ft.
182 Roxbury Lane, Des Plaines, IL 60018
MLS# 12709546Listed by: CENTURY 21 HARTHSIDE REALTORS - Open Sat, 11am to 1pmNew
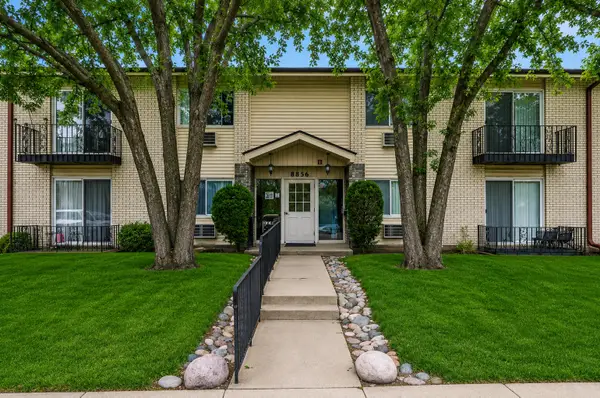 $245,000Active3 beds 2 baths1,060 sq. ft.
8856 Northshore Drive #201A, Des Plaines, IL 60016
MLS# 12714965Listed by: @PROPERTIES CHRISTIE'S INTERNATIONAL REAL ESTATE - New
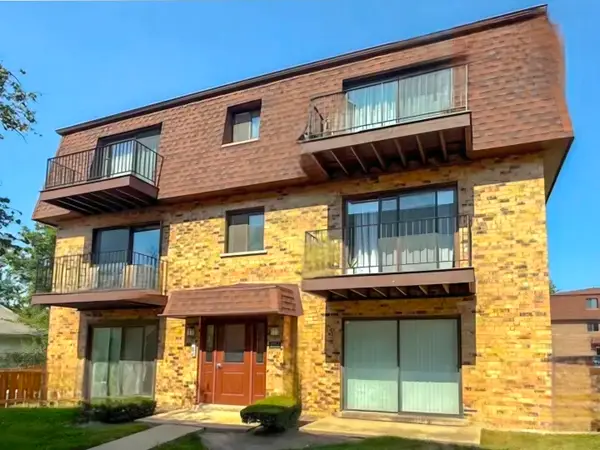 $226,000Active2 beds 1 baths900 sq. ft.
9709 Bianco Terrace #E, Des Plaines, IL 60016
MLS# 12739801Listed by: CHICAGOLAND BROKERS, INC. - New
 $249,999Active2 beds 1 baths1,200 sq. ft.
1675 Mill Street #506, Des Plaines, IL 60016
MLS# 12740091Listed by: COMPASS - New
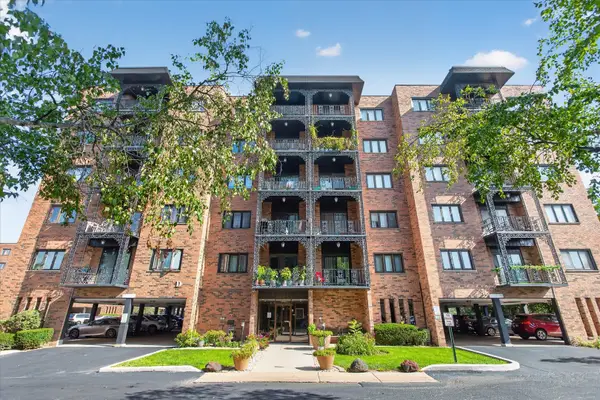 $265,000Active2 beds 2 baths
9332 Landings Lane #501, Des Plaines, IL 60016
MLS# 12736762Listed by: IPROPERTIES  $162,000Pending1 beds 1 baths800 sq. ft.
165 Dover Drive #18, Des Plaines, IL 60018
MLS# 12740041Listed by: HOMETOWN REAL ESTATE GROUP- New
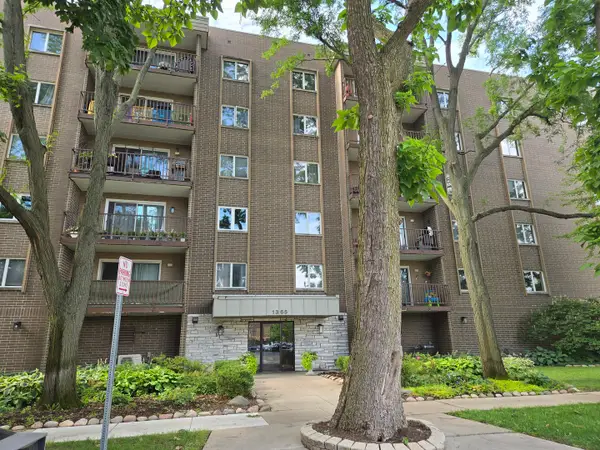 $249,900Active2 beds 2 baths1,250 sq. ft.
1365 Ashland Avenue #204, Des Plaines, IL 60016
MLS# 12708887Listed by: GATEWAY REALTY LLC - New
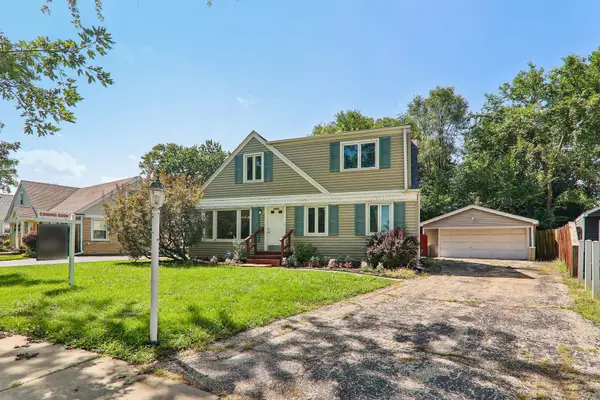 $429,000Active3 beds 2 baths1,883 sq. ft.
2870 Alden Lane, Des Plaines, IL 60018
MLS# 12731489Listed by: COMPASS


Protect your home and budget from life's surprises with an Assurant Home Warranty, backed by a partner that supports you through every step of homeownership. Explore Plans.
© 2026 Better Homes and Gardens Real Estate LLC. An Anywhere Real Estate company. All rights reserved. Better Homes and Gardens® Real Estate is a registered trademark owned by Meredith Operations Corporation, licensed to Better Homes and Gardens Real Estate LLC and used with permission. Better Homes and Gardens Real Estate LLC fully supports the principles of the Fair Housing Act and the Equal Opportunity Act. Listing information is deemed reliable but is not guaranteed accurate.
Each office is independently owned and operated.
Any services or products provided by third parties are not provided by, affiliated with or related to Better Homes and Gardens Real Estate LLC, or its affiliated companies.