
318 Laurel Avenue, Des Plaines, IL 60016
Local realty services provided by:Better Homes and Gardens Real Estate Star Homes
318 Laurel Avenue,Des Plaines, IL 60016
$425,000
- 2 Beds
- 3 Baths
- 1,971 sq. ft.
- Townhouse
- Active
Listed by: mark schiltz
Office: coldwell banker stratford place
MLS#:12732859
Source:MLSNI
Price summary
- Price:$425,000
- Price per sq. ft.:$215.63
- Monthly HOA dues:$225
About this home
Welcome to this beautiful 2-bedroom, 2.5-bath townhome with a separate den/office, ideally located in Lexington Park! The main living level features hardwood floors and an inviting open-concept layout connecting the living room, dining area, and kitchen. The modern kitchen boasts stainless steel appliances, granite countertops, and a stylish ceramic backsplash, making it both functional and perfect for entertaining. Step outside to the private balcony, ideal for grilling, relaxing, and enjoying time with family and friends. The spacious first-floor den provides versatile living space that can be used as a home office, family room, workout area, or additional living space. Upstairs, the vaulted-ceiling primary suite offers a peaceful retreat complete with a private bath, dual sinks, and a glass-enclosed shower. The second bedroom also features its own ensuite bathroom, providing privacy and comfort for guests or family members. Enjoy the convenience of a fantastic location close to schools, parks, restaurants, shopping, commuter train service, and more....
Contact an agent
Home facts
- Year built:2012
- Subdivision & Development:Lexington Park
- Listing ID #:12732859
- Updated:August 23, 2026 at 11:30 AM
Rooms and interior
- Bedrooms:2
- Total bathrooms:3
- Full bathrooms:2
- Half bathrooms:1
- Rooms Total:7
- Dining Description:Combined With Living Room
- Bathrooms Description:Separate Shower
- Kitchen Description:Dishwasher, Disposal, Microwave, Range, Refrigerator, Stainless Steel Appliance(s)
- Basement Description:Finished, Partial
- Living area:1,971 sq. ft.
Heating and cooling
- Cooling:Central Air
- Heating:Forced Air, Natural Gas
- Central air:Yes
Structure and exterior
- Year built:2012
- Building area:1,971 sq. ft.
Schools
- High school:Maine West High School
- Middle school:Chippewa Middle School
- Elementary school:North Elementary School
Utilities
- Water:Public
- Sewer:Public Sewer
Finances and disclosures
- Price:$425,000
- Price per sq. ft.:$215.63
- Tax amount:$8,502 (2024)
Features and amenities
- Laundry features:Dryer, Washer
- Amenities:CO Detectors, Ceiling Fan(s), Fire Sprinklers, TV-Cable
Parking
- Total parking spaces:2
- Parking description:Attached Garage, Garage
- Garage:Yes
- Garage spaces:2
 Copyright 2026 Midwest Real Estate Data LLC. All rights reserved. The data relating to real estate for sale on this web site comes in part from the Broker Reciprocity Program of the Midwest Real Estate Data LLC. Listing information is deemed reliable but not guaranteed.
New listings near 318 Laurel Avenue
- New
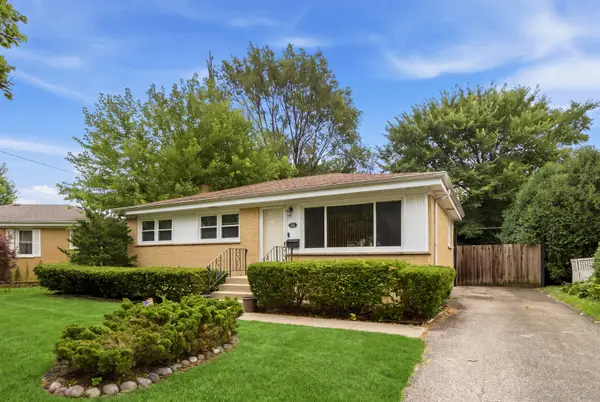 $399,900Active3 beds 2 baths1,015 sq. ft.
531 Cambridge Road, Des Plaines, IL 60016
MLS# 12740341Listed by: KELLER WILLIAMS ONECHICAGO - New
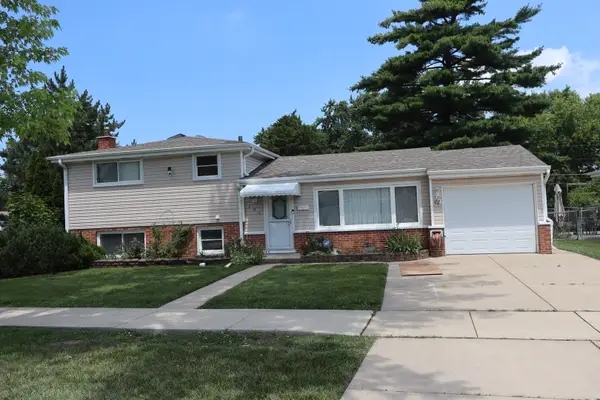 $449,900Active3 beds 2 baths1,151 sq. ft.
182 Roxbury Lane, Des Plaines, IL 60018
MLS# 12709546Listed by: CENTURY 21 HARTHSIDE REALTORS - Open Sat, 11am to 1pmNew
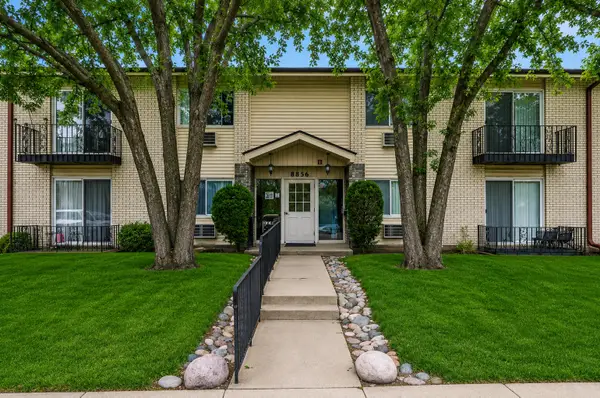 $245,000Active3 beds 2 baths1,060 sq. ft.
8856 Northshore Drive #201A, Des Plaines, IL 60016
MLS# 12714965Listed by: @PROPERTIES CHRISTIE'S INTERNATIONAL REAL ESTATE - New
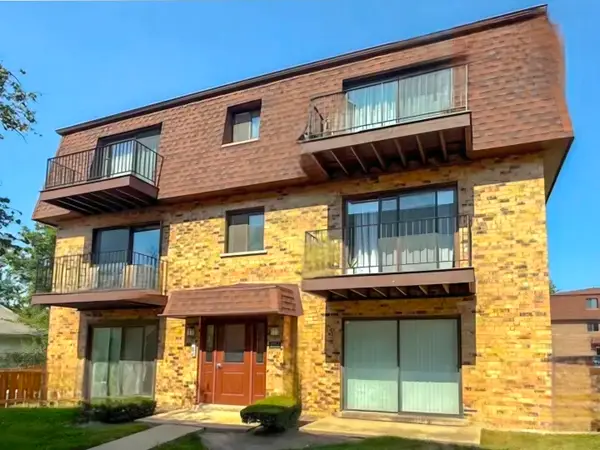 $226,000Active2 beds 1 baths900 sq. ft.
9709 Bianco Terrace #E, Des Plaines, IL 60016
MLS# 12739801Listed by: CHICAGOLAND BROKERS, INC. - New
 $249,999Active2 beds 1 baths1,200 sq. ft.
1675 Mill Street #506, Des Plaines, IL 60016
MLS# 12740091Listed by: COMPASS - New
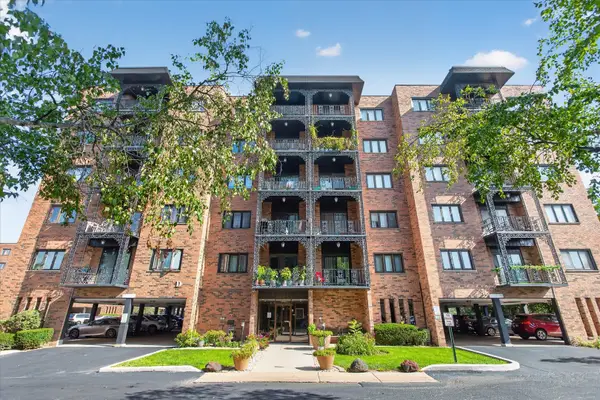 $265,000Active2 beds 2 baths
9332 Landings Lane #501, Des Plaines, IL 60016
MLS# 12736762Listed by: IPROPERTIES - New
 $162,000Active1 beds 1 baths800 sq. ft.
165 Dover Drive #18, Des Plaines, IL 60018
MLS# 12740041Listed by: HOMETOWN REAL ESTATE GROUP - New
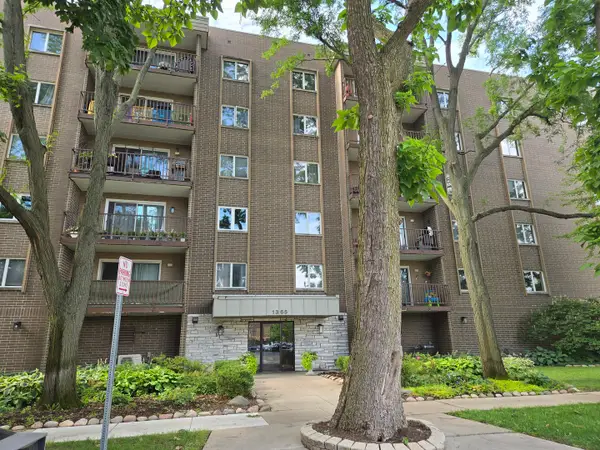 $249,900Active2 beds 2 baths1,250 sq. ft.
1365 Ashland Avenue #204, Des Plaines, IL 60016
MLS# 12708887Listed by: GATEWAY REALTY LLC - New
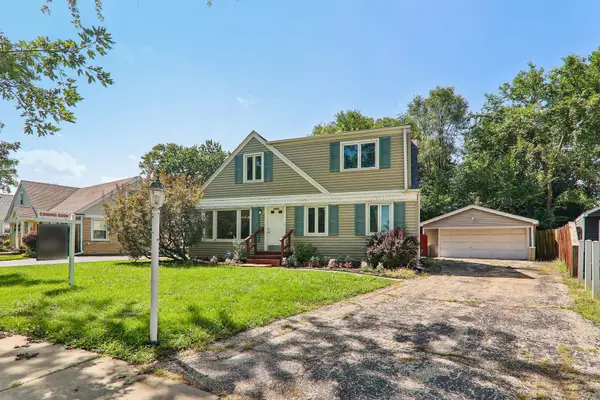 $429,000Active3 beds 2 baths1,883 sq. ft.
2870 Alden Lane, Des Plaines, IL 60018
MLS# 12731489Listed by: COMPASS - New
 $575,000Active4 beds 3 baths2,800 sq. ft.
1316 Whitcomb Avenue, Des Plaines, IL 60018
MLS# 12739722Listed by: REDFIN CORPORATION


Protect your home and budget from life's surprises with an Assurant Home Warranty, backed by a partner that supports you through every step of homeownership. Explore Plans.
© 2026 Better Homes and Gardens Real Estate LLC. An Anywhere Real Estate company. All rights reserved. Better Homes and Gardens® Real Estate is a registered trademark owned by Meredith Operations Corporation, licensed to Better Homes and Gardens Real Estate LLC and used with permission. Better Homes and Gardens Real Estate LLC fully supports the principles of the Fair Housing Act and the Equal Opportunity Act. Listing information is deemed reliable but is not guaranteed accurate.
Each office is independently owned and operated.
Any services or products provided by third parties are not provided by, affiliated with or related to Better Homes and Gardens Real Estate LLC, or its affiliated companies.