
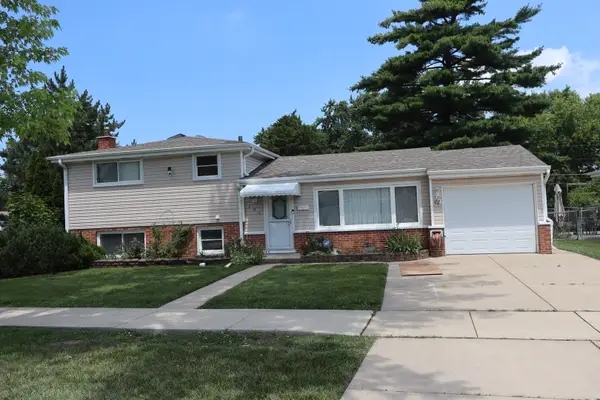
352 Dover Lane #352, Des Plaines, IL 60018
Local realty services provided by:Better Homes and Gardens Real Estate Star Homes
352 Dover Lane #352,Des Plaines, IL 60018
$359,900
- 3 Beds
- 2 Baths
- 1,550 sq. ft.
- Single family
- Pending
Listed by: adam adamczyk, alicia strojewska
Office: ziggy realty and builders
MLS#:12695131
Source:MLSNI
Price summary
- Price:$359,900
- Price per sq. ft.:$232.19
About this home
Presenting an exceptional opportunity to acquire a meticulously updated and maintained 3-bedroom, 1.5-bathroom townhouse/duplex. Upon entering, you are welcomed by the elegance of radiant hardwood floors that flow throughout the main living area. Soaring vaulted ceilings amplify the sense of space and light, creating an inviting atmosphere. The heart of the home, a updated kitchen, boasts contemporary ceramic tile flooring and is equipped with a full suite of state-of-the-art stainless steel appliances, seamlessly connecting to a sophisticated formal dining room perfect for entertaining. Adjacent to this, an expansive family room offers a dedicated space for relaxation and media enjoyment, pre-wired with surround sound speakers for an immersive experience. For added peace of mind, the property benefits from significant infrastructure upgrades, including comprehensive copper plumbing. The second level is dedicated to comfort and privacy, featuring three generously sized bedrooms that provide ample personal space. A beautifully renovated full bathroom on this floor caters to modern sensibilities. Step outside to discover your private backyard oasis, an expertly designed retreat ideal for outdoor living and entertaining. This serene space includes a built-in grill, perfect for summer gatherings, and a charming waterfall fountain that adds a tranquil ambiance (fountain included as-is). Practical amenities continue with a spacious driveway capable of accommodating up to three vehicles. Strategically positioned, this residence offers unparalleled convenience, providing swift access to major expressways, esteemed educational institutions, diverse grocery shopping options, and O'Hare International Airport, simplifying daily commutes and travel plans. This turn-key property requires no immediate investment, allowing you to simply unpack and begin enjoying an elevated lifestyle for years to come....
Contact an agent
Home facts
- Year built:1963
- Listing ID #:12695131
- Updated:August 25, 2026 at 08:28 AM
Rooms and interior
- Bedrooms:3
- Total bathrooms:2
- Full bathrooms:1
- Half bathrooms:1
- Rooms Total:8
- Dining Description:Separate Dining Room
- Bathrooms Description:European Shower, Full Body Spray Shower
- Kitchen Description:Dishwasher, Microwave, Range, Refrigerator, Stainless Steel Appliance(s)
- Basement Description:Finished, Partial
- Living area:1,550 sq. ft.
Heating and cooling
- Cooling:Central Air
- Heating:Forced Air, Natural Gas
- Central air:Yes
Structure and exterior
- Roof:Asphalt
- Year built:1963
- Building area:1,550 sq. ft.
- Lot Features:Irregular Lot
- Exterior Features:Outdoor Grill
- Foundation Description:Concrete Perimeter
Schools
- High school:Elk Grove High School
- Middle school:Friendship Junior High School
- Elementary school:Devonshire School
Utilities
- Water:Lake Michigan
- Sewer:Public Sewer
Finances and disclosures
- Price:$359,900
- Price per sq. ft.:$232.19
- Tax amount:$6,255 (2023)
Features and amenities
- Laundry features:Dryer, Washer
Parking
- Total parking spaces:3
- Parking description:Concrete
 Copyright 2026 Midwest Real Estate Data LLC. All rights reserved. The data relating to real estate for sale on this web site comes in part from the Broker Reciprocity Program of the Midwest Real Estate Data LLC. Listing information is deemed reliable but not guaranteed.
New listings near 352 Dover Lane #352
- New
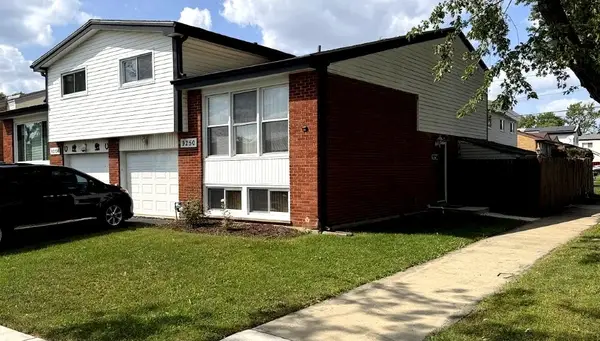 $395,000Active3 beds 3 baths1,700 sq. ft.
9250 W Church Street, Des Plaines, IL 60016
MLS# 12740590Listed by: HOMETOWN REAL ESTATE GROUP LLC - New
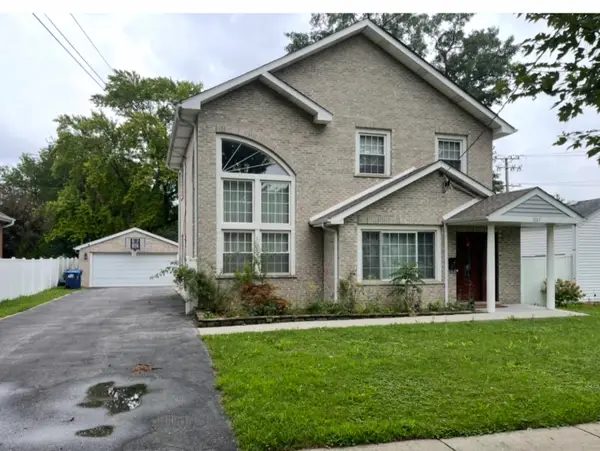 $699,000Active4 beds 2 baths1,995 sq. ft.
1787 Webster Lane, Des Plaines, IL 60018
MLS# 12737824Listed by: 21ST CENTURY REALTY INC - New
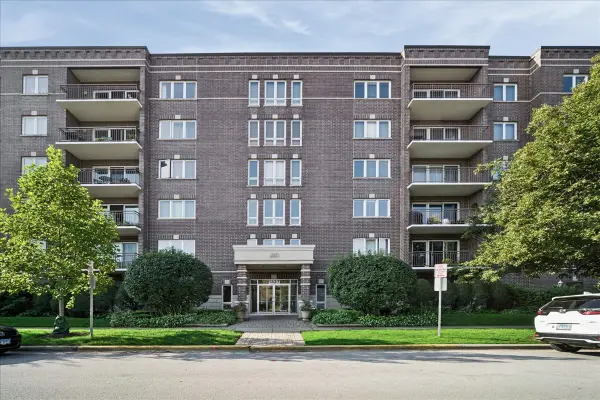 $339,000Active2 beds 2 baths1,411 sq. ft.
1327 Brown Street #303, Des Plaines, IL 60016
MLS# 12741358Listed by: BAIRD & WARNER - Open Sat, 11am to 2pmNew
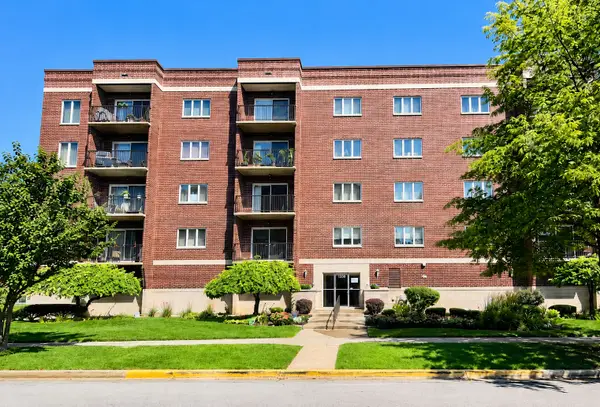 $365,000Active2 beds 2 baths1,400 sq. ft.
1330 Perry Street #202, Des Plaines, IL 60016
MLS# 12740232Listed by: KALE REALTY - New
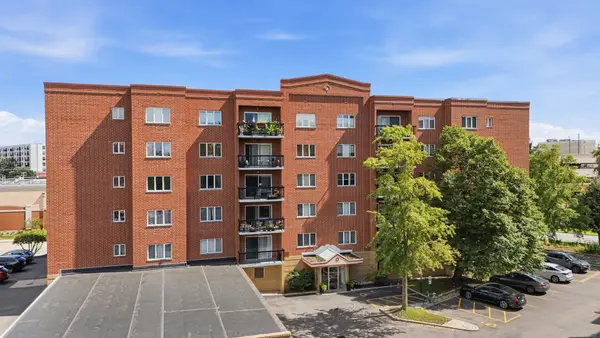 $309,900Active2 beds 2 baths1,260 sq. ft.
1480 Jefferson Street #202, Des Plaines, IL 60016
MLS# 12735171Listed by: COLDWELL BANKER REALTY - New
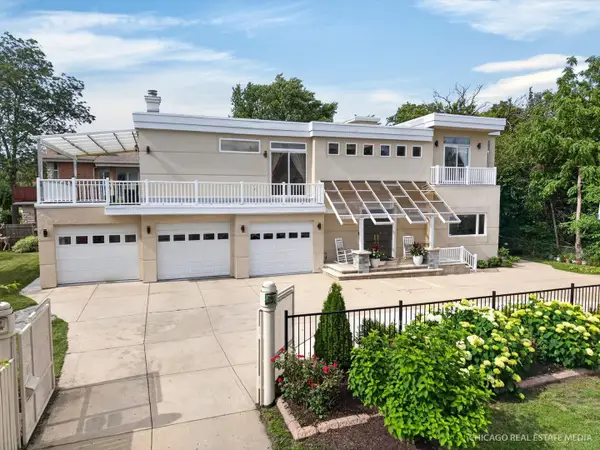 $949,900Active4 beds 6 baths3,413 sq. ft.
8650 W Davis Street, Des Plaines, IL 60016
MLS# 12740456Listed by: RE/MAX SUBURBAN - New
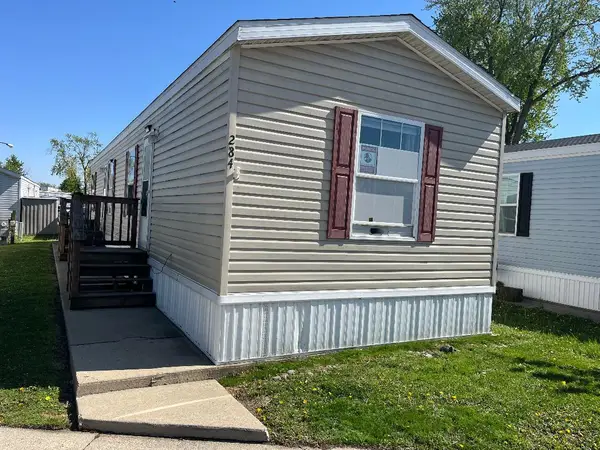 $56,000Active2 beds 1 baths
436 W Touhy Avenue #284, Des Plaines, IL 60018
MLS# 12740599Listed by: RE/MAX SUBURBAN  $534,900Pending4 beds 3 baths2,165 sq. ft.
257 Beau Drive, Des Plaines, IL 60016
MLS# 12714262Listed by: COLDWELL BANKER REALTY- New
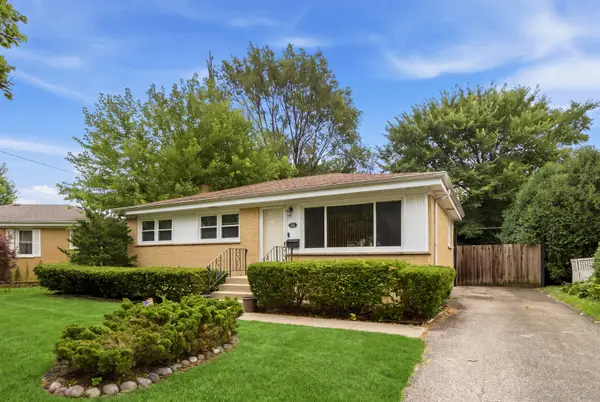 $399,900Active3 beds 2 baths1,015 sq. ft.
531 Cambridge Road, Des Plaines, IL 60016
MLS# 12740341Listed by: KELLER WILLIAMS ONECHICAGO - New
 $449,900Active3 beds 2 baths1,151 sq. ft.
182 Roxbury Lane, Des Plaines, IL 60018
MLS# 12709546Listed by: CENTURY 21 HARTHSIDE REALTORS


Protect your home and budget from life's surprises with an Assurant Home Warranty, backed by a partner that supports you through every step of homeownership. Explore Plans.
© 2026 Better Homes and Gardens Real Estate LLC. An Anywhere Real Estate company. All rights reserved. Better Homes and Gardens® Real Estate is a registered trademark owned by Meredith Operations Corporation, licensed to Better Homes and Gardens Real Estate LLC and used with permission. Better Homes and Gardens Real Estate LLC fully supports the principles of the Fair Housing Act and the Equal Opportunity Act. Listing information is deemed reliable but is not guaranteed accurate.
Each office is independently owned and operated.
Any services or products provided by third parties are not provided by, affiliated with or related to Better Homes and Gardens Real Estate LLC, or its affiliated companies.