
420 Berkshire Lane, Des Plaines, IL 60016
Local realty services provided by:Better Homes and Gardens Real Estate Star Homes
420 Berkshire Lane,Des Plaines, IL 60016
$458,000
- 4 Beds
- 2 Baths
- - sq. ft.
- Single family
- Sold
Listed by: krystyna stachurska-saletnik
Office: stachurska real estate, inc.
MLS#:12761219
Source:MLSNI
Sorry, we are unable to map this address
Price summary
- Price:$458,000
About this home
MULTIPLE OFFERS SITUATION. Enjoy easy Ranch living (everything you need on the same level), in a Beautifully Renovated, All Brick, Well Build Home with Open Concept, lot of Natural Light and Glamours Hardwood Flooring throughout. This house offers: 4 Bedrooms, 2 Full Bathrooms, Spacious Kitchen (with plenty of counter space and storage), Large Living Room and Dinning Room and 2.5 Attached Garage. Newly Painted. House was completely Renovated in 2014. Kitchen has: White Cabinetry, Granit Counter-Top, Backsplash and Stainless Steel Appliances. Glass Sliding Door in the Kitchen opens to the Concrete Patio, and backyard (perfect for relaxation and entertaining). Full Finished Basement (extending Living Space) with Huge Family Room, 4th Legal Bedroom (with egress window and closet), Laundry Room, Storage Area. Corner lot. A nice and Peaceful Desirable Neighborhood and Convenient Location. Close to something for everyone in your Family: Schools and Parks, Shopping, Restaurants, Entertainment, Major Highways (I-90, 294), Metra, O'Hare Airport. You will love this house and want to make it your Home!!!...
Contact an agent
Home facts
- Year built:1959
- Listing ID #:12761219
- Updated:November 07, 2026 at 09:39 AM
Rooms and interior
- Bedrooms:4
- Total bathrooms:2
- Full bathrooms:2
- Rooms Total:8
- Dining Description:Combined With Living Room
- Bathrooms Description:Separate Shower, Soaking Tub
- Kitchen Description:Dishwasher, Microwave, Range, Refrigerator, Stainless Steel Appliance(s)
- Basement Description:Finished, Full
Heating and cooling
- Cooling:Central Air
- Heating:Gas
- Central air:Yes
Structure and exterior
- Roof:Asphalt
- Year built:1959
- Lot Features:Corner Lot
- Architectural Style:Ranch
- Foundation Description:Concrete Perimeter
- Levels:1 Story
Utilities
- Water:Lake Michigan
- Sewer:Public Sewer
Finances and disclosures
- Price:$458,000
- Tax amount:$7,200 (2024)
Features and amenities
- Laundry features:Dryer, Washer
- Amenities:Backup Sump Pump, CO Detectors, Sump Pump
Parking
- Total parking spaces:2
- Parking description:Attached Garage, Garage
- Garage:Yes
- Garage spaces:2.5
 Copyright 2026 Midwest Real Estate Data LLC. All rights reserved. The data relating to real estate for sale on this web site comes in part from the Broker Reciprocity Program of the Midwest Real Estate Data LLC. Listing information is deemed reliable but not guaranteed.
New listings near 420 Berkshire Lane
- Open Sun, 11am to 1pmNew
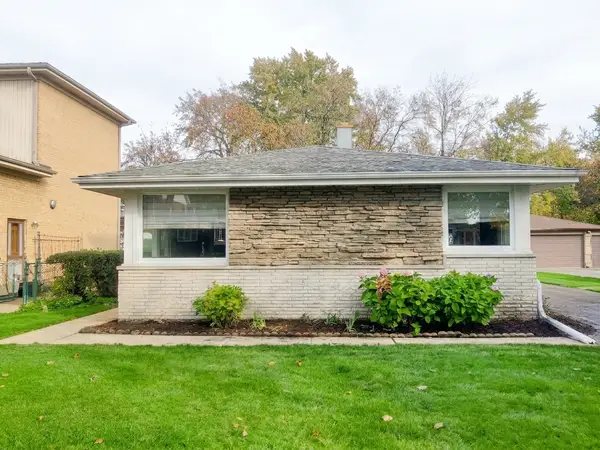 $450,000Active3 beds 2 baths1,249 sq. ft.
1217 Doreen Drive, Des Plaines, IL 60018
MLS# 12798965Listed by: COMPASS - New
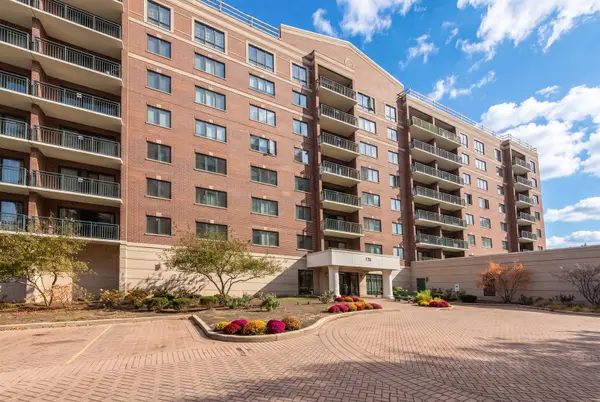 $349,900Active2 beds 2 baths
770 Pearson Street #506, Des Plaines, IL 60016
MLS# 12802723Listed by: @PROPERTIES CHRISTIES INTERNATIONAL REAL ESTATE - New
 $249,900Active2 beds 2 baths1,000 sq. ft.
9355 Landings Lane #204, Des Plaines, IL 60016
MLS# 12802683Listed by: ZERILLO REALTY INC. - New
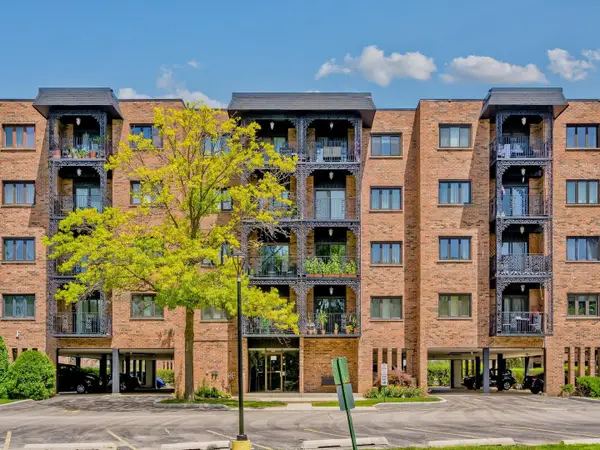 $259,000Active2 beds 2 baths1,200 sq. ft.
9356 Landings Lane #504, Des Plaines, IL 60016
MLS# 12803115Listed by: BERKSHIRE HATHAWAY HOMESERVICES CHICAGO - New
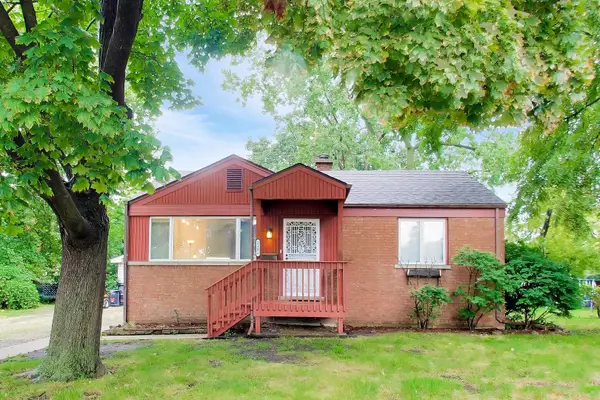 $329,000Active2 beds 1 baths1,492 sq. ft.
2183 Laura Lane, Des Plaines, IL 60018
MLS# 12803138Listed by: RE/MAX PROPERTIES NORTHWEST - New
 $1,345,000Active5 beds 5 baths5,000 sq. ft.
1738 Farwell Avenue, Des Plaines, IL 60018
MLS# 12794959Listed by: CROSS STREET REAL ESTATE - New
 $1,299,900Active5 beds 4 baths3,850 sq. ft.
1757 Farwell Avenue, Des Plaines, IL 60018
MLS# 12799482Listed by: NOWEQUITY REAL ESTATE - New
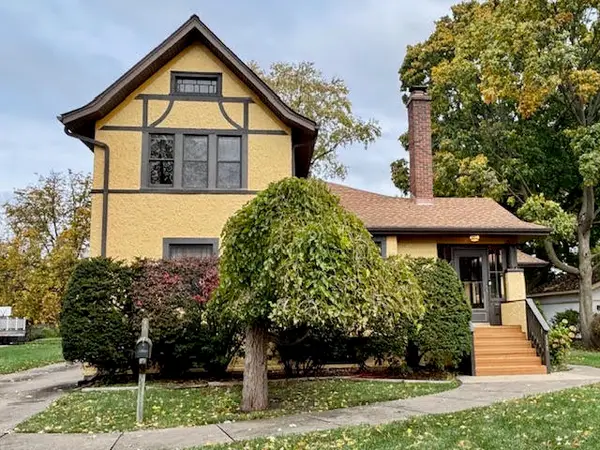 $600,000Active4 beds 3 baths2,044 sq. ft.
531 Webford Avenue, Des Plaines, IL 60016
MLS# 12764037Listed by: COLDWELL BANKER REALTY - Open Sat, 12 to 3pmNew
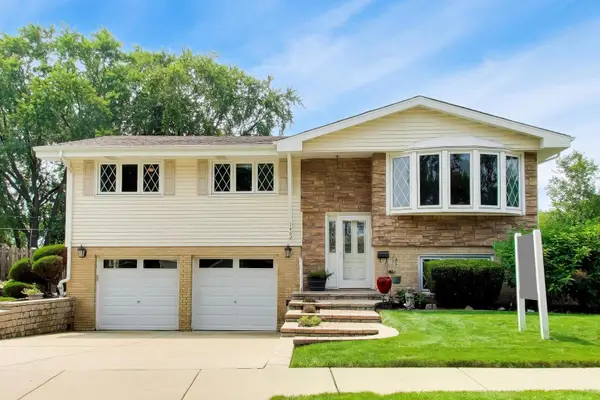 $574,900Active4 beds 2 baths2,381 sq. ft.
1462 Dayton Place, Des Plaines, IL 60018
MLS# 12799548Listed by: @PROPERTIES CHRISTIE'S INTERNATIONAL REAL ESTATE - New
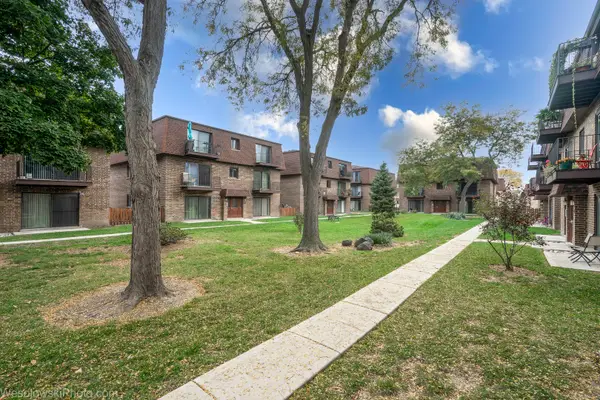 $225,000Active2 beds 1 baths950 sq. ft.
9814 Bianco Terrace, Des Plaines, IL 60016
MLS# 12796148Listed by: BERGER & CO. REALTORS LTD


Protect your home and budget from life's surprises with an Assurant Home Warranty, backed by a partner that supports you through every step of homeownership. Explore Plans.
© 2026 Better Homes and Gardens Real Estate LLC. An Anywhere Real Estate company. All rights reserved. Better Homes and Gardens® Real Estate is a registered trademark owned by Meredith Operations Corporation, licensed to Better Homes and Gardens Real Estate LLC and used with permission. Better Homes and Gardens Real Estate LLC fully supports the principles of the Fair Housing Act and the Equal Opportunity Act. Listing information is deemed reliable but is not guaranteed accurate.
Each office is independently owned and operated.
Any services or products provided by third parties are not provided by, affiliated with or related to Better Homes and Gardens Real Estate LLC, or its affiliated companies.