
460 W Kathleen Drive, Des Plaines, IL 60016
Local realty services provided by:Better Homes and Gardens Real Estate Connections
Listed by: vincent dante, sandy mueller
Office: baird & warner
MLS#:12668354
Source:MLSNI
Price summary
- Price:$425,000
- Price per sq. ft.:$244.96
About this home
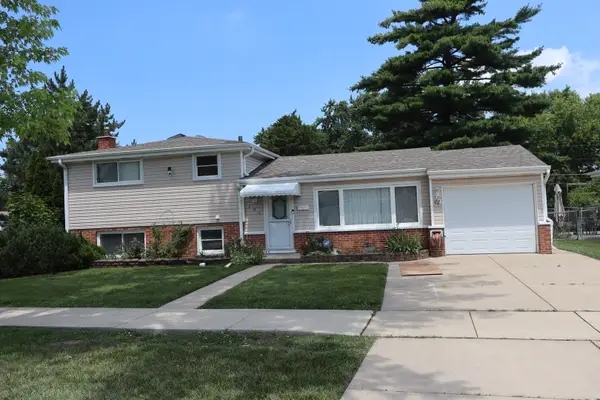
Nestled on a peaceful street at 460 West Kathleen Drive in Des Plaines, this inviting ranch home with a full in-law suite offers true one-level living, a finished basement, and a picturesque park-like backdrop. Step inside to a light-filled L-shaped living and dining room where a wide picture window frames the lush, green yard and adjacent park. The gentle view of open space and mature trees creates a calming, natural backdrop for everyday living and entertaining. Just off the dining area, the eat-in kitchen offers a comfortable spot for casual meals, with room for a table where you can enjoy your morning coffee while looking out toward the yard. The main level features three nicely sized bedrooms, all on one floor. A convenient half bath is thoughtfully positioned between the kitchen and the primary bedroom, while a full hallway bath serves the rest of the home. The layout is easy, practical, and designed for day-to-day comfort. The in-law suite addition functions like its own private retreat-ideal for extended family, guests, or multi-generational living. It includes its own living room, a spacious bedroom, a full bath with shower, and a linen closet, giving loved ones the ability to live comfortably and independently while remaining connected under one roof. Downstairs, the full finished basement expands your living space with multiple zones: a large open area for recreation or a second family room, a dedicated workshop area for hobbies and projects, generous storage to keep everything organized, and a laundry room that keeps chores neatly out of sight. Outside, the backyard feels like an extension of the neighboring park. Open green space, nearby baseball fields, and park amenities are just steps away, offering a serene view from the living room and endless opportunities for play, walks, and fresh air. A two-car garage adds everyday convenience and extra storage. If you're seeking comfortable ranch living, the flexibility of an in-law suite, and a setting that brings the outdoors to your back door, 460 West Kathleen Drive is a home where everyone can feel at ease...
Contact an agent
Home facts
- Year built:1961
- Listing ID #:12668354
- Updated:August 25, 2026 at 08:28 AM
Rooms and interior
- Bedrooms:4
- Total bathrooms:3
- Full bathrooms:2
- Half bathrooms:1
- Rooms Total:10
- Dining Description:L-Shaped
- Bathrooms Description:Separate Shower
- Kitchen Description:Cooktop, Refrigerator
- Basement Description:Full, Partially Finished
- Living area:1,735 sq. ft.
Heating and cooling
- Cooling:Central Air
- Heating:Forced Air, Natural Gas
- Central air:Yes
Structure and exterior
- Roof:Asphalt
- Year built:1961
- Building area:1,735 sq. ft.
- Lot area:0.19 Acres
- Architectural Style:Bi-level
- Foundation Description:Concrete Perimeter
- Levels:1 Story
Schools
- High school:Elk Grove High School
- Middle school:Friendship Junior High School
- Elementary school:Brentwood Elementary School
Utilities
- Water:Lake Michigan
Finances and disclosures
- Price:$425,000
- Price per sq. ft.:$244.96
- Tax amount:$4,234 (2024)
Features and amenities
- Laundry features:Dryer, Washer
Parking
- Total parking spaces:2
- Parking description:Asphalt, Attached Garage, Garage
- Garage:Yes
- Garage spaces:2
 Copyright 2026 Midwest Real Estate Data LLC. All rights reserved. The data relating to real estate for sale on this web site comes in part from the Broker Reciprocity Program of the Midwest Real Estate Data LLC. Listing information is deemed reliable but not guaranteed.
New listings near 460 W Kathleen Drive
- New
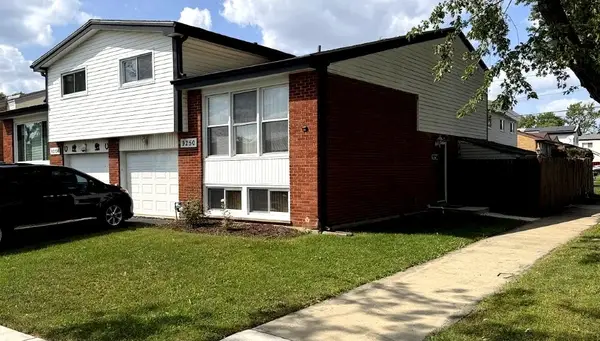 $395,000Active3 beds 3 baths1,700 sq. ft.
9250 W Church Street, Des Plaines, IL 60016
MLS# 12740590Listed by: HOMETOWN REAL ESTATE GROUP LLC - New
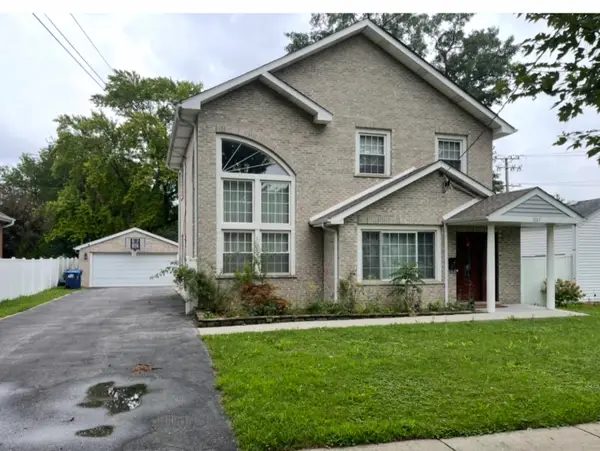 $699,000Active4 beds 2 baths1,995 sq. ft.
1787 Webster Lane, Des Plaines, IL 60018
MLS# 12737824Listed by: 21ST CENTURY REALTY INC - New
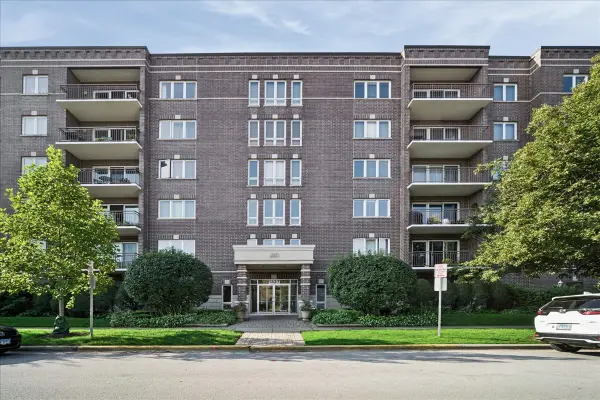 $339,000Active2 beds 2 baths1,411 sq. ft.
1327 Brown Street #303, Des Plaines, IL 60016
MLS# 12741358Listed by: BAIRD & WARNER - Open Sat, 11am to 2pmNew
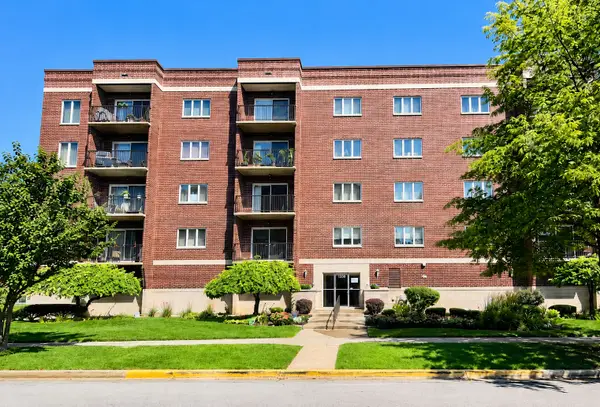 $365,000Active2 beds 2 baths1,400 sq. ft.
1330 Perry Street #202, Des Plaines, IL 60016
MLS# 12740232Listed by: KALE REALTY - New
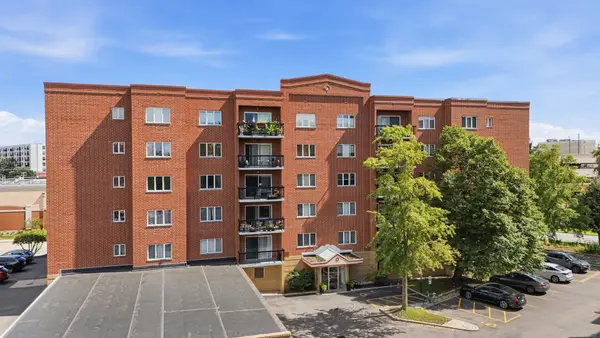 $309,900Active2 beds 2 baths1,260 sq. ft.
1480 Jefferson Street #202, Des Plaines, IL 60016
MLS# 12735171Listed by: COLDWELL BANKER REALTY - New
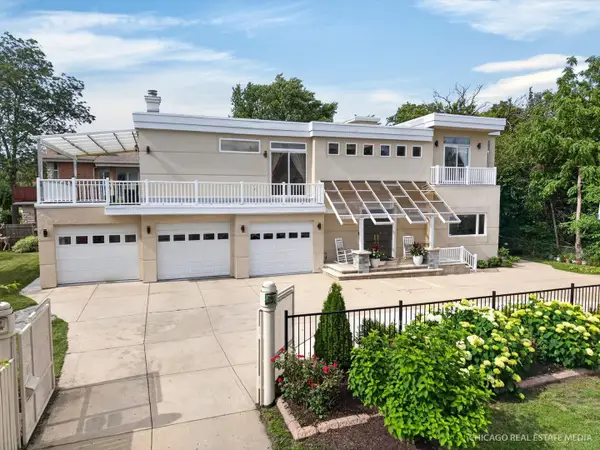 $949,900Active4 beds 6 baths3,413 sq. ft.
8650 W Davis Street, Des Plaines, IL 60016
MLS# 12740456Listed by: RE/MAX SUBURBAN - New
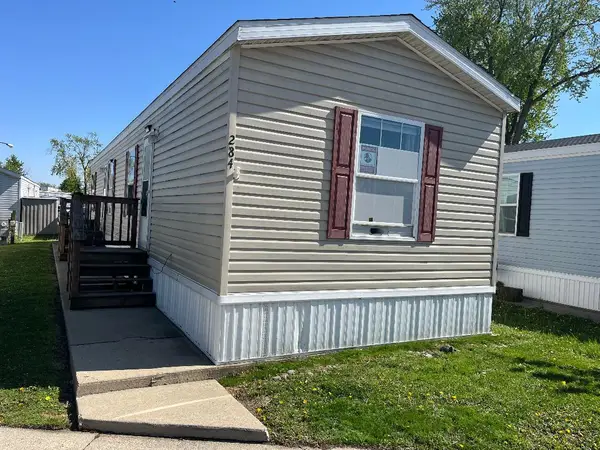 $56,000Active2 beds 1 baths
436 W Touhy Avenue #284, Des Plaines, IL 60018
MLS# 12740599Listed by: RE/MAX SUBURBAN  $534,900Pending4 beds 3 baths2,165 sq. ft.
257 Beau Drive, Des Plaines, IL 60016
MLS# 12714262Listed by: COLDWELL BANKER REALTY- New
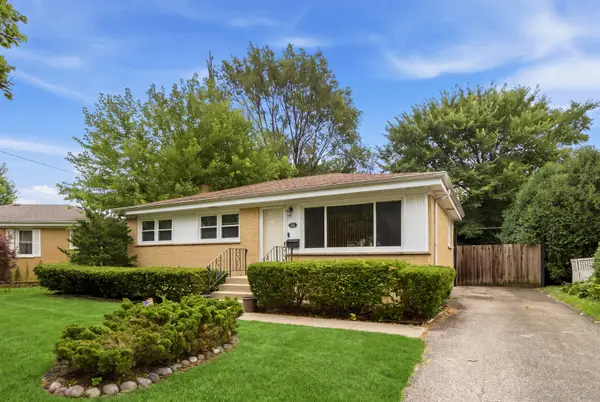 $399,900Active3 beds 2 baths1,015 sq. ft.
531 Cambridge Road, Des Plaines, IL 60016
MLS# 12740341Listed by: KELLER WILLIAMS ONECHICAGO - New
 $449,900Active3 beds 2 baths1,151 sq. ft.
182 Roxbury Lane, Des Plaines, IL 60018
MLS# 12709546Listed by: CENTURY 21 HARTHSIDE REALTORS


Protect your home and budget from life's surprises with an Assurant Home Warranty, backed by a partner that supports you through every step of homeownership. Explore Plans.
© 2026 Better Homes and Gardens Real Estate LLC. An Anywhere Real Estate company. All rights reserved. Better Homes and Gardens® Real Estate is a registered trademark owned by Meredith Operations Corporation, licensed to Better Homes and Gardens Real Estate LLC and used with permission. Better Homes and Gardens Real Estate LLC fully supports the principles of the Fair Housing Act and the Equal Opportunity Act. Listing information is deemed reliable but is not guaranteed accurate.
Each office is independently owned and operated.
Any services or products provided by third parties are not provided by, affiliated with or related to Better Homes and Gardens Real Estate LLC, or its affiliated companies.