
47 Nicholas Drive E, Des Plaines, IL 60016
Local realty services provided by:Better Homes and Gardens Real Estate Star Homes
47 Nicholas Drive E,Des Plaines, IL 60016
$485,000
- 3 Beds
- 3 Baths
- 1,800 sq. ft.
- Townhouse
- Active
Listed by: olena diduk
Office: komar
MLS#:12725770
Source:MLSNI
Price summary
- Price:$485,000
- Price per sq. ft.:$269.44
- Monthly HOA dues:$234
About this home
Beautifully maintained and move-in ready, this newer townhome in desirable Buckingham Place offers modern style, thoughtful upgrades, and an exceptional location. The open-concept main level features spacious living and dining areas, a stunning kitchen with white shaker cabinets, granite countertops, stainless steel appliances, a large island, and access to a private balcony. A convenient powder room completes the main floor. Upstairs, the generous primary suite includes a private bath and a large walk-in closet, along with two additional bedrooms, a full bath, and second-floor laundry. The street-facing bedroom windows have been upgraded with sound-reducing windows for added comfort and quiet. The lower level offers a flexible bonus room, perfect for a home office, gym, or recreation space, plus an oversized two-car garage with plenty of storage. Enjoy Buckingham Place amenities, including a dog park and playground, just minutes from O'Hare, the Cumberland Metra, downtown Des Plaines, Mount Prospect, Randhurst, Costco, Mariano's, and more....
Contact an agent
Home facts
- Year built:2019
- Listing ID #:12725770
- Updated:August 25, 2026 at 11:33 AM
Rooms and interior
- Bedrooms:3
- Total bathrooms:3
- Full bathrooms:2
- Half bathrooms:1
- Rooms Total:7
- Living area:1,800 sq. ft.
Heating and cooling
- Cooling:Central Air
- Heating:Natural Gas
- Central air:Yes
Structure and exterior
- Year built:2019
- Building area:1,800 sq. ft.
Schools
- High school:Maine West High School
- Middle school:Chippewa Middle School
- Elementary school:Cumberland Elementary School
Utilities
- Water:Lake Michigan
- Sewer:Public Sewer
Finances and disclosures
- Price:$485,000
- Price per sq. ft.:$269.44
- Tax amount:$8,817 (2024)
Parking
- Total parking spaces:2
- Parking description:Attached Garage, Garage
- Garage:Yes
- Garage spaces:2
 Copyright 2026 Midwest Real Estate Data LLC. All rights reserved. The data relating to real estate for sale on this web site comes in part from the Broker Reciprocity Program of the Midwest Real Estate Data LLC. Listing information is deemed reliable but not guaranteed.
New listings near 47 Nicholas Drive E
- New
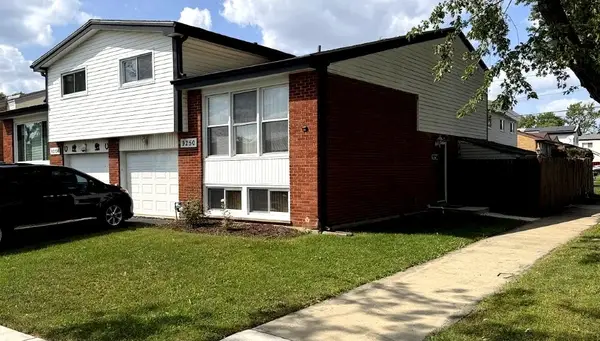 $395,000Active3 beds 3 baths1,700 sq. ft.
9250 W Church Street, Des Plaines, IL 60016
MLS# 12740590Listed by: HOMETOWN REAL ESTATE GROUP LLC - New
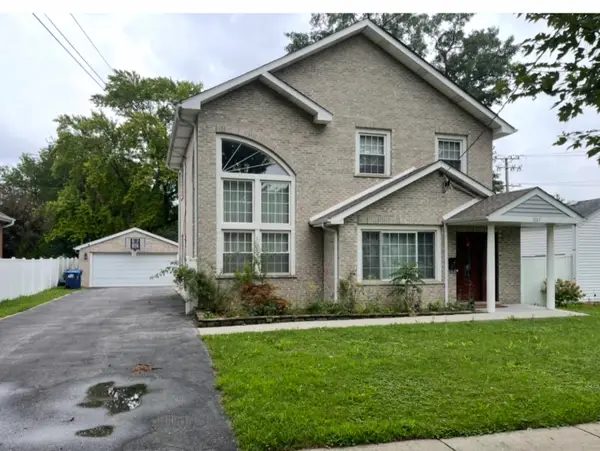 $699,000Active4 beds 2 baths1,995 sq. ft.
1787 Webster Lane, Des Plaines, IL 60018
MLS# 12737824Listed by: 21ST CENTURY REALTY INC - New
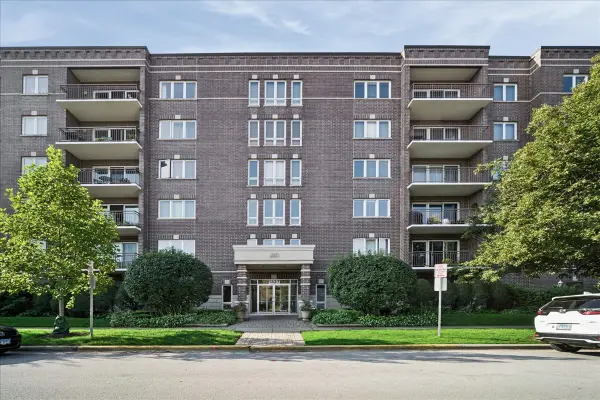 $339,000Active2 beds 2 baths1,411 sq. ft.
1327 Brown Street #303, Des Plaines, IL 60016
MLS# 12741358Listed by: BAIRD & WARNER - Open Sat, 11am to 2pmNew
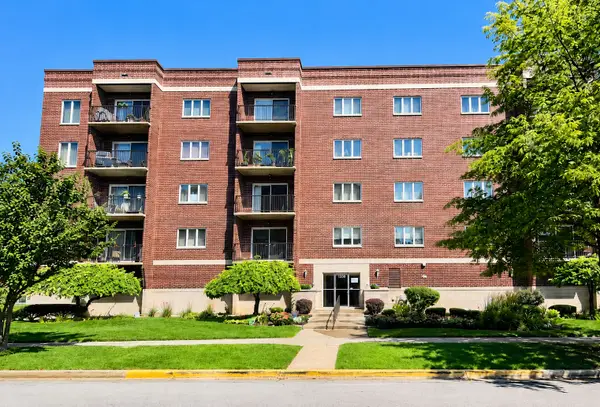 $365,000Active2 beds 2 baths1,400 sq. ft.
1330 Perry Street #202, Des Plaines, IL 60016
MLS# 12740232Listed by: KALE REALTY - New
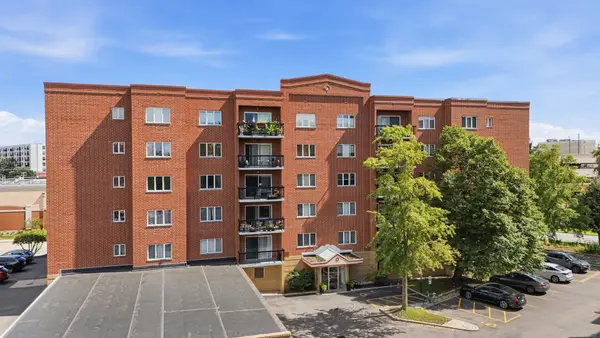 $309,900Active2 beds 2 baths1,260 sq. ft.
1480 Jefferson Street #202, Des Plaines, IL 60016
MLS# 12735171Listed by: COLDWELL BANKER REALTY - New
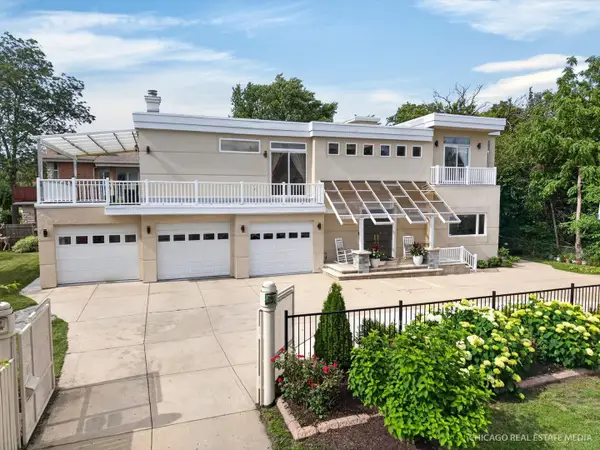 $949,900Active4 beds 6 baths3,413 sq. ft.
8650 W Davis Street, Des Plaines, IL 60016
MLS# 12740456Listed by: RE/MAX SUBURBAN - New
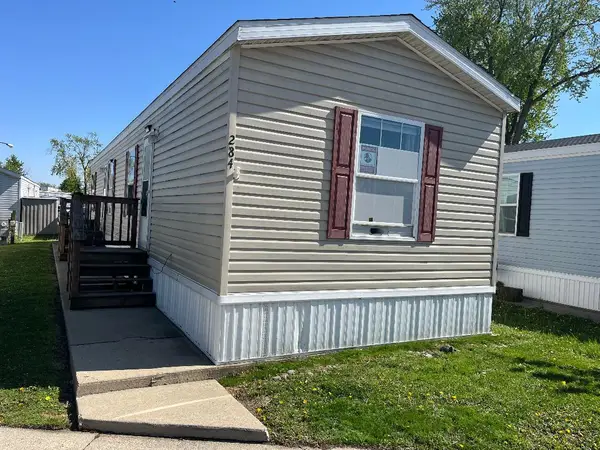 $56,000Active2 beds 1 baths
436 W Touhy Avenue #284, Des Plaines, IL 60018
MLS# 12740599Listed by: RE/MAX SUBURBAN  $534,900Pending4 beds 3 baths2,165 sq. ft.
257 Beau Drive, Des Plaines, IL 60016
MLS# 12714262Listed by: COLDWELL BANKER REALTY- New
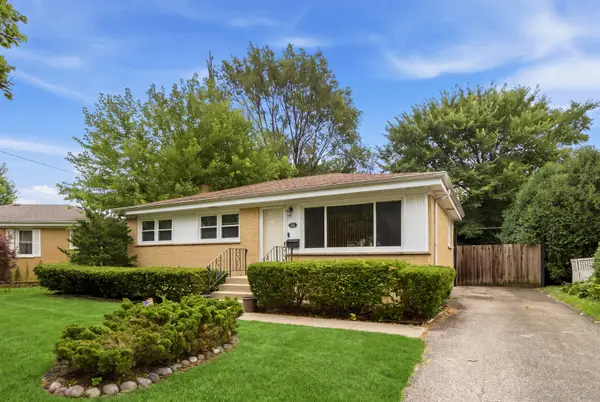 $399,900Active3 beds 2 baths1,015 sq. ft.
531 Cambridge Road, Des Plaines, IL 60016
MLS# 12740341Listed by: KELLER WILLIAMS ONECHICAGO - New
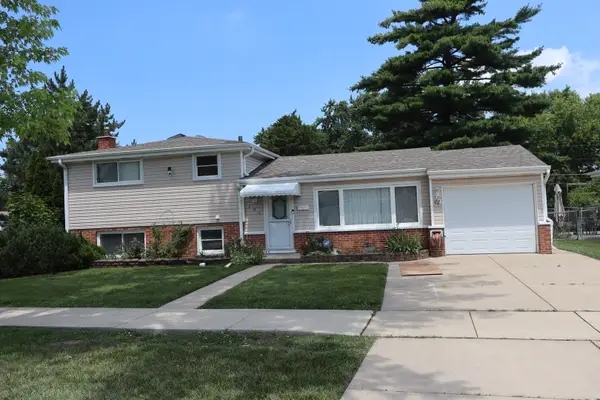 $449,900Active3 beds 2 baths1,151 sq. ft.
182 Roxbury Lane, Des Plaines, IL 60018
MLS# 12709546Listed by: CENTURY 21 HARTHSIDE REALTORS


Protect your home and budget from life's surprises with an Assurant Home Warranty, backed by a partner that supports you through every step of homeownership. Explore Plans.
© 2026 Better Homes and Gardens Real Estate LLC. An Anywhere Real Estate company. All rights reserved. Better Homes and Gardens® Real Estate is a registered trademark owned by Meredith Operations Corporation, licensed to Better Homes and Gardens Real Estate LLC and used with permission. Better Homes and Gardens Real Estate LLC fully supports the principles of the Fair Housing Act and the Equal Opportunity Act. Listing information is deemed reliable but is not guaranteed accurate.
Each office is independently owned and operated.
Any services or products provided by third parties are not provided by, affiliated with or related to Better Homes and Gardens Real Estate LLC, or its affiliated companies.