
656 Jon Lane, Des Plaines, IL 60016
Local realty services provided by:Better Homes and Gardens Real Estate Connections
656 Jon Lane,Des Plaines, IL 60016
$650,000
- 3 Beds
- 2 Baths
- 1,207 sq. ft.
- Single family
- Active
Listed by: kathy laudando
Office: @properties christie's international real estate
MLS#:12700138
Source:MLSNI
Price summary
- Price:$650,000
- Price per sq. ft.:$538.53
About this home
Nearly 2,450 Sq. Ft. of TOTAL Finished Living Space! Move-in ready and meticulously maintained, 656 Jon Lane offers the perfect combination of quality, comfort, and lasting value. This beautifully updated 3-bedroom, 2-bath home features an open-concept floor plan filled with natural light, new hardwood floors, a private primary suite with a spa-like bathroom, beautifully updated bathrooms, abundant storage, and a finished lower level offering endless flexibility. At the heart of the home is a stunning chef's kitchen with quartz countertops, Bosch appliances, a Sub-Zero refrigerator, Thermador warming drawer, abundant cabinetry, and seamless flow into the living and dining areas, making everyday living and entertaining effortless. The expansive finished lower level spans the full length of the home and features tile flooring, abundant storage, and versatile space for a recreation room, home office, fitness area, playroom, or additional living space. Extensively improved over the years, major updates include the roof, gutters, downspouts, windows, exterior doors, HVAC system, brick paver patio and walkways, and professional landscaping, providing peace of mind for the next owner. Step outside to a private, fully fenced backyard featuring mature landscaping, a brick paver patio, and an oversized storage shed offering exceptional storage and versatility. Ideally located near Sioux Park and just 1.4 miles from the Cumberland Metra station, with convenient access to downtown Des Plaines, downtown Mount Prospect shopping, dining, parks, and major transportation routes. Homes showcasing this level of care, thoughtful updates, and pride of ownership are difficult to find. Don't miss the opportunity to make 656 Jon Lane your next home....
Contact an agent
Home facts
- Year built:1959
- Listing ID #:12700138
- Updated:August 20, 2026 at 10:56 AM
Rooms and interior
- Bedrooms:3
- Total bathrooms:2
- Full bathrooms:2
- Rooms Total:6
- Dining Description:Combined With Living Room
- Basement Description:Finished, Full
- Living area:1,207 sq. ft.
Heating and cooling
- Cooling:Central Air
- Heating:Natural Gas
- Central air:Yes
Structure and exterior
- Year built:1959
- Building area:1,207 sq. ft.
Schools
- High school:Maine West High School
- Middle school:Chippewa Middle School
- Elementary school:Cumberland Elementary School
Utilities
- Water:Lake Michigan, Public
- Sewer:Public Sewer
Finances and disclosures
- Price:$650,000
- Price per sq. ft.:$538.53
- Tax amount:$6,759 (2024)
Parking
- Total parking spaces:2
- Parking description:Attached Garage, Concrete, Garage
- Garage:Yes
- Garage spaces:2
 Copyright 2026 Midwest Real Estate Data LLC. All rights reserved. The data relating to real estate for sale on this web site comes in part from the Broker Reciprocity Program of the Midwest Real Estate Data LLC. Listing information is deemed reliable but not guaranteed.
New listings near 656 Jon Lane
- New
 $425,000Active2 beds 3 baths1,971 sq. ft.
318 Laurel Avenue, Des Plaines, IL 60016
MLS# 12732859Listed by: COLDWELL BANKER STRATFORD PLACE - Open Sat, 1 to 3pmNew
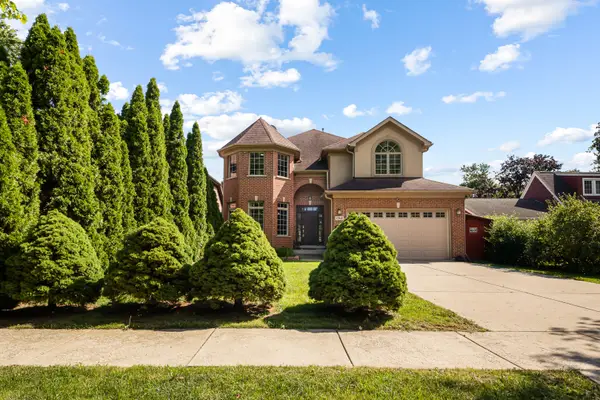 $929,000Active4 beds 4 baths3,650 sq. ft.
1769 Morse Avenue, Des Plaines, IL 60018
MLS# 12734756Listed by: EXP REALTY - New
 $170,000Active1 beds 1 baths900 sq. ft.
8894 Knight Avenue #213, Des Plaines, IL 60016
MLS# 12736674Listed by: HOMETOWN REAL ESTATE GROUP - New
 $925,000Active5 beds 4 baths3,800 sq. ft.
2281 Elmira Avenue, Des Plaines, IL 60018
MLS# 12736218Listed by: HOMESMART CONNECT LLC - New
 $479,000Active3 beds 3 baths1,971 sq. ft.
208 Wildflower Street, Des Plaines, IL 60016
MLS# 12734068Listed by: ARCH REALTY INC. - Open Sat, 12 to 2pmNew
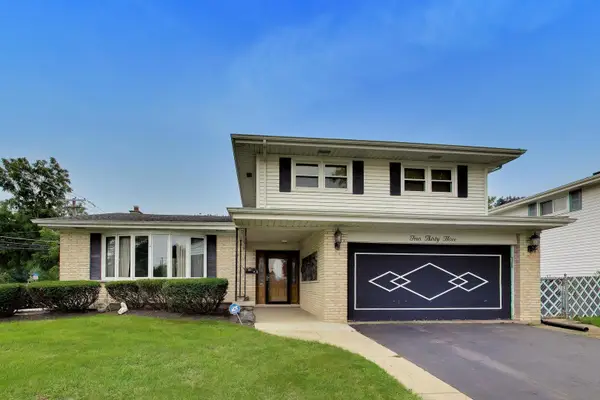 $595,000Active4 beds 3 baths2,144 sq. ft.
433 Kinkaid Court, Des Plaines, IL 60016
MLS# 12731290Listed by: @PROPERTIES CHRISTIE'S INTERNATIONAL REAL ESTATE - New
 $319,000Active2 beds 2 baths1,800 sq. ft.
1327 Brown Street #508, Des Plaines, IL 60016
MLS# 12725890Listed by: @PROPERTIES CHRISTIE'S INTERNATIONAL REAL ESTATE - New
 $425,000Active3 beds 3 baths2,162 sq. ft.
1208 Harding Avenue, Des Plaines, IL 60016
MLS# 12728029Listed by: COLDWELL BANKER REALTY - New
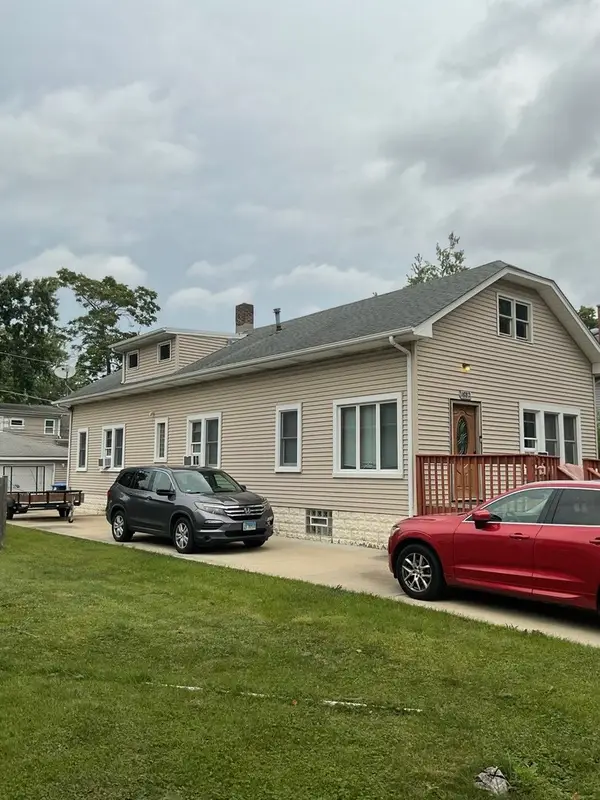 $370,000Active3 beds 2 baths1,440 sq. ft.
1682 Van Buren Avenue, Des Plaines, IL 60018
MLS# 12735438Listed by: CENTURY 21 UNIVERSAL - Open Sat, 9am to 12pmNew
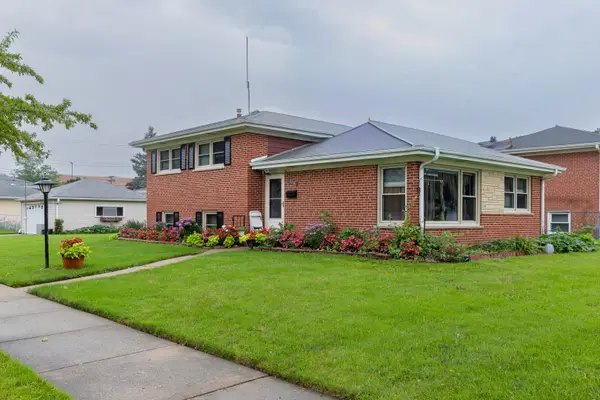 $415,000Active3 beds 2 baths1,580 sq. ft.
2201 Pine Street, Des Plaines, IL 60018
MLS# 12730182Listed by: CENTURY 21 UNIVERSAL


Protect your home and budget from life's surprises with an Assurant Home Warranty, backed by a partner that supports you through every step of homeownership. Explore Plans.
© 2026 Better Homes and Gardens Real Estate LLC. An Anywhere Real Estate company. All rights reserved. Better Homes and Gardens® Real Estate is a registered trademark owned by Meredith Operations Corporation, licensed to Better Homes and Gardens Real Estate LLC and used with permission. Better Homes and Gardens Real Estate LLC fully supports the principles of the Fair Housing Act and the Equal Opportunity Act. Listing information is deemed reliable but is not guaranteed accurate.
Each office is independently owned and operated.
Any services or products provided by third parties are not provided by, affiliated with or related to Better Homes and Gardens Real Estate LLC, or its affiliated companies.