
770 Pearson Street #2-511, Des Plaines, IL 60016
Local realty services provided by:Better Homes and Gardens Real Estate Star Homes
770 Pearson Street #2-511,Des Plaines, IL 60016
$339,000
- 2 Beds
- 2 Baths
- 1,337 sq. ft.
- Condominium
- Active
Upcoming open houses
- Sat, May 3012:00 pm - 02:00 pm
- Sun, May 3112:00 pm - 02:00 pm
Listed by: mikel hoxha
Office: @properties christie's international real estate
MLS#:12657161
Source:MLSNI
Price summary
- Price:$339,000
- Price per sq. ft.:$253.55
- Monthly HOA dues:$528
About this home
Welcome to this sun-drenched fifth floor unit in the highly coveted Library Courte Condominiums in the heart of Downtown Des Plaines. This is a newer built complex (2002) and that shows in every detail. As soon as you walk inside you will be welcomed by an open concept that harmoniously flows from the living room all the away to the balcony that overviews the complex. The semi-open peninsula kitchen includes high-end oak cabinetry, granite countertops and stainless steel appliances. Pony wall can be used as a breakfast bar as well. Oak visual continues to the floors, doors, and trims throughout the condo, giving it a timeless charm. The hallway takes you to the main full bathroom as well as the two carpeted bedrooms. Master bedroom is filled with light and has direct access to the master bathroom. Plenty of closet space throughout the unit. Forced air heat and AC. LOCATION LOCATION! The perfect blend of city access and suburban charm. Walking distance to Downtown Des Plaines, Metra Station, Des Plaines Theater, Metropolitan Square, The Des Plaines Library, bars, and restaurants. Highly rated District 62 Schools and Maine West High School. Walking distance to Central Elementary School. One heated garage spot included with the unit. A grand and sophisticated brick building with a highly curated lobby area and separate mailing room....
Contact an agent
Home facts
- Year built:2002
- Listing ID #:12657161
- Updated:May 27, 2026 at 04:42 PM
Rooms and interior
- Bedrooms:2
- Total bathrooms:2
- Full bathrooms:2
- Rooms Total:5
- Kitchen Description:Dishwasher, Disposal, Microwave, Range, Refrigerator
- Living area:1,337 sq. ft.
Heating and cooling
- Cooling:Central Air
- Heating:Forced Air, Natural Gas
- Central air:Yes
Structure and exterior
- Roof:Asphalt
- Year built:2002
- Building area:1,337 sq. ft.
- Exterior Features:Balcony, Door Monitored By TV
- Foundation Description:Concrete Perimeter
Schools
- High school:Maine West High School
- Middle school:Chippewa Middle School
- Elementary school:Central Elementary School
Utilities
- Water:Lake Michigan
- Sewer:Public Sewer
Finances and disclosures
- Price:$339,000
- Price per sq. ft.:$253.55
- Tax amount:$5,988 (2024)
Features and amenities
- Amenities:Fire Sprinklers, TV-Cable
Parking
- Total parking spaces:1
- Parking description:Attached Garage, Circular Driveway, Concrete, Garage
- Garage:Yes
- Garage spaces:1
 Copyright 2026 Midwest Real Estate Data LLC. All rights reserved. The data relating to real estate for sale on this web site comes in part from the Broker Reciprocity Program of the Midwest Real Estate Data LLC. Listing information is deemed reliable but not guaranteed.
New listings near 770 Pearson Street #2-511
- New
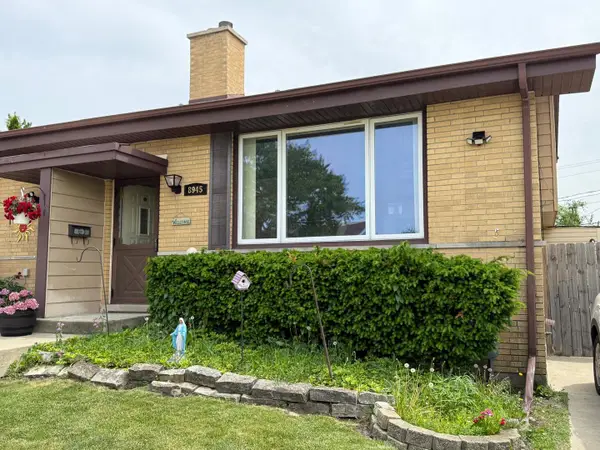 $345,000Active3 beds 2 baths1,550 sq. ft.
8945 N Lyons Street, Des Plaines, IL 60016
MLS# 12658936Listed by: CENTURY 21 CIRCLE - New
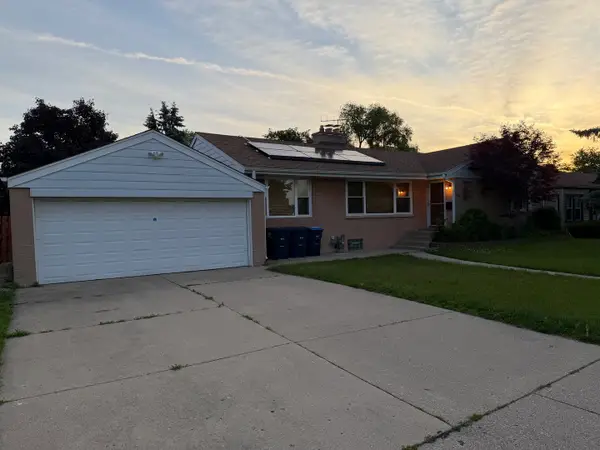 $299,900Active4 beds 2 baths1,655 sq. ft.
840 E Thacker Street, Des Plaines, IL 60016
MLS# 12658675Listed by: DNV SOLUTIONS LLC - New
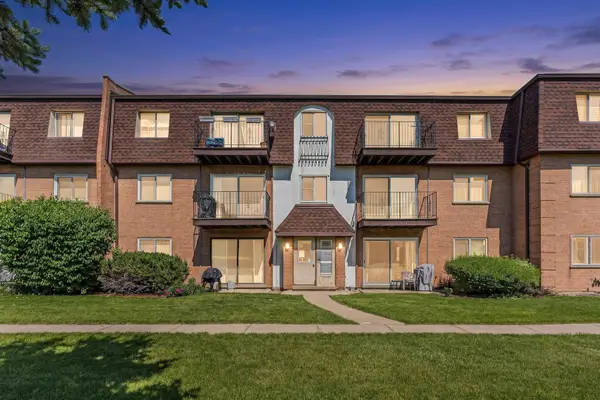 $232,900Active2 beds 1 baths
9480 Bay Colony Drive #2N, Des Plaines, IL 60016
MLS# 12657767Listed by: RE/MAX SUBURBAN - New
 $179,000Active1 beds 1 baths
1111 Holiday Lane #3, Des Plaines, IL 60016
MLS# 12655749Listed by: CORE REALTY & INVESTMENTS INC. - New
 $449,000Active3 beds 3 baths1,963 sq. ft.
172 N East River Road, Des Plaines, IL 60016
MLS# 12656676Listed by: K & L REALTY, INC - New
 $349,900Active2 beds 1 baths
1094 Walter Avenue, Des Plaines, IL 60016
MLS# 12656822Listed by: O'NEIL PROPERTY GROUP, LLC - New
 $529,000Active3 beds 2 baths1,905 sq. ft.
615 Cordial Drive, Des Plaines, IL 60018
MLS# 12655916Listed by: ARTHA REALTY INCORPORATED  $425,000Pending3 beds 2 baths1,458 sq. ft.
515 Lance Drive, Des Plaines, IL 60016
MLS# 12642451Listed by: HOMESMART CONNECT LLC $369,522Pending3 beds 2 baths1,504 sq. ft.
818 Leahy Circle, Des Plaines, IL 60016
MLS# 12649637Listed by: KELLER WILLIAMS ONECHICAGO- New
 $499,900Active4 beds 3 baths2,500 sq. ft.
832 Leahy Circle, Des Plaines, IL 60016
MLS# 12656368Listed by: NEW HOPE REALTY GROUP, INC.


Protect your home and budget from life's surprises with an Assurant Home Warranty, backed by a partner that supports you through every step of homeownership. Explore Plans.
© 2026 Better Homes and Gardens Real Estate LLC. An Anywhere Real Estate company. All rights reserved. Better Homes and Gardens® Real Estate is a registered trademark owned by Meredith Operations Corporation, licensed to Better Homes and Gardens Real Estate LLC and used with permission. Better Homes and Gardens Real Estate LLC fully supports the principles of the Fair Housing Act and the Equal Opportunity Act. Listing information is deemed reliable but is not guaranteed accurate.
Each office is independently owned and operated.
Any services or products provided by third parties are not provided by, affiliated with or related to Better Homes and Gardens Real Estate LLC, or its affiliated companies.