
8945 N Lyons Street, Des Plaines, IL 60016
Local realty services provided by:Better Homes and Gardens Real Estate Connections
8945 N Lyons Street,Des Plaines, IL 60016
$345,000
- 3 Beds
- 2 Baths
- 1,550 sq. ft.
- Single family
- Active
Listed by: diana varva, monica cheres
Office: century 21 circle
MLS#:12658936
Source:MLSNI
Price summary
- Price:$345,000
- Price per sq. ft.:$222.58
About this home
Beautiful brick split-level duplex available for immediate occupancy, offering 4 levels of comfortable living space, fenced backyard end 2 exterior parking spaces. The main level features a bright and inviting living room filled with natural light and enhanced by soaring cathedral ceilings. The ground-level lower floor offers a spacious kitchen, dining area, and cozy family room - perfect for everyday living and entertaining. Sliding door that takes you out on a spacious enclosed backyard. Upstairs, you will find 3 generously sized bedrooms and 1 full bathroom. The basement (4th level) includes the mechanical area along with a separate office room, ideal for working from home or additional storage needs. Additional highlights include 2 exterior parking spaces, a large patio perfect for outdoor enjoyment, and 2 storage sheds that will remain with the property.
Contact an agent
Home facts
- Year built:1963
- Listing ID #:12658936
- Updated:May 27, 2026 at 06:28 PM
Rooms and interior
- Bedrooms:3
- Total bathrooms:2
- Full bathrooms:1
- Half bathrooms:1
- Rooms Total:8
- Kitchen Description:Dishwasher, Microwave, Refrigerator
- Basement Description:Finished, Full
- Living area:1,550 sq. ft.
Heating and cooling
- Cooling:Central Air
- Heating:Forced Air, Natural Gas
- Central air:Yes
Structure and exterior
- Roof:Asphalt
- Year built:1963
- Building area:1,550 sq. ft.
- Foundation Description:Concrete Perimeter
Schools
- Elementary school:Gemini Junior High School
Utilities
- Water:Lake Michigan
- Sewer:Public Sewer
Finances and disclosures
- Price:$345,000
- Price per sq. ft.:$222.58
- Tax amount:$7,754 (2024)
Features and amenities
- Laundry features:Washer
Parking
- Total parking spaces:2
- Parking description:Asphalt, Driveway
 Copyright 2026 Midwest Real Estate Data LLC. All rights reserved. The data relating to real estate for sale on this web site comes in part from the Broker Reciprocity Program of the Midwest Real Estate Data LLC. Listing information is deemed reliable but not guaranteed.
New listings near 8945 N Lyons Street
- New
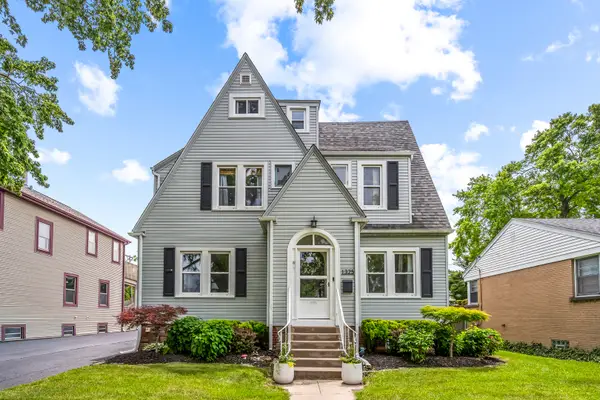 $529,000Active4 beds 3 baths2,217 sq. ft.
1325 E Walnut Avenue, Des Plaines, IL 60016
MLS# 12656581Listed by: COMPASS - Open Sun, 12 to 2pmNew
 $315,000Active2 beds 2 baths1,100 sq. ft.
1477 E Thacker Street #205, Des Plaines, IL 60016
MLS# 12646188Listed by: BERKSHIRE HATHAWAY HOMESERVICES STARCK REAL ESTATE - New
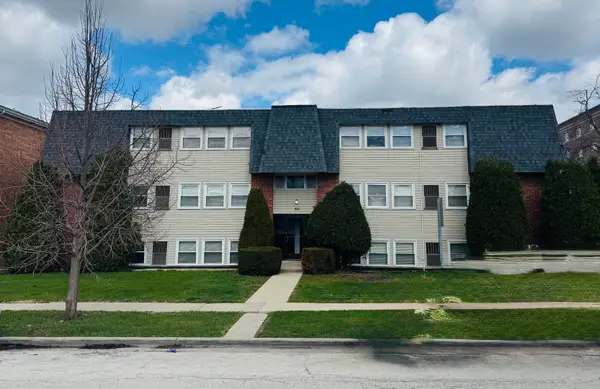 $209,500Active2 beds 1 baths
1288 Perry Street #02, Des Plaines, IL 60016
MLS# 12659480Listed by: HOMETOWN REAL ESTATE GROUP - New
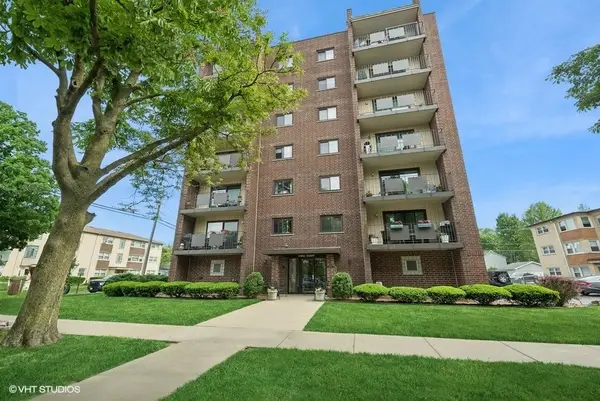 $250,000Active2 beds 2 baths1,400 sq. ft.
1491 Ashland Avenue #6SW, Des Plaines, IL 60016
MLS# 12654706Listed by: BERKSHIRE HATHAWAY HOMESERVICES STARCK REAL ESTATE - Open Sat, 12 to 2pmNew
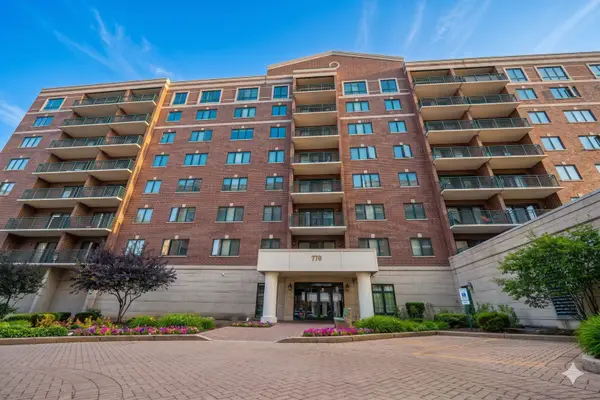 $339,000Active2 beds 2 baths1,337 sq. ft.
770 Pearson Street #2-511, Des Plaines, IL 60016
MLS# 12657161Listed by: @PROPERTIES CHRISTIE'S INTERNATIONAL REAL ESTATE - New
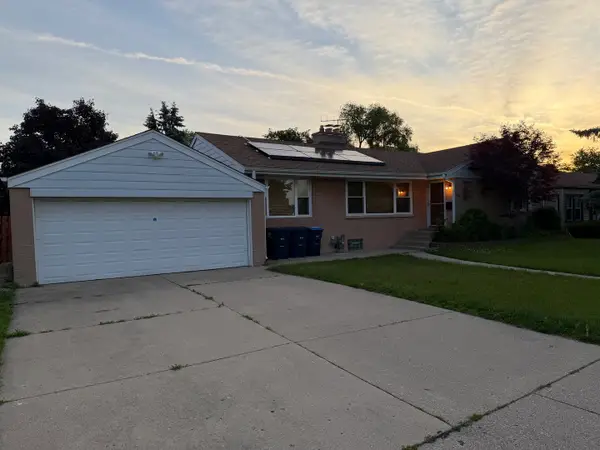 $349,900Active4 beds 2 baths1,655 sq. ft.
840 E Thacker Street, Des Plaines, IL 60016
MLS# 12658675Listed by: DNV SOLUTIONS LLC - New
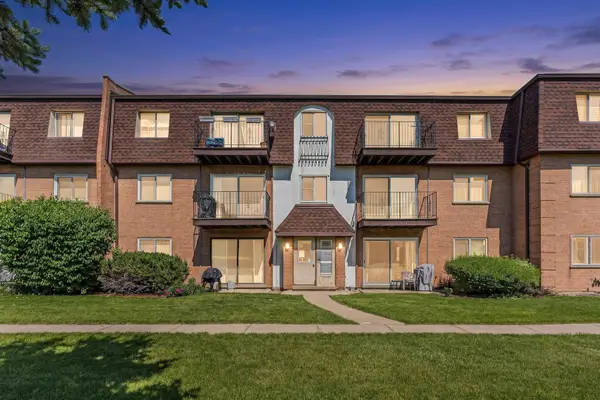 $232,900Active2 beds 1 baths
9480 Bay Colony Drive #2N, Des Plaines, IL 60016
MLS# 12657767Listed by: RE/MAX SUBURBAN - New
 $179,000Active1 beds 1 baths
1111 Holiday Lane #3, Des Plaines, IL 60016
MLS# 12655749Listed by: CORE REALTY & INVESTMENTS INC. - New
 $449,000Active3 beds 3 baths1,963 sq. ft.
172 N East River Road, Des Plaines, IL 60016
MLS# 12656676Listed by: K & L REALTY, INC


Protect your home and budget from life's surprises with an Assurant Home Warranty, backed by a partner that supports you through every step of homeownership. Explore Plans.
© 2026 Better Homes and Gardens Real Estate LLC. An Anywhere Real Estate company. All rights reserved. Better Homes and Gardens® Real Estate is a registered trademark owned by Meredith Operations Corporation, licensed to Better Homes and Gardens Real Estate LLC and used with permission. Better Homes and Gardens Real Estate LLC fully supports the principles of the Fair Housing Act and the Equal Opportunity Act. Listing information is deemed reliable but is not guaranteed accurate.
Each office is independently owned and operated.
Any services or products provided by third parties are not provided by, affiliated with or related to Better Homes and Gardens Real Estate LLC, or its affiliated companies.