
8856 Northshore Drive #1F, Des Plaines, IL 60016
Local realty services provided by:Better Homes and Gardens Real Estate Star Homes
8856 Northshore Drive #1F,Des Plaines, IL 60016
$125,000
- 1 Beds
- 1 Baths
- 800 sq. ft.
- Condominium
- Active
Listed by: kelly janowiak
Office: @properties christie's international real estate
MLS#:12813211
Source:MLSNI
Price summary
- Price:$125,000
- Price per sq. ft.:$156.25
- Monthly HOA dues:$291
About this home
Opportunity awaits in Des Plaines! Bring your ideas and vision to this 1-bedroom, 1-bath condo offering plenty of potential for rehabbers, or buyers looking for a renovation project. With some creativity and improvements, this property has plenty of possibilities! Property is being sold by the Cook County Public Guardian's Office in strictly as-is condition and is subject to court approval.
Contact an agent
Home facts
- Year built:1970
- Subdivision & Development:Courtland Square
- Listing ID #:12813211
- Updated:November 21, 2026 at 02:01 AM
Rooms and interior
- Bedrooms:1
- Total bathrooms:1
- Full bathrooms:1
- Rooms Total:4
- Living area:800 sq. ft.
Heating and cooling
- Heating:Gas
Structure and exterior
- Year built:1970
- Building area:800 sq. ft.
Schools
- High school:Maine East High School
- Middle school:Gemini Junior High School
- Elementary school:Mark Twain Elementary School
Utilities
- Water:Lake Michigan
- Sewer:Public Sewer
Finances and disclosures
- Price:$125,000
- Price per sq. ft.:$156.25
- Tax amount:$1,994 (2025)
Features and amenities
- Laundry features:Coin Laundry
- Pool features:Pool
Parking
- Total parking spaces:1
- Parking description:Asphalt, Unassigned
 Copyright 2026 Midwest Real Estate Data LLC. All rights reserved. The data relating to real estate for sale on this web site comes in part from the Broker Reciprocity Program of the Midwest Real Estate Data LLC. Listing information is deemed reliable but not guaranteed.
New listings near 8856 Northshore Drive #1F
- New
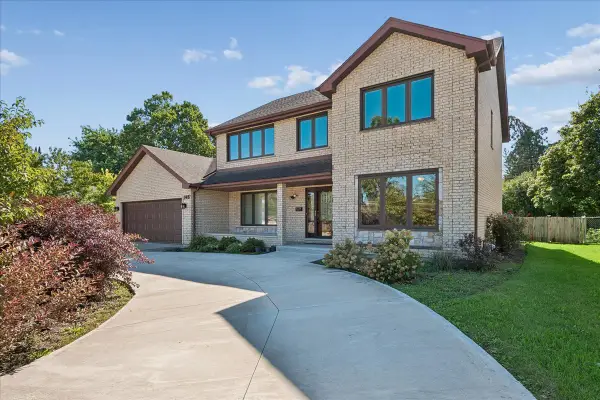 $690,000Active5 beds 4 baths
345 W Dempster Street, Des Plaines, IL 60016
MLS# 12813261Listed by: BAIRD & WARNER - Open Sun, 11am to 2pmNew
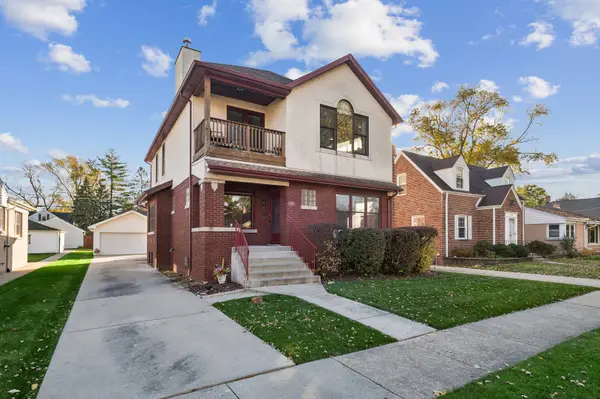 $549,000Active5 beds 3 baths2,650 sq. ft.
1461 E Walnut Avenue, Des Plaines, IL 60016
MLS# 12810478Listed by: BAIRD & WARNER - New
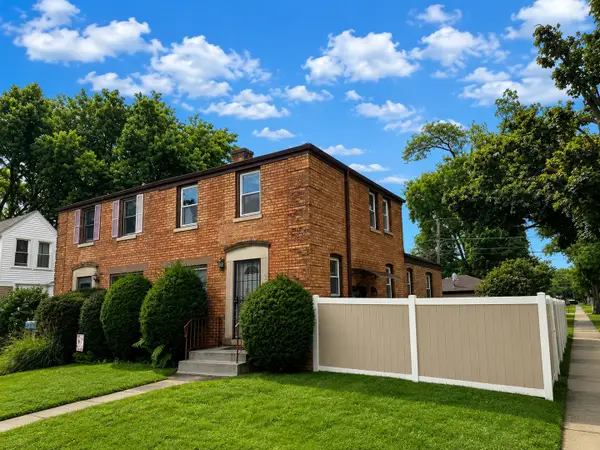 $329,999Active3 beds 1 baths1,200 sq. ft.
1693 Linden Street, Des Plaines, IL 60018
MLS# 12812919Listed by: REALTY OF AMERICA, LLC - New
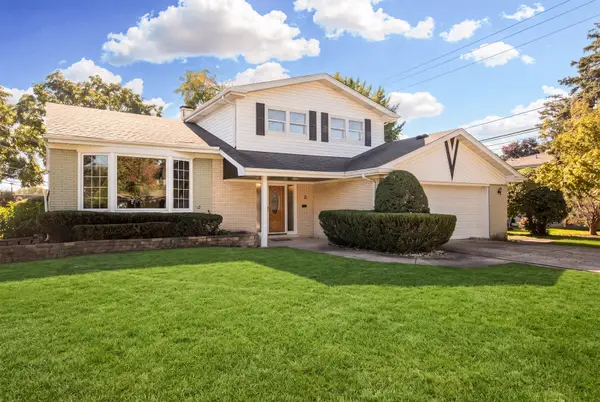 $474,999Active3 beds 3 baths1,785 sq. ft.
971 Wicke Avenue, Des Plaines, IL 60018
MLS# 12812844Listed by: COLDWELL BANKER REALTY - New
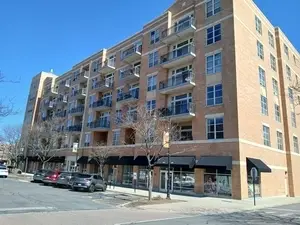 $295,000Active1 beds 1 baths1,100 sq. ft.
647 Metropolitan Way #610L, Des Plaines, IL 60016
MLS# 12811835Listed by: BAIRD & WARNER - New
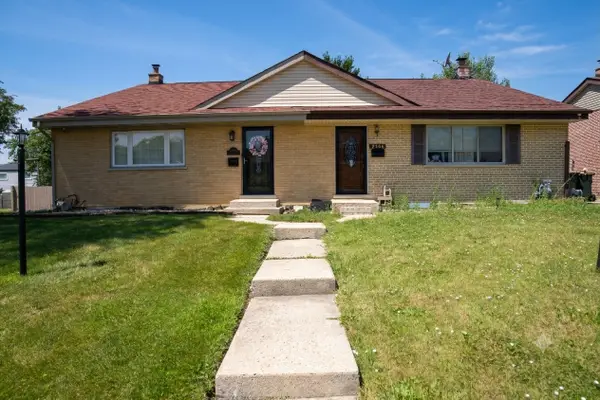 $389,900Active3 beds 2 baths1,550 sq. ft.
9406 N Oak Avenue, Des Plaines, IL 60016
MLS# 12812489Listed by: RE/MAX PROPERTIES NORTHWEST - Open Sun, 11am to 12:30pmNew
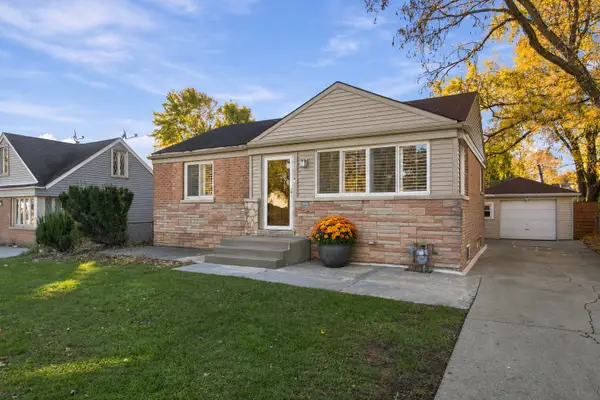 $369,000Active3 beds 2 baths
2037 E Touhy Avenue, Des Plaines, IL 60018
MLS# 12810602Listed by: COLDWELL BANKER REALTY - New
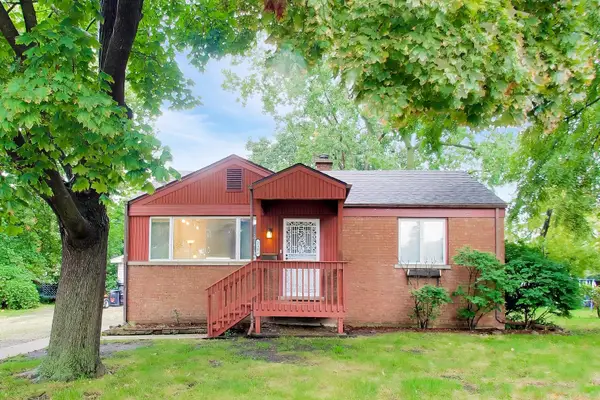 $315,000Active2 beds 1 baths1,492 sq. ft.
2183 Laura Lane, Des Plaines, IL 60018
MLS# 12812304Listed by: RE/MAX PROPERTIES NORTHWEST - New
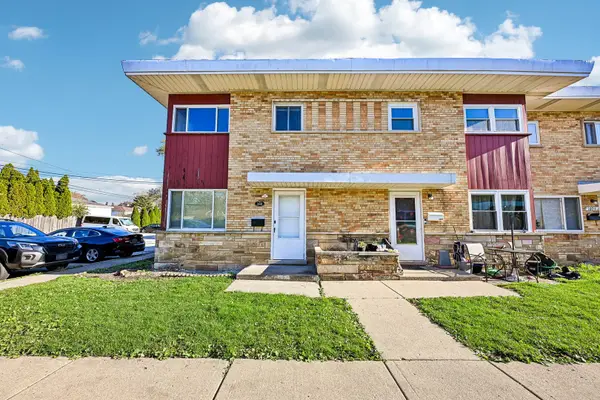 $317,500Active2 beds 2 baths1,400 sq. ft.
160 E Northwest Highway #I, Des Plaines, IL 60016
MLS# 12811271Listed by: REDFIN CORPORATION - New
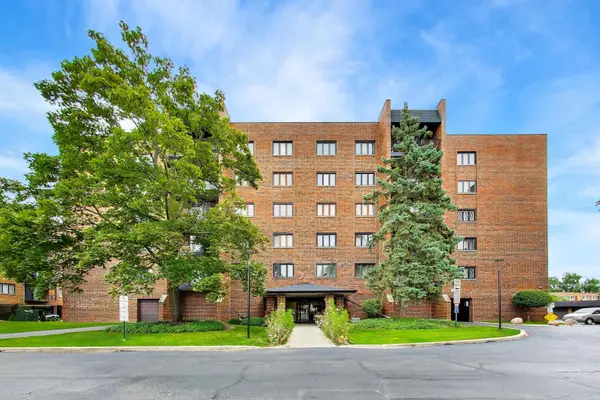 $225,000Active2 beds 2 baths1,386 sq. ft.
9346 Landings Lane #406, Des Plaines, IL 60016
MLS# 12811979Listed by: @PROPERTIES CHRISTIE'S INTERNATIONAL REAL ESTATE


Protect your home and budget from life's surprises with an Assurant Home Warranty, backed by a partner that supports you through every step of homeownership. Explore Plans.
© 2026 Better Homes and Gardens Real Estate LLC. An Anywhere Real Estate company. All rights reserved. Better Homes and Gardens® Real Estate is a registered trademark owned by Meredith Operations Corporation, licensed to Better Homes and Gardens Real Estate LLC and used with permission. Better Homes and Gardens Real Estate LLC fully supports the principles of the Fair Housing Act and the Equal Opportunity Act. Listing information is deemed reliable but is not guaranteed accurate.
Each office is independently owned and operated.
Any services or products provided by third parties are not provided by, affiliated with or related to Better Homes and Gardens Real Estate LLC, or its affiliated companies.