
9012 Abbey Lane Lane #9012, Des Plaines, IL 60016
Local realty services provided by:Better Homes and Gardens Real Estate Connections
9012 Abbey Lane Lane #9012,Des Plaines, IL 60016
$278,333
- 2 Beds
- 2 Baths
- 1,233 sq. ft.
- Townhouse
- Active
Listed by: carlas gilbert
Office: prince realty group llc.
MLS#:12763159
Source:MLSNI
Price summary
- Price:$278,333
- Price per sq. ft.:$225.74
- Monthly HOA dues:$220
About this home
Welcome home! This well-maintained 2-bedroom, 1.1-bath townhome reflects true pride of ownership and is filled with personal touches that have made it a special home for many years. Hardwood floors flow throughout, creating a warm and inviting feel. The main level offers comfortable living and entertaining space, a convenient half bath, and a balcony off the living room-perfect for enjoying a little fresh air. Upstairs, you'll find two bedrooms connected by a Jack-and-Jill-style full bath featuring ceramic tile and a relaxing Jacuzzi tub. A 2-car garage provides plenty of room for parking and additional storage. This estate sale offers a wonderful opportunity for the next owner to bring their own vision and make this lovingly cared-for townhome their own. Get ready to make this your home before the holidays.
Contact an agent
Home facts
- Year built:1983
- Listing ID #:12763159
- Updated:September 21, 2026 at 03:57 PM
Rooms and interior
- Bedrooms:2
- Total bathrooms:2
- Full bathrooms:1
- Half bathrooms:1
- Rooms Total:6
- Dining Description:Combined With Living Room
- Kitchen Description:Dishwasher, Disposal, Microwave, Range, Refrigerator
- Basement Description:Partial, Unfinished
- Living area:1,233 sq. ft.
Heating and cooling
- Cooling:Central Air
- Heating:Forced Air, Natural Gas
- Central air:Yes
Structure and exterior
- Roof:Asphalt
- Year built:1983
- Building area:1,233 sq. ft.
- Lot Features:Cul-De-Sac
- Exterior Features:Balcony
- Foundation Description:Block
Schools
- High school:Maine East High School
- Middle school:Gemini Junior High School
- Elementary school:Stevenson School
Utilities
- Water:Lake Michigan
- Sewer:Public Sewer
Finances and disclosures
- Price:$278,333
- Price per sq. ft.:$225.74
- Tax amount:$5,655 (2025)
Features and amenities
- Laundry features:Dryer, Washer
- Amenities:Ceiling Fan(s)
Parking
- Total parking spaces:2
- Parking description:Asphalt, Attached Garage, Garage
- Garage:Yes
- Garage spaces:2
 Copyright 2026 Midwest Real Estate Data LLC. All rights reserved. The data relating to real estate for sale on this web site comes in part from the Broker Reciprocity Program of the Midwest Real Estate Data LLC. Listing information is deemed reliable but not guaranteed.
New listings near 9012 Abbey Lane Lane #9012
- New
 $230,000Active2 beds 1 baths1,100 sq. ft.
Address Withheld By Seller, Des Plaines, IL 60016
MLS# 12759241Listed by: COMPASS - New
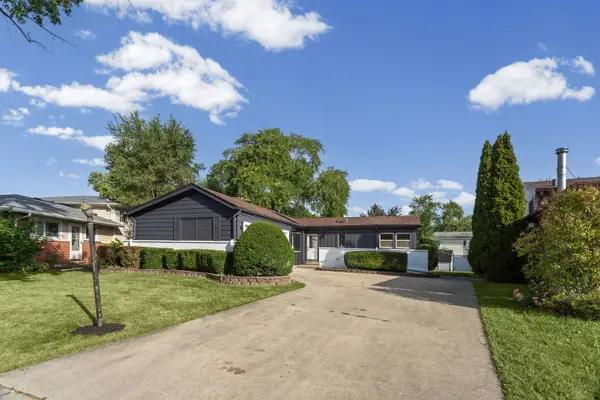 $525,000Active4 beds 2 baths2,693 sq. ft.
160 Lancaster Lane, Des Plaines, IL 60018
MLS# 12764660Listed by: HOMESMART CONNECT LLC - New
 $175,000Active1 beds 1 baths800 sq. ft.
8812 Briar Court #2D, Des Plaines, IL 60016
MLS# 12764488Listed by: EXIT REALTY REDEFINED - New
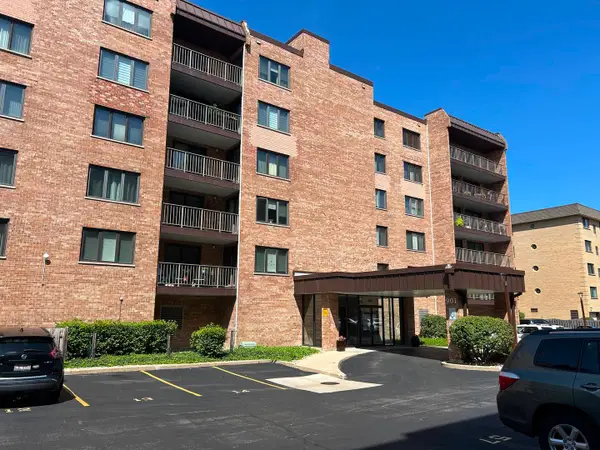 $299,000Active2 beds 2 baths1,600 sq. ft.
901 Center Street #A409, Des Plaines, IL 60016
MLS# 12723999Listed by: HOMESMART CONNECT LLC - New
 $320,000Active3 beds 1 baths1,200 sq. ft.
1115 S 3rd Avenue, Des Plaines, IL 60016
MLS# 12752368Listed by: REALTY OF AMERICA, LLC - New
 $218,900Active2 beds 1 baths900 sq. ft.
9709 Bianco Terrace #E, Des Plaines, IL 60016
MLS# 12764179Listed by: CHICAGOLAND BROKERS, INC. - New
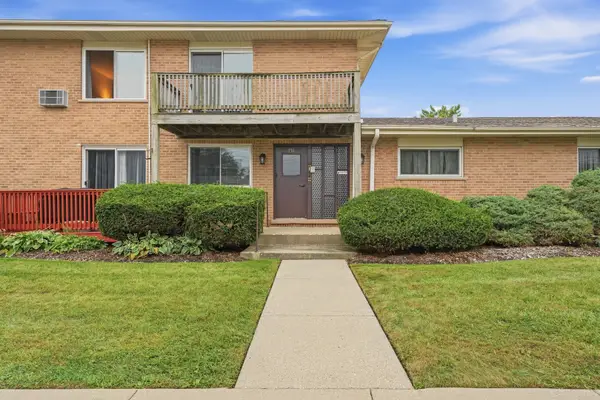 $179,000Active1 beds 1 baths650 sq. ft.
791 W Kathleen Drive #B, Des Plaines, IL 60016
MLS# 12763618Listed by: KOMAR - New
 $298,900Active2 beds 2 baths1,200 sq. ft.
1470 Jefferson Street #204, Des Plaines, IL 60016
MLS# 12763827Listed by: CENTURY 21 LANGOS & CHRISTIAN - New
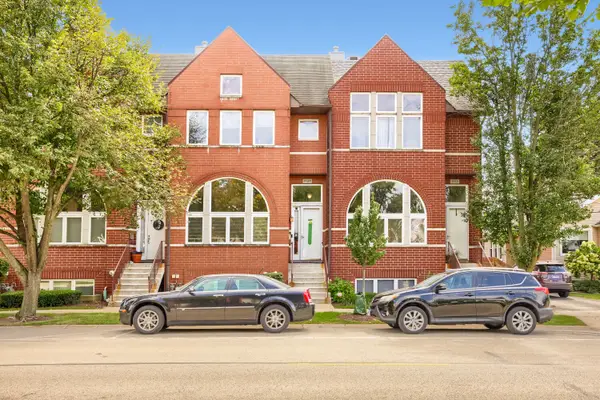 $499,000Active3 beds 4 baths2,450 sq. ft.
1127 E Prairie Avenue, Des Plaines, IL 60016
MLS# 12740880Listed by: EXIT STRATEGY REALTY - New
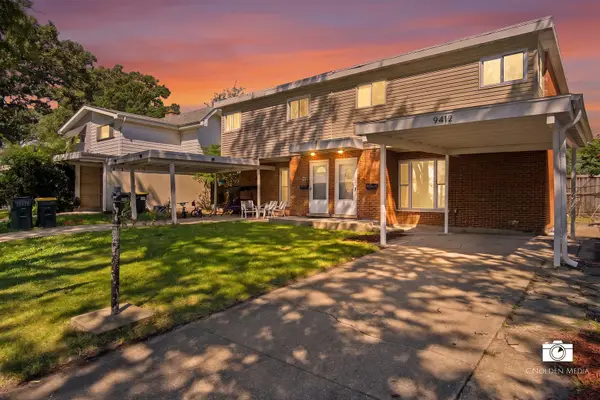 $379,000Active4 beds 3 baths1,637 sq. ft.
9412 Noel Avenue, Des Plaines, IL 60016
MLS# 12762468Listed by: COLDWELL BANKER REALTY


Protect your home and budget from life's surprises with an Assurant Home Warranty, backed by a partner that supports you through every step of homeownership. Explore Plans.
© 2026 Better Homes and Gardens Real Estate LLC. An Anywhere Real Estate company. All rights reserved. Better Homes and Gardens® Real Estate is a registered trademark owned by Meredith Operations Corporation, licensed to Better Homes and Gardens Real Estate LLC and used with permission. Better Homes and Gardens Real Estate LLC fully supports the principles of the Fair Housing Act and the Equal Opportunity Act. Listing information is deemed reliable but is not guaranteed accurate.
Each office is independently owned and operated.
Any services or products provided by third parties are not provided by, affiliated with or related to Better Homes and Gardens Real Estate LLC, or its affiliated companies.