
9041 W Oaks Avenue, Des Plaines, IL 60016
Local realty services provided by:Better Homes and Gardens Real Estate Star Homes
9041 W Oaks Avenue,Des Plaines, IL 60016
$430,000
- 4 Beds
- 3 Baths
- 2,272 sq. ft.
- Townhouse
- Active
Upcoming open houses
- Sat, Oct 1012:00 pm - 02:00 pm
Listed by: sal talluto
Office: redfin corporation
MLS#:12781483
Source:MLSNI
Price summary
- Price:$430,000
- Price per sq. ft.:$189.26
About this home
Welcome to 9041 W Oaks Ave in Des Plaines! This inviting home offers 4 bedrooms, 2.5 bathrooms, and 2,272 square feet of living space. Hardwood floors add timeless appeal, while stainless steel appliances bring a modern touch to the kitchen. The partially finished basement provides additional living space and flexibility for a recreation room, home office, or workout area. Enjoy the convenience of a full basement and your own private outdoor space perfect for relaxing or entertaining. With a versatile layout and room to make it your own, this home is a wonderful opportunity to enjoy comfortable living in Des Plaines! NO HOA, attached single family home! Home is being sold "as-is" and that the owner needs an early to mid-December closing.
Contact an agent
Home facts
- Year built:1965
- Listing ID #:12781483
- Updated:October 10, 2026 at 11:53 AM
Rooms and interior
- Bedrooms:4
- Total bathrooms:3
- Full bathrooms:2
- Half bathrooms:1
- Rooms Total:8
- Dining Description:Separate Dining Room
- Kitchen Description:Dishwasher, Disposal, Microwave, Range, Range Hood, Refrigerator, Stainless Steel Appliance(s)
- Basement Description:Finished, Full
- Living area:2,272 sq. ft.
Heating and cooling
- Cooling:Central Air
- Heating:Natural Gas
- Central air:Yes
Structure and exterior
- Year built:1965
- Building area:2,272 sq. ft.
Schools
- High school:Maine East High School
- Middle school:Gemini Junior High School
- Elementary school:Mark Twain Elementary School
Utilities
- Water:Lake Michigan
- Sewer:Public Sewer
Finances and disclosures
- Price:$430,000
- Price per sq. ft.:$189.26
- Tax amount:$8,893 (2025)
Features and amenities
- Laundry features:Dryer, Washer
- Amenities:Ceiling Fan(s)
Parking
- Total parking spaces:2
- Parking description:Attached Garage, Garage
- Garage:Yes
- Garage spaces:2.5
 Copyright 2026 Midwest Real Estate Data LLC. All rights reserved. The data relating to real estate for sale on this web site comes in part from the Broker Reciprocity Program of the Midwest Real Estate Data LLC. Listing information is deemed reliable but not guaranteed.
New listings near 9041 W Oaks Avenue
- New
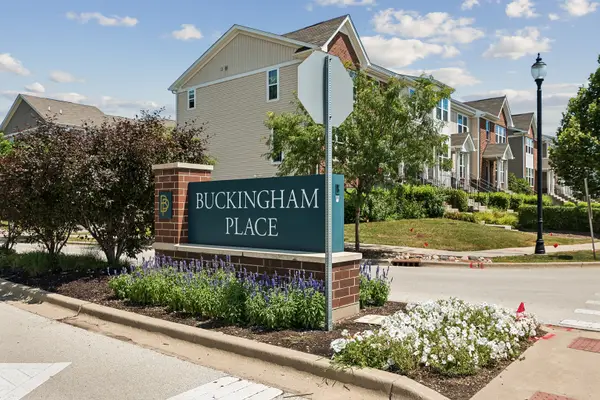 $440,000Active3 beds 3 baths1,734 sq. ft.
69 Nicholas Drive W, Des Plaines, IL 60016
MLS# 12782107Listed by: BAIRD & WARNER - Open Sat, 2 to 4:30pmNew
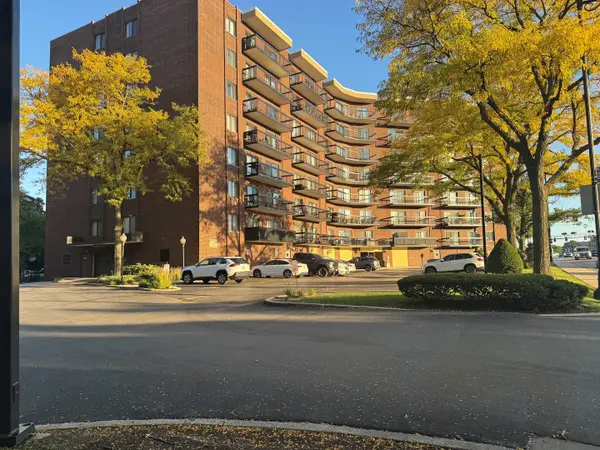 $289,000Active2 beds 2 baths
711 S River Road #314, Des Plaines, IL 60016
MLS# 12777583Listed by: RE/MAX SUBURBAN - New
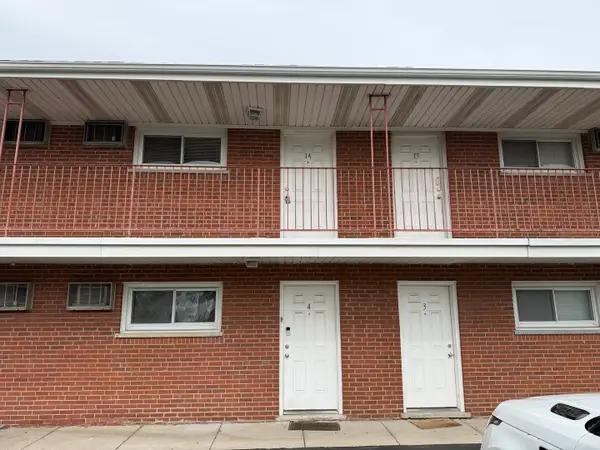 $164,900Active1 beds 1 baths800 sq. ft.
145 Dover Drive #14, Des Plaines, IL 60018
MLS# 12781252Listed by: HOMETOWN REAL ESTATE GROUP - New
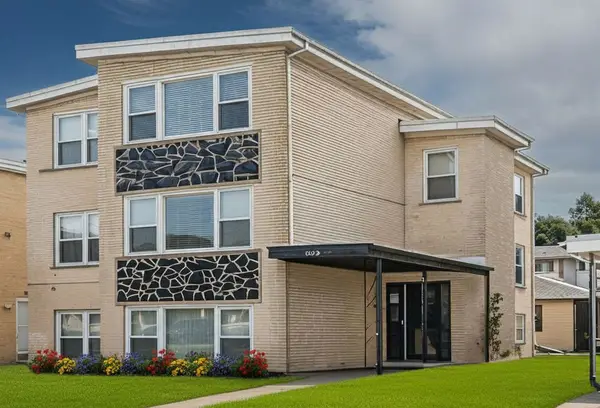 $880,000Active8 beds 5 baths
651 Beau Court, Des Plaines, IL 60016
MLS# 12781687Listed by: STACHURSKA REAL ESTATE, INC. - New
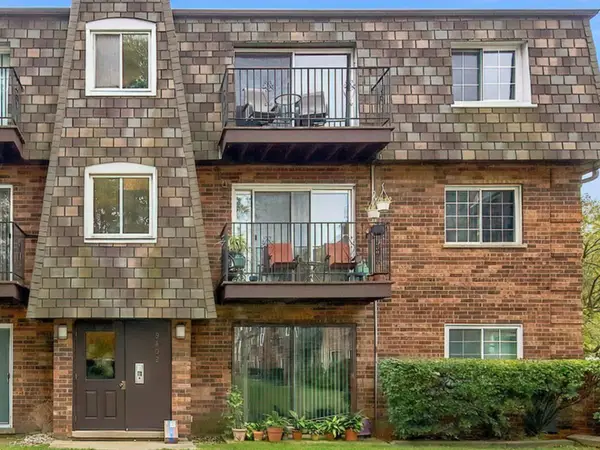 $220,000Active2 beds 1 baths1,100 sq. ft.
9402 Bay Colony Drive #3W, Des Plaines, IL 60016
MLS# 12781432Listed by: COMPASS - Open Sun, 11am to 1pmNew
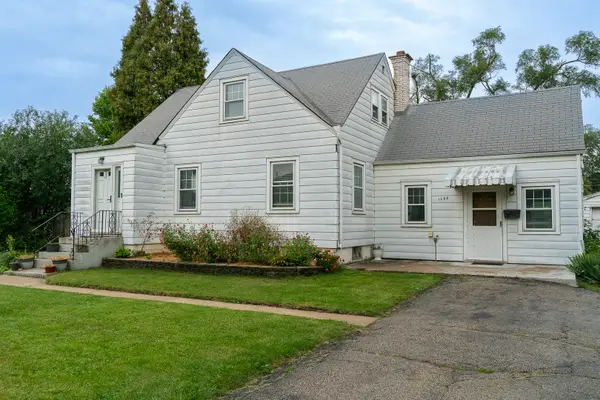 $350,000Active3 beds 1 baths1,538 sq. ft.
1686 Lunt Avenue, Des Plaines, IL 60018
MLS# 12781458Listed by: REAL BROKER, LLC - New
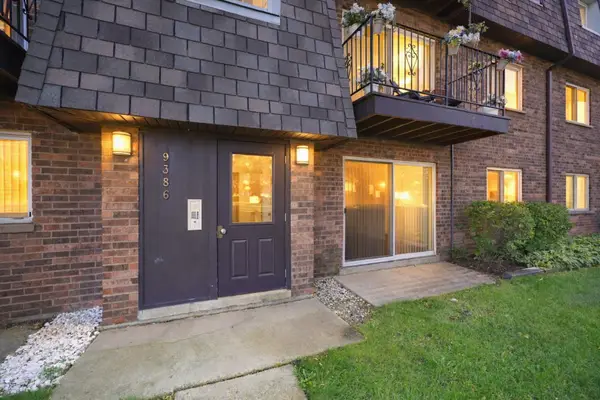 $209,900Active2 beds 1 baths900 sq. ft.
9386 Bay Colony Drive #1S, Des Plaines, IL 60016
MLS# 12752191Listed by: REAL BROKER LLC - New
 $415,000Active3 beds 2 baths1,015 sq. ft.
300 Wisconsin Drive, Des Plaines, IL 60016
MLS# 12772462Listed by: RE/MAX ACTION - Open Sat, 2 to 5pmNew
 $489,000Active3 beds 3 baths1,645 sq. ft.
1150 Evergreen Avenue, Des Plaines, IL 60016
MLS# 12778450Listed by: CENTURY 21 UNIVERSAL


Protect your home and budget from life's surprises with an Assurant Home Warranty, backed by a partner that supports you through every step of homeownership. Explore Plans.
© 2026 Better Homes and Gardens Real Estate LLC. An Anywhere Real Estate company. All rights reserved. Better Homes and Gardens® Real Estate is a registered trademark owned by Meredith Operations Corporation, licensed to Better Homes and Gardens Real Estate LLC and used with permission. Better Homes and Gardens Real Estate LLC fully supports the principles of the Fair Housing Act and the Equal Opportunity Act. Listing information is deemed reliable but is not guaranteed accurate.
Each office is independently owned and operated.
Any services or products provided by third parties are not provided by, affiliated with or related to Better Homes and Gardens Real Estate LLC, or its affiliated companies.