
9402 Bay Colony Drive #3W, Des Plaines, IL 60016
Local realty services provided by:Better Homes and Gardens Real Estate Connections
9402 Bay Colony Drive #3W,Des Plaines, IL 60016
$220,000
- 2 Beds
- 1 Baths
- 1,100 sq. ft.
- Condominium
- Active
Listed by: kim alden, amanda chatel
Office: compass
MLS#:12781432
Source:MLSNI
Price summary
- Price:$220,000
- Price per sq. ft.:$200
- Monthly HOA dues:$380
About this home
Sunny 2 bedroom, 1 bath home offering resort-style living with hardwood floors in the main living areas and an open-concept layout. Freshly Painted. Updated kitchen with pantry closet. Recessed lighting. Balcony overlooks beautiful walking path. Community amenities include an Olympic-size pool, kid pool, clubhouse, tennis and basketball courts, outdoor fitness equipment, whirlpool/hot tub, sauna, playground, walking path, lake, and storage lockers. Conveniently located near downtown Des Plaines, Metra, O'Hare, I-294, I-90, shopping, dining, and medical centers. This unit will not last long! Make your appointment today!
Contact an agent
Home facts
- Subdivision & Development:Bay Colony
- Listing ID #:12781432
- Updated:October 10, 2026 at 11:53 AM
Rooms and interior
- Bedrooms:2
- Total bathrooms:1
- Full bathrooms:1
- Rooms Total:5
- Living area:1,100 sq. ft.
Heating and cooling
- Cooling:Central Air
- Heating:Electric, Forced Air
- Central air:Yes
Structure and exterior
- Roof:Asphalt
- Building area:1,100 sq. ft.
- Exterior Features:Balcony
Schools
- High school:Maine East High School
- Middle school:Chippewa Middle School
- Elementary school:North Elementary School
Utilities
- Water:Lake Michigan
- Sewer:Public Sewer
Finances and disclosures
- Price:$220,000
- Price per sq. ft.:$200
- Tax amount:$2,925 (2023)
Features and amenities
- Pool features:Pool
Parking
- Total parking spaces:1
- Parking description:Assigned, Off Street
 Copyright 2026 Midwest Real Estate Data LLC. All rights reserved. The data relating to real estate for sale on this web site comes in part from the Broker Reciprocity Program of the Midwest Real Estate Data LLC. Listing information is deemed reliable but not guaranteed.
New listings near 9402 Bay Colony Drive #3W
- New
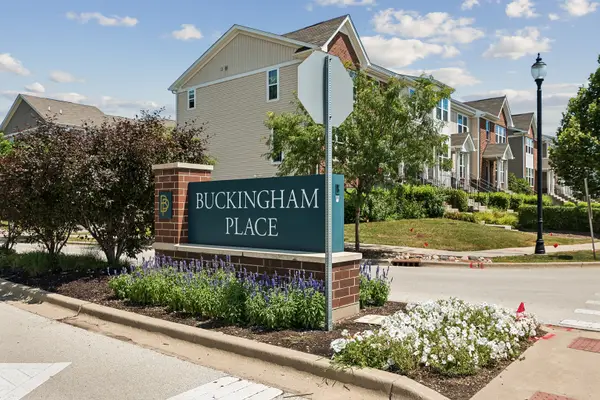 $440,000Active3 beds 3 baths1,734 sq. ft.
69 Nicholas Drive W, Des Plaines, IL 60016
MLS# 12782107Listed by: BAIRD & WARNER - Open Sat, 2 to 4:30pmNew
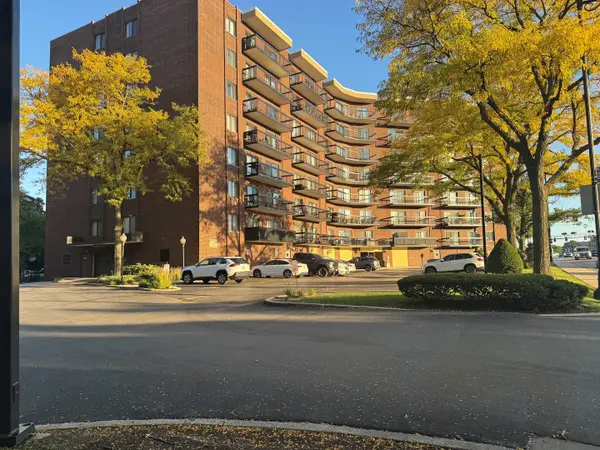 $289,000Active2 beds 2 baths
711 S River Road #314, Des Plaines, IL 60016
MLS# 12777583Listed by: RE/MAX SUBURBAN - Open Sat, 12 to 2pmNew
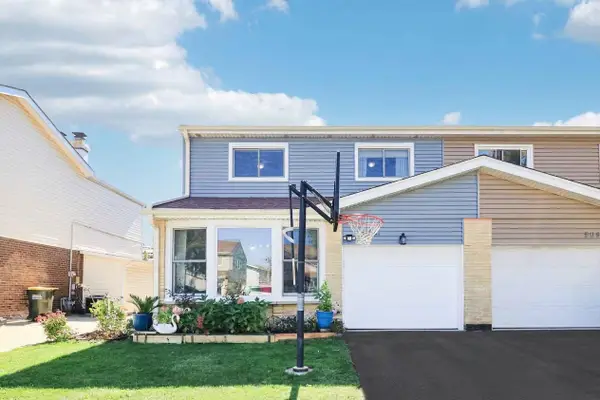 $430,000Active4 beds 3 baths2,272 sq. ft.
9041 W Oaks Avenue, Des Plaines, IL 60016
MLS# 12781483Listed by: REDFIN CORPORATION - New
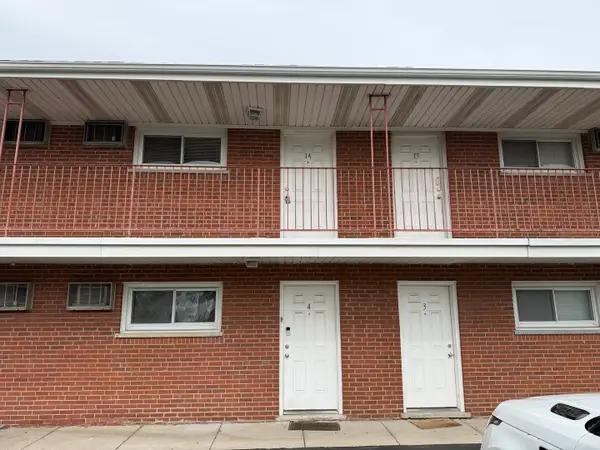 $164,900Active1 beds 1 baths800 sq. ft.
145 Dover Drive #14, Des Plaines, IL 60018
MLS# 12781252Listed by: HOMETOWN REAL ESTATE GROUP - New
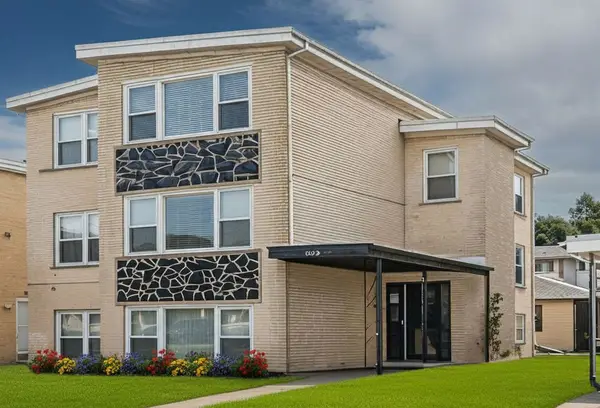 $880,000Active8 beds 5 baths
651 Beau Court, Des Plaines, IL 60016
MLS# 12781687Listed by: STACHURSKA REAL ESTATE, INC. - Open Sun, 11am to 1pmNew
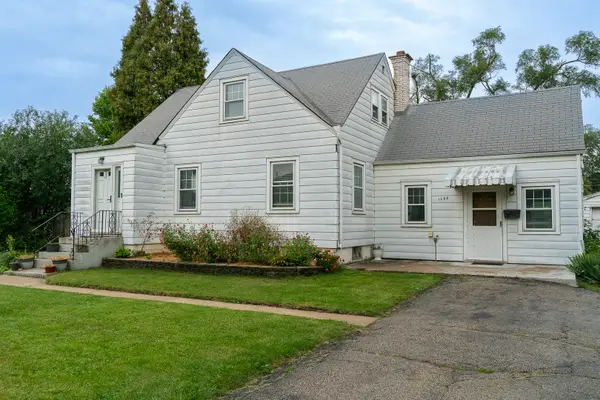 $350,000Active3 beds 1 baths1,538 sq. ft.
1686 Lunt Avenue, Des Plaines, IL 60018
MLS# 12781458Listed by: REAL BROKER, LLC - New
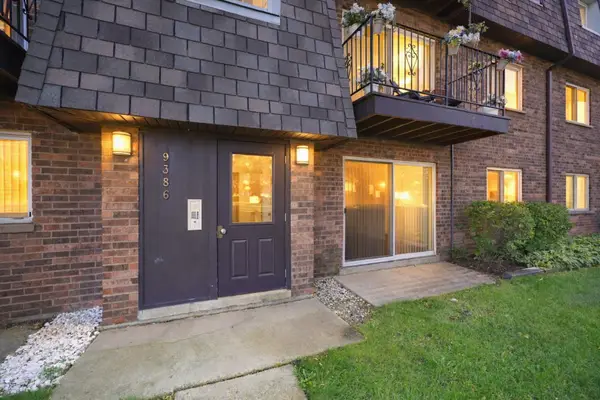 $209,900Active2 beds 1 baths900 sq. ft.
9386 Bay Colony Drive #1S, Des Plaines, IL 60016
MLS# 12752191Listed by: REAL BROKER LLC - New
 $415,000Active3 beds 2 baths1,015 sq. ft.
300 Wisconsin Drive, Des Plaines, IL 60016
MLS# 12772462Listed by: RE/MAX ACTION - Open Sat, 2 to 5pmNew
 $489,000Active3 beds 3 baths1,645 sq. ft.
1150 Evergreen Avenue, Des Plaines, IL 60016
MLS# 12778450Listed by: CENTURY 21 UNIVERSAL


Protect your home and budget from life's surprises with an Assurant Home Warranty, backed by a partner that supports you through every step of homeownership. Explore Plans.
© 2026 Better Homes and Gardens Real Estate LLC. An Anywhere Real Estate company. All rights reserved. Better Homes and Gardens® Real Estate is a registered trademark owned by Meredith Operations Corporation, licensed to Better Homes and Gardens Real Estate LLC and used with permission. Better Homes and Gardens Real Estate LLC fully supports the principles of the Fair Housing Act and the Equal Opportunity Act. Listing information is deemed reliable but is not guaranteed accurate.
Each office is independently owned and operated.
Any services or products provided by third parties are not provided by, affiliated with or related to Better Homes and Gardens Real Estate LLC, or its affiliated companies.