
14630 Cooper Avenue, Dixmoor, IL 60426
Local realty services provided by:Better Homes and Gardens Real Estate Connections
14630 Cooper Avenue,Dixmoor, IL 60426
$74,900
- 4 Beds
- 2 Baths
- 1,850 sq. ft.
- Single family
- Active
Listed by: gaspar flores
Office: su familia real estate inc
MLS#:12769827
Source:MLSNI
Price summary
- Price:$74,900
- Price per sq. ft.:$40.49
About this home
Amazing Opportunity! This 2 story house sits on a spacious double lot that boasts 4 bedrooms, 2 bathrooms, and a 2-car huge garage, property is conveniently located within West Harvey-Dixmoor SD 147. The location offers excellent proximity to everyday community amenities, sitting just minutes away from the Western Avenue commercial corridor, local municipal and police buildings, and major regional medical facilities like UChicago Medicine Ingalls Memorial Hospital and Grand Prairie Health Center. A Must Buy!
Contact an agent
Home facts
- Year built:1908
- Listing ID #:12769827
- Updated:September 28, 2026 at 12:21 PM
Rooms and interior
- Bedrooms:4
- Total bathrooms:2
- Full bathrooms:2
- Rooms Total:7
- Dining Description:Separate Dining Room
- Basement Description:Full, Unfinished
- Living area:1,850 sq. ft.
Heating and cooling
- Heating:Baseboard
Structure and exterior
- Roof:Asphalt
- Year built:1908
- Building area:1,850 sq. ft.
- Lot area:0.07 Acres
- Foundation Description:Concrete Perimeter
- Levels:1 Story
Schools
- High school:Thornton Township High School
- Middle school:Rosa L Parks Middle School
- Elementary school:Martin L King Elementary School
Utilities
- Water:Public
- Sewer:Public Sewer
Finances and disclosures
- Price:$74,900
- Price per sq. ft.:$40.49
- Tax amount:$3,500 (2025)
Parking
- Total parking spaces:2
- Parking description:Asphalt, Concrete, Detached Garage, Garage
- Garage:Yes
- Garage spaces:2
 Copyright 2026 Midwest Real Estate Data LLC. All rights reserved. The data relating to real estate for sale on this web site comes in part from the Broker Reciprocity Program of the Midwest Real Estate Data LLC. Listing information is deemed reliable but not guaranteed.
New listings near 14630 Cooper Avenue
 $69,900Pending4 beds 1 baths960 sq. ft.
27 W 141st Street, Dixmoor, IL 60426
MLS# 12752033Listed by: PEARSON REALTY GROUP $19,250Active0 Acres
14423 Davis Avenue, Blue Island, IL 60406
MLS# 12745955Listed by: KELLER WILLIAMS PREFERRED REALTY $125,000Active3 beds 1 baths960 sq. ft.
26 W 141st Street, Dixmoor, IL 60426
MLS# 12733113Listed by: EXIT STRATEGY REALTY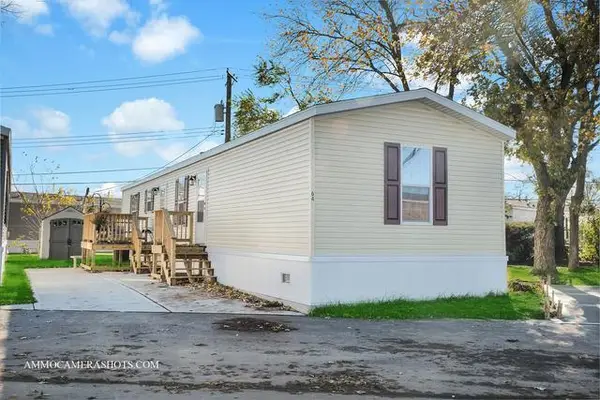 $102,000Active3 beds 2 baths
14001 Western Avenue #64, Blue Island, IL 60406
MLS# 12719369Listed by: GOLDEN KEY REALTY GROUP LLC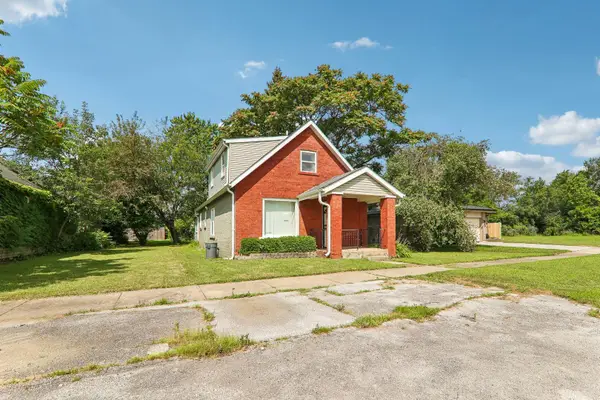 $149,900Active4 beds 4 baths1,918 sq. ft.
14248 Honore Avenue, Dixmoor, IL 60426
MLS# 12690802Listed by: CYNTHIA FRYE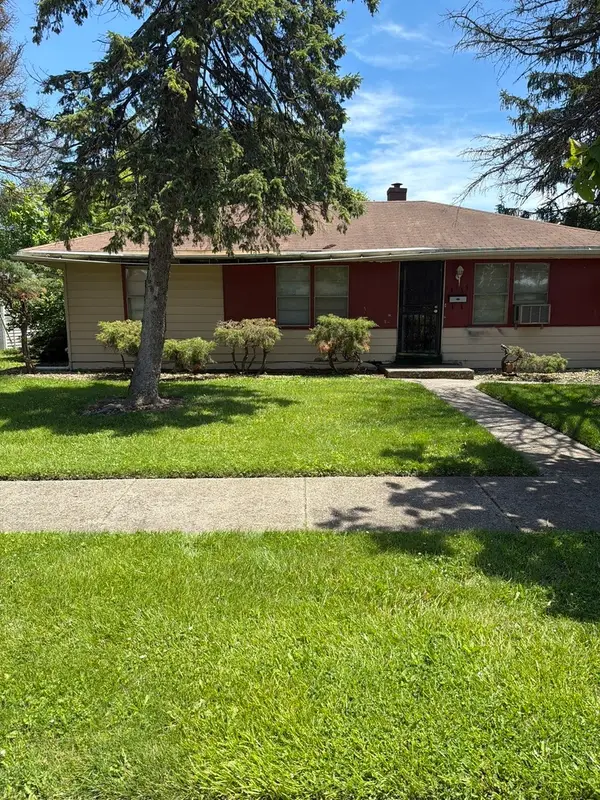 $85,000Pending4 beds 1 baths984 sq. ft.
Address Withheld By Seller, Dixmoor, IL 60426
MLS# 12690017Listed by: KELLER WILLIAMS PREFERRED REALTY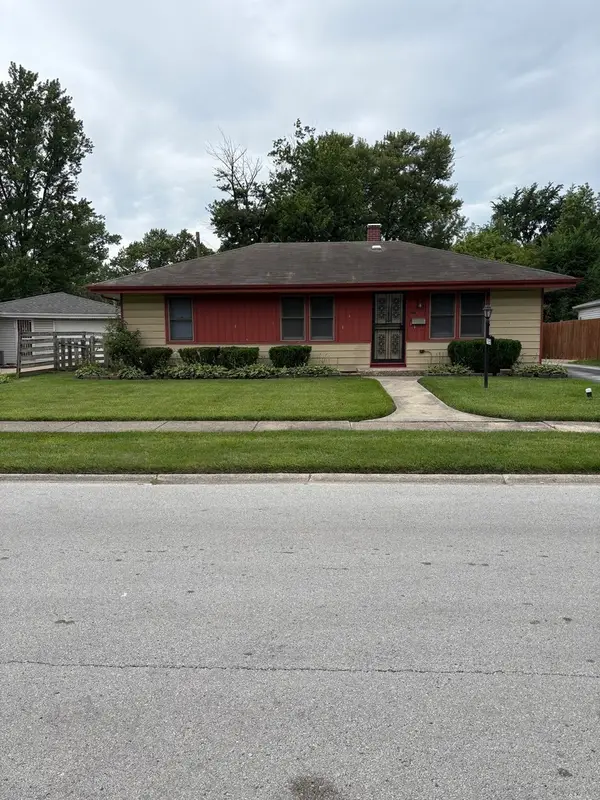 $185,000Active4 beds 1 baths972 sq. ft.
14238 Marshfield Avenue, Dixmoor, IL 60426
MLS# 12690388Listed by: COLDWELL BANKER REALTY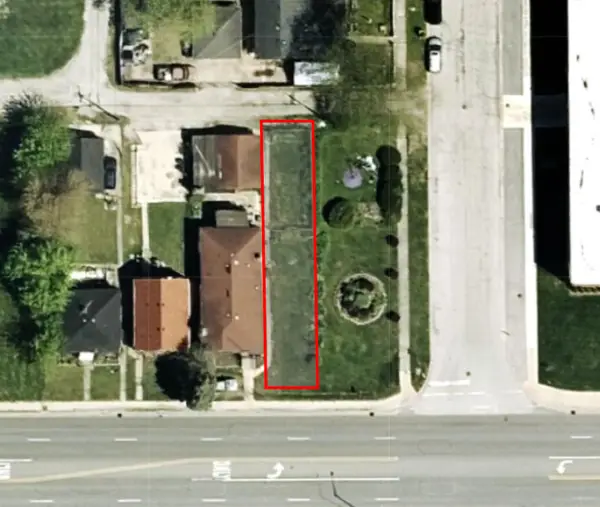 $15,000Active0 Acres
142 E Sibley Boulevard, Dixmoor, IL 60426
MLS# 12605532Listed by: LEGACY PROPERTIES, A SARAH LEONARD COMPANY, LLC $60,000Active3 beds 1 baths1,500 sq. ft.
1905 W 142nd Street, Dixmoor, IL 60426
MLS# 12528296Listed by: REAL BROKER LLC


Protect your home and budget from life's surprises with an Assurant Home Warranty, backed by a partner that supports you through every step of homeownership. Explore Plans.
© 2026 Better Homes and Gardens Real Estate LLC. An Anywhere Real Estate company. All rights reserved. Better Homes and Gardens® Real Estate is a registered trademark owned by Meredith Operations Corporation, licensed to Better Homes and Gardens Real Estate LLC and used with permission. Better Homes and Gardens Real Estate LLC fully supports the principles of the Fair Housing Act and the Equal Opportunity Act. Listing information is deemed reliable but is not guaranteed accurate.
Each office is independently owned and operated.
Any services or products provided by third parties are not provided by, affiliated with or related to Better Homes and Gardens Real Estate LLC, or its affiliated companies.