
43 W 141st Street, Dixmoor, IL 60426
Local realty services provided by:Better Homes and Gardens Real Estate Connections
43 W 141st Street,Dixmoor, IL 60426
$100,000
- 4 Beds
- 1 Baths
- 960 sq. ft.
- Single family
- Active
Listed by: vernetta halsell mccree
Office: mccree realty & associates
MLS#:12784851
Source:MLSNI
Price summary
- Price:$100,000
- Price per sq. ft.:$104.17
About this home
Excellent, turn-key investor opportunity with immediate possession! This solid 4-bedroom, 1-bath ranch-style home is completely vacant, allowing you to bypass tenant transitions and start your updates or leasing process on day one. Featuring a highly functional, single-level floor plan, this ranch layout maximizes usable square footage and eliminates stairs-a major plus for a wide pool of future renters. The property boasts an exceptionally large side driveway that provides abundant off-street parking and excellent accessibility. The driveway leads to a generous, expansive backyard, offering massive potential to add a detached garage, an accessory dwelling unit (ADU), or a premium outdoor space to boost your rental yield. With 4 true bedrooms, this property is primed for maximum cash flow and strong rental demand in a competitive market. Bring your cosmetic updates and equity-building ideas to fully capitalize on this high-potential asset. Property is vacant, easy to show, and being sold as-is. Don't miss out on adding this versatile ranch to your portfolio! SOLD AS IS. NO REPAIRS WILL BE MADE....
Contact an agent
Home facts
- Year built:1954
- Listing ID #:12784851
- Updated:October 23, 2026 at 11:44 AM
Rooms and interior
- Bedrooms:4
- Total bathrooms:1
- Full bathrooms:1
- Rooms Total:6
- Living area:960 sq. ft.
Heating and cooling
- Cooling:Central Air
- Heating:Forced Air
- Central air:Yes
Structure and exterior
- Roof:Asphalt
- Year built:1954
- Building area:960 sq. ft.
- Lot area:0.14 Acres
- Levels:1 Story
Schools
- High school:Thornton Township High School
Utilities
- Water:Public
- Sewer:Public Sewer
Finances and disclosures
- Price:$100,000
- Price per sq. ft.:$104.17
- Tax amount:$3,506 (2025)
Parking
- Total parking spaces:5
- Parking description:Driveway
 Copyright 2026 Midwest Real Estate Data LLC. All rights reserved. The data relating to real estate for sale on this web site comes in part from the Broker Reciprocity Program of the Midwest Real Estate Data LLC. Listing information is deemed reliable but not guaranteed.
New listings near 43 W 141st Street
- New
 $225,000Active3 beds 2 baths1,286 sq. ft.
14425 Vail Avenue, Dixmoor, IL 60426
MLS# 12786939Listed by: VILLAGE REALTY, INC. 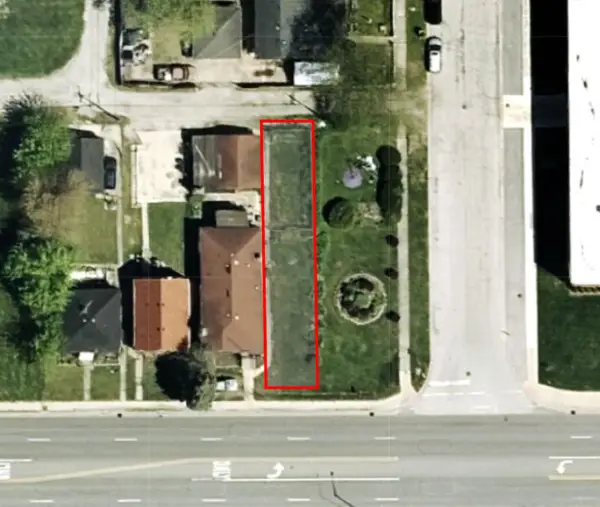 $15,000Active0 Acres
142 E Sibley Boulevard, Dixmoor, IL 60426
MLS# 12781660Listed by: LEGACY PROPERTIES, A SARAH LEONARD COMPANY, LLC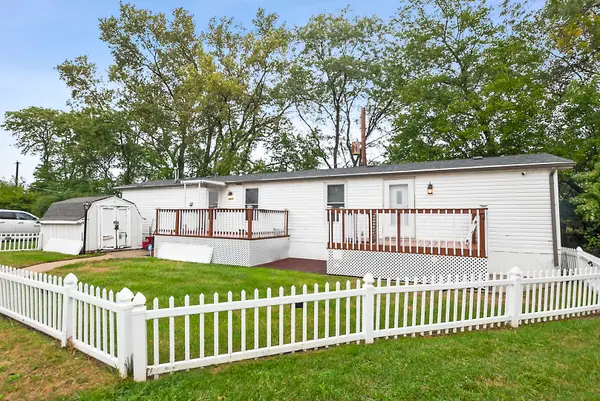 $45,000Active2 beds 2 baths
14115 Western Avenue #400B, Blue Island, IL 60406
MLS# 12772989Listed by: BAIRD & WARNER $19,250Active0 Acres
14423 Davis Avenue, Blue Island, IL 60406
MLS# 12775572Listed by: KELLER WILLIAMS PREFERRED REALTY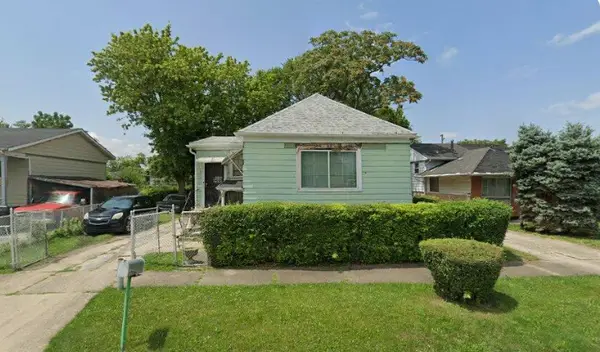 $74,900Active4 beds 2 baths1,850 sq. ft.
14630 Cooper Avenue, Dixmoor, IL 60426
MLS# 12769827Listed by: SU FAMILIA REAL ESTATE INC $115,000Pending3 beds 1 baths960 sq. ft.
26 W 141st Street, Dixmoor, IL 60426
MLS# 12733113Listed by: EXIT STRATEGY REALTY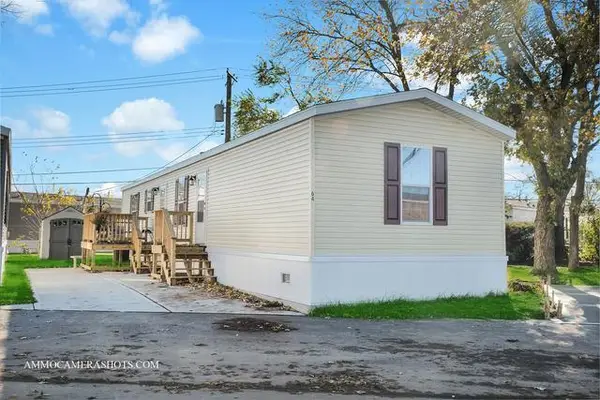 $102,000Active3 beds 2 baths
14001 Western Avenue #64, Blue Island, IL 60406
MLS# 12719369Listed by: GOLDEN KEY REALTY GROUP LLC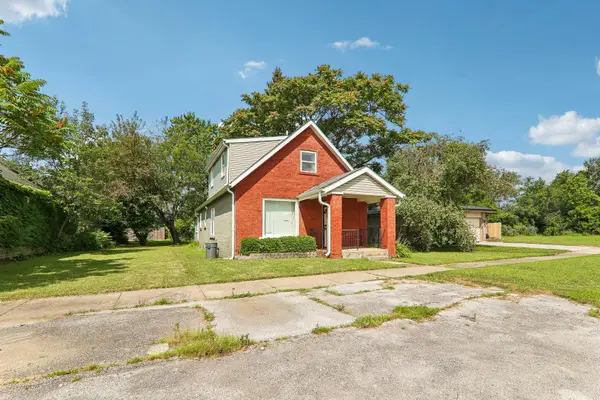 $149,900Pending4 beds 4 baths1,918 sq. ft.
14248 Honore Avenue, Dixmoor, IL 60426
MLS# 12690802Listed by: CYNTHIA FRYE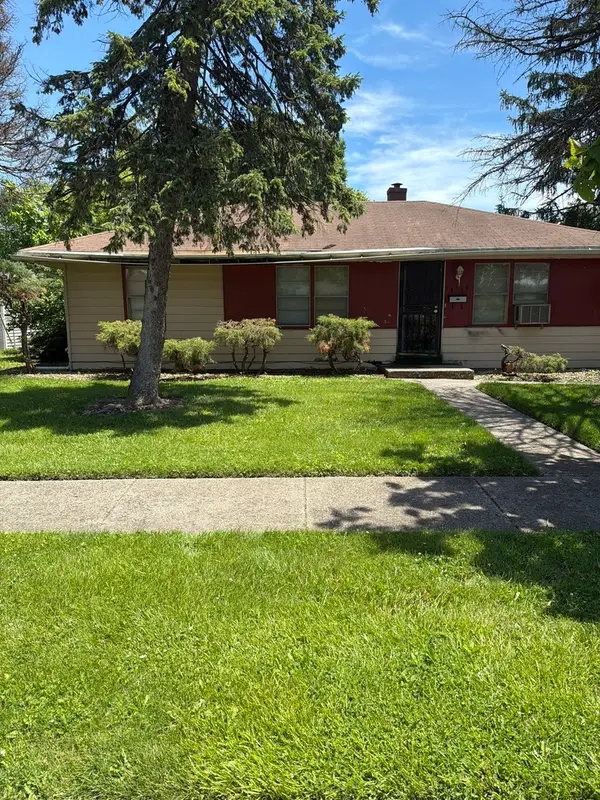 $85,000Pending4 beds 1 baths984 sq. ft.
14135 Page Avenue, Dixmoor, IL 60426
MLS# 12690017Listed by: KELLER WILLIAMS PREFERRED REALTY


Protect your home and budget from life's surprises with an Assurant Home Warranty, backed by a partner that supports you through every step of homeownership. Explore Plans.
© 2026 Better Homes and Gardens Real Estate LLC. An Anywhere Real Estate company. All rights reserved. Better Homes and Gardens® Real Estate is a registered trademark owned by Meredith Operations Corporation, licensed to Better Homes and Gardens Real Estate LLC and used with permission. Better Homes and Gardens Real Estate LLC fully supports the principles of the Fair Housing Act and the Equal Opportunity Act. Listing information is deemed reliable but is not guaranteed accurate.
Each office is independently owned and operated.
Any services or products provided by third parties are not provided by, affiliated with or related to Better Homes and Gardens Real Estate LLC, or its affiliated companies.