
1032 61st Street, Downers Grove, IL 60516
Local realty services provided by:Better Homes and Gardens Real Estate Star Homes
1032 61st Street,Downers Grove, IL 60516
$710,000
- 3 Beds
- 3 Baths
- 2,544 sq. ft.
- Single family
- Active
Upcoming open houses
- Sat, Oct 2411:00 am - 01:00 pm
- Sun, Oct 2511:00 am - 02:00 pm
Listed by: marianna mosz
Office: komar
MLS#:12784671
Source:MLSNI
Price summary
- Price:$710,000
- Price per sq. ft.:$279.09
About this home
NEW FEATURE! A brand-new electric fireplace has added to the living room! Welcome to 1032 61st Street, a beautifully renovated 3-bedroom, 2.5-bath home offering over 2,500 square feet of living space, including the basement. Completely transformed through an extensive gut renovation, this home combines contemporary design, quality updates, and a spacious, thoughtfully designed layout. Step inside to discover impressive vaulted ceilings, abundant natural light, oversized brand-new windows throughout, and hardwood flooring across the main and upper levels. Modern recessed lighting adds a clean, sophisticated touch, while the open living and dining areas create an inviting setting for everyday living and entertaining. The stunning, fully renovated kitchen serves as the heart of the home, featuring custom soft-close cabinetry, elegant quartz countertops, contemporary tile backsplash, and brand-new appliances, including a wine refrigerator, dishwasher, refrigerator, built-in microwave concealed within the island, oven, and range hood. Thoughtful details and generous workspace make this kitchen as functional as it is beautiful. The home offers three bedrooms with closets featuring custom shelving, along with 2.5 beautifully updated bathrooms. Additional living space extends into the basement and sub-basement, providing flexibility for recreation, hobbies, storage, or a home gym. A dedicated mudroom adds everyday convenience, while the separate utility room offers additional functionality. Extensive improvements include brand-new windows, doors, siding, plumbing, and electrical halo lighting, wiring, outlets, and switches. The air conditioning condenser is also brand-new, and the furnace was recently updated, with service records available. A spacious, remodeled two-car garage complements the home's refreshed exterior. The location is just as appealing. Enjoy the convenience of being approximately a four-minute drive from downtown Downers Grove, with its charming downtown atmosphere, local dining, shopping, and community amenities. A park directly behind the property offers an especially appealing outdoor setting, with additional parks nearby for recreation and enjoyment. With its extensive renovation, modern finishes, generous living space, and convenient location, this move-in-ready home offers an exceptional opportunity to enjoy the best of contemporary living in Downers Grove. Come experience everything this beautifully updated home has to offer!...
Contact an agent
Home facts
- Year built:1960
- Listing ID #:12784671
- Updated:October 23, 2026 at 07:51 PM
Rooms and interior
- Bedrooms:3
- Total bathrooms:3
- Full bathrooms:2
- Half bathrooms:1
- Rooms Total:8
- Dining Description:Combined With Living Room, Eating Area
- Kitchen Description:Cooktop, Dishwasher, Disposal, Freezer, Gas Cooktop, Microwave, Range, Range Hood, Refrigerator, Stainless Steel Appliance(s), Trash Compactor, Wine Refrigerator
- Basement Description:Finished, Partial, Sub-Basement
- Living area:2,544 sq. ft.
Heating and cooling
- Cooling:Central Air
- Heating:Forced Air, Gas
- Central air:Yes
Structure and exterior
- Year built:1960
- Building area:2,544 sq. ft.
- Levels:Split Level with Sub
Schools
- High school:Downers Grove South High School
- Middle school:O Neill Middle School
- Elementary school:Hillcrest Elementary School
Utilities
- Water:Public
- Sewer:Public Sewer
Finances and disclosures
- Price:$710,000
- Price per sq. ft.:$279.09
- Tax amount:$6,925 (2024)
Parking
- Total parking spaces:2
- Parking description:Concrete, Detached Garage, Garage
- Garage:Yes
- Garage spaces:2
 Copyright 2026 Midwest Real Estate Data LLC. All rights reserved. The data relating to real estate for sale on this web site comes in part from the Broker Reciprocity Program of the Midwest Real Estate Data LLC. Listing information is deemed reliable but not guaranteed.
New listings near 1032 61st Street
- New
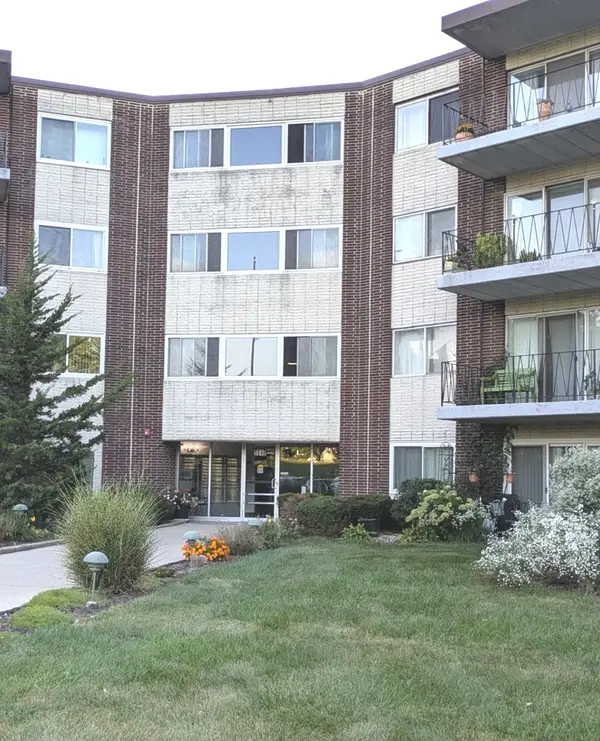 $239,900Active2 beds 2 baths1,060 sq. ft.
5540 Walnut Avenue #23AA, Downers Grove, IL 60515
MLS# 12758143Listed by: EXECUTIVE REALTY GROUP LLC - Open Sun, 12 to 2pmNew
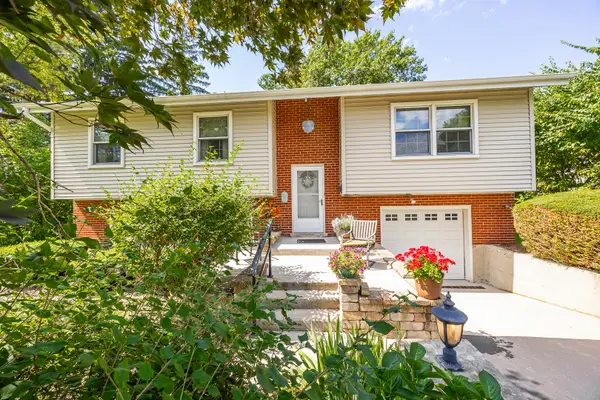 $450,000Active4 beds 2 baths2,065 sq. ft.
5722 Main Street, Downers Grove, IL 60516
MLS# 12760941Listed by: PLATINUM PARTNERS REALTORS - Open Sat, 12 to 2pmNew
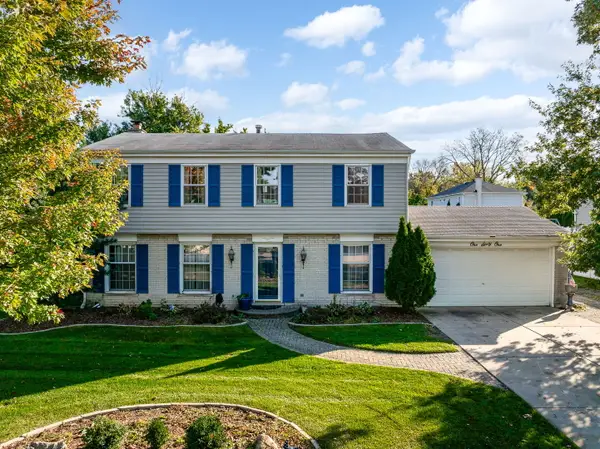 $550,000Active4 beds 3 baths2,088 sq. ft.
161 39th Street, Downers Grove, IL 60515
MLS# 12764448Listed by: PLATINUM PARTNERS REALTORS - Open Sun, 1 to 3pmNew
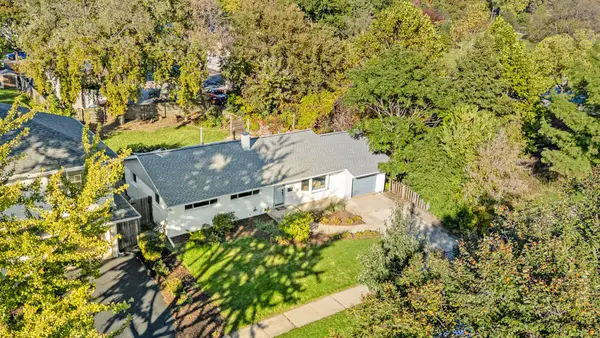 $474,900Active3 beds 2 baths1,144 sq. ft.
414 Austin Street, Downers Grove, IL 60515
MLS# 12791977Listed by: @PROPERTIES CHRISTIE'S INTERNATIONAL REAL ESTATE - Open Sun, 12 to 2pmNew
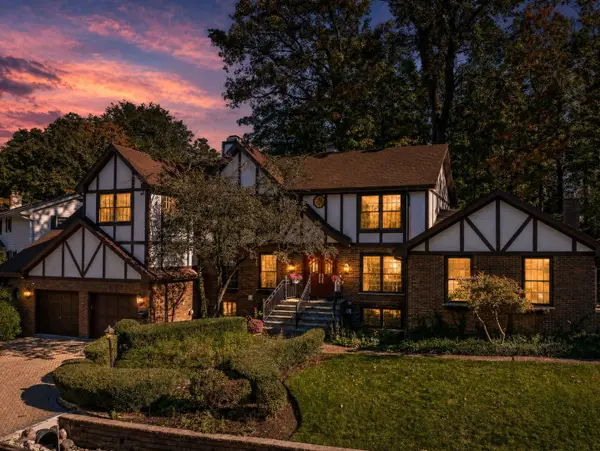 $1,350,000Active5 beds 5 baths3,934 sq. ft.
1330 Maple Avenue, Downers Grove, IL 60515
MLS# 12787786Listed by: PLATINUM PARTNERS REALTORS - Open Sun, 12 to 2pmNew
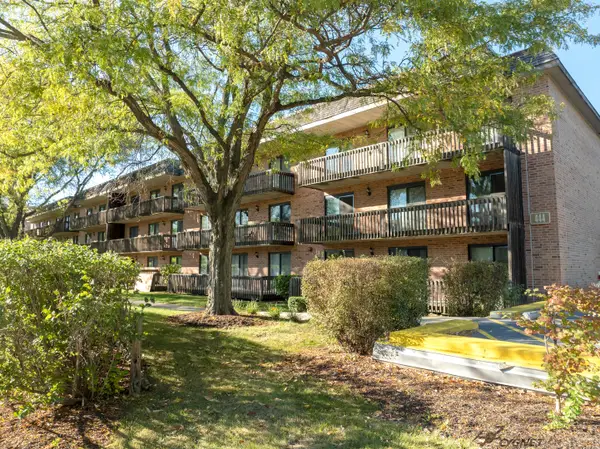 $249,000Active2 beds 2 baths1,068 sq. ft.
444 Redondo Drive #202, Downers Grove, IL 60516
MLS# 12790302Listed by: KELLER WILLIAMS INFINITY - Open Fri, 4 to 6pmNew
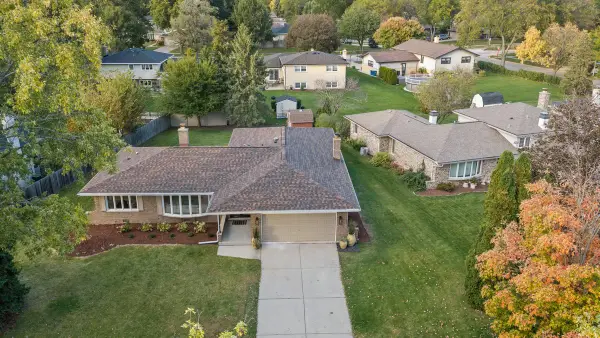 $565,000Active3 beds 2 baths1,900 sq. ft.
418 Ridgeview Street, Downers Grove, IL 60516
MLS# 12790818Listed by: JOHN GREENE, REALTOR - Open Sat, 9 to 11amNew
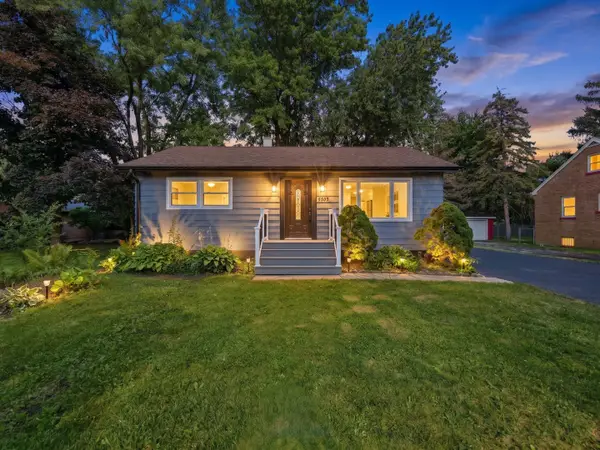 $545,000Active3 beds 3 baths1,800 sq. ft.
5905 Lee Avenue, Downers Grove, IL 60516
MLS# 12789733Listed by: REALTY OF AMERICA, LLC - New
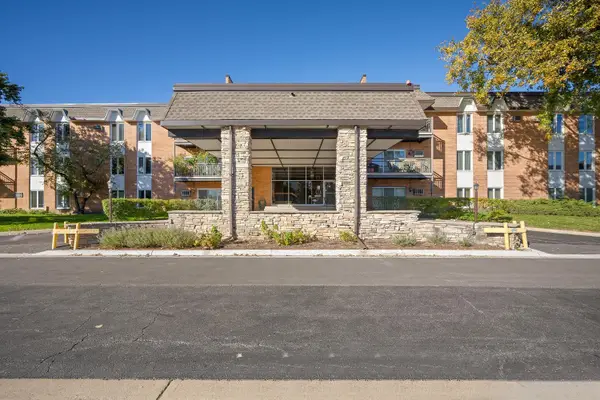 $215,000Active1 beds 1 baths875 sq. ft.
4248 Saratoga Avenue #207, Downers Grove, IL 60515
MLS# 12791075Listed by: KELLER WILLIAMS EXPERIENCE - New
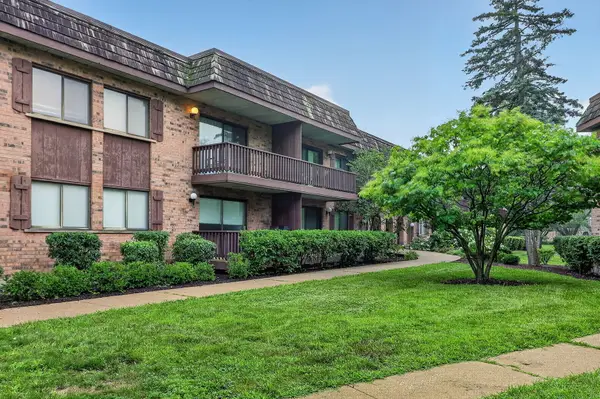 $187,000Active1 beds 1 baths815 sq. ft.
8000 Woodglen Lane #110, Downers Grove, IL 60516
MLS# 12791621Listed by: KELLER WILLIAMS EXPERIENCE


Protect your home and budget from life's surprises with an Assurant Home Warranty, backed by a partner that supports you through every step of homeownership. Explore Plans.
© 2026 Better Homes and Gardens Real Estate LLC. An Anywhere Real Estate company. All rights reserved. Better Homes and Gardens® Real Estate is a registered trademark owned by Meredith Operations Corporation, licensed to Better Homes and Gardens Real Estate LLC and used with permission. Better Homes and Gardens Real Estate LLC fully supports the principles of the Fair Housing Act and the Equal Opportunity Act. Listing information is deemed reliable but is not guaranteed accurate.
Each office is independently owned and operated.
Any services or products provided by third parties are not provided by, affiliated with or related to Better Homes and Gardens Real Estate LLC, or its affiliated companies.