
6020 Sherman Avenue, Downers Grove, IL 60516
Local realty services provided by:Better Homes and Gardens Real Estate Star Homes
6020 Sherman Avenue,Downers Grove, IL 60516
$425,000
- 3 Beds
- 2 Baths
- 1,060 sq. ft.
- Single family
- Active
Upcoming open houses
- Sat, Nov 1412:00 pm - 02:00 pm
Listed by: sabrina glover
Office: platinum partners realtors
MLS#:12804048
Source:MLSNI
Price summary
- Price:$425,000
- Price per sq. ft.:$400.94
About this home
Offering 3 bedrooms and 2 bathrooms, this split level features multiple living spaces, a fully fenced backyard and several significant updates. Wood flooring runs through the living and dining rooms. Large front windows brighten the living room, while the sliding glass door connects the dining area to the brick paver patio. The kitchen features freshly painted cabinetry, laminate countertops, stainless steel appliances, a gas cooktop and a separate wall oven replaced (2025). Upstairs, all 3 bedrooms have wood flooring. The full bathroom includes a tub and shower combination and was refreshed with a new mirror, shelving, paint, lighting and wainscoting (2025). The finished basement provides additional space for relaxing, games or hobbies and was recently renovated along with its full bathroom (2021). The bathroom features a tiled, glass enclosed shower, while a separate laundry area includes a utility sink and washer and dryer replaced (2022). The furnace and air conditioner were replaced (2019). Outside, the brick paver patio (2021) offers space to relax or entertain beside a fully fenced yard with mature trees. A detached garage provides parking and storage, while a new roof and front retaining wall (2026) add to the improvements. Walking distance to Indian Trail Elementary, with nearby Ruth K. Powers Park offering a playground, walking paths and sports fields. Shopping along 63rd St, Belmont Metra station, and downtown Downers Grove's shops, restaurants and Main Street Metra station are a short drive away....
Contact an agent
Home facts
- Year built:1972
- Listing ID #:12804048
- Updated:November 13, 2026 at 09:42 PM
Rooms and interior
- Bedrooms:3
- Total bathrooms:2
- Full bathrooms:2
- Rooms Total:7
- Dining Description:Separate Dining Room
- Kitchen Description:Cooktop, Dishwasher, Disposal, Microwave, Refrigerator, Stainless Steel Appliance(s)
- Basement Description:Finished, Partial
- Living area:1,060 sq. ft.
Heating and cooling
- Cooling:Central Air
- Heating:Forced Air, Gas
- Central air:Yes
Structure and exterior
- Roof:Asphalt
- Year built:1972
- Building area:1,060 sq. ft.
- Lot area:0.45 Acres
- Levels:Split Level
Schools
- High school:South High School
- Middle school:O Neill Middle School
- Elementary school:Indian Trail Elementary School
Utilities
- Water:Public
Finances and disclosures
- Price:$425,000
- Price per sq. ft.:$400.94
- Tax amount:$5,949 (2025)
Features and amenities
- Laundry features:Dryer, Washer
- Amenities:Security System, Sump Pump
Parking
- Total parking spaces:2
- Parking description:Asphalt, Detached Garage, Garage
- Garage:Yes
- Garage spaces:2
 Copyright 2026 Midwest Real Estate Data LLC. All rights reserved. The data relating to real estate for sale on this web site comes in part from the Broker Reciprocity Program of the Midwest Real Estate Data LLC. Listing information is deemed reliable but not guaranteed.
New listings near 6020 Sherman Avenue
- New
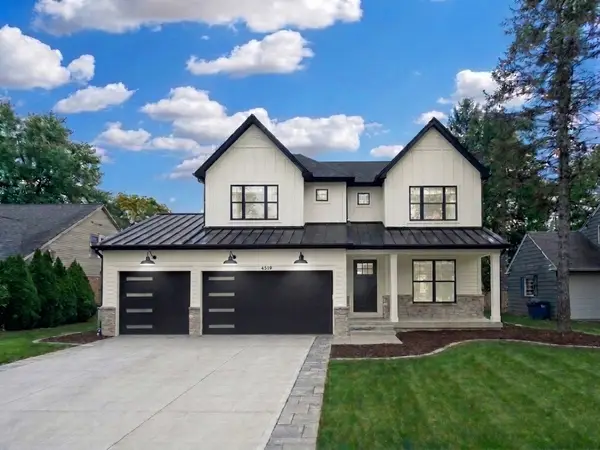 $1,899,000Active5 beds 5 baths4,584 sq. ft.
4519 Statton Street, Downers Grove, IL 60515
MLS# 12808343Listed by: BAIRD & WARNER - New
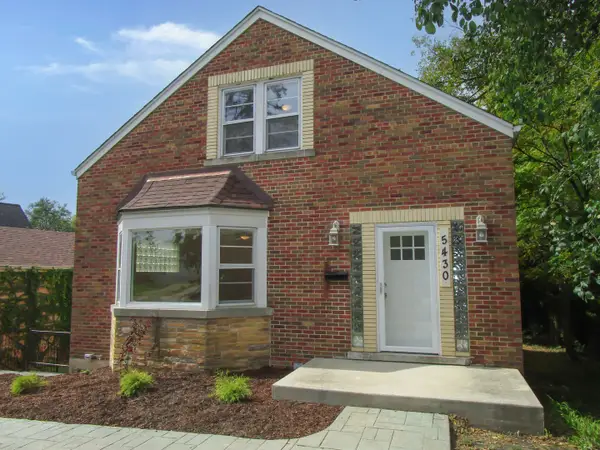 $706,000Active5 beds 3 baths2,399 sq. ft.
5430 Fairview Avenue, Downers Grove, IL 60515
MLS# 12808460Listed by: FIELD STREET PROPERTIES, LLC - Open Sun, 11am to 12:30pmNew
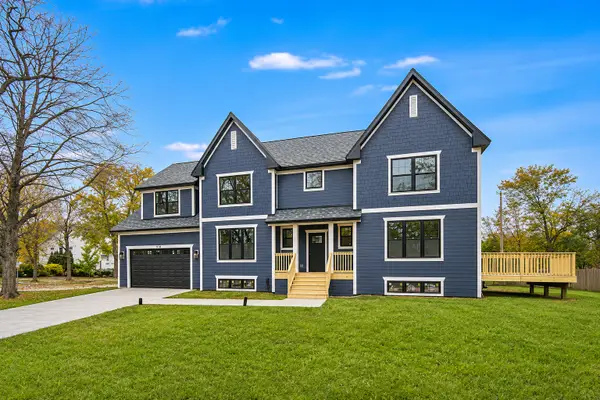 $1,490,000Active4 beds 5 baths2,936 sq. ft.
918 Lincoln Street, Downers Grove, IL 60515
MLS# 12807223Listed by: KELLER WILLIAMS PREFERRED RLTY - New
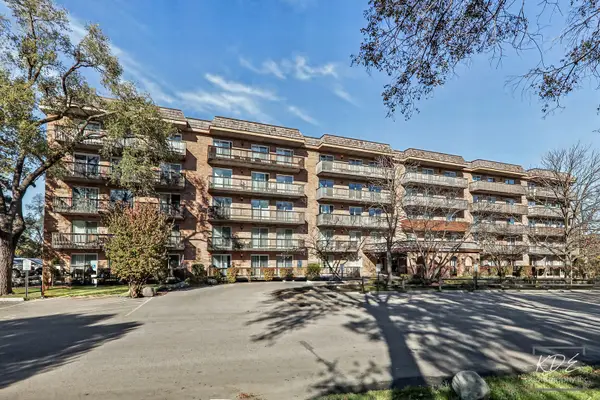 $214,900Active2 beds 2 baths1,024 sq. ft.
502 Redondo Drive #411, Downers Grove, IL 60516
MLS# 12805358Listed by: JOHN GREENE, REALTOR - New
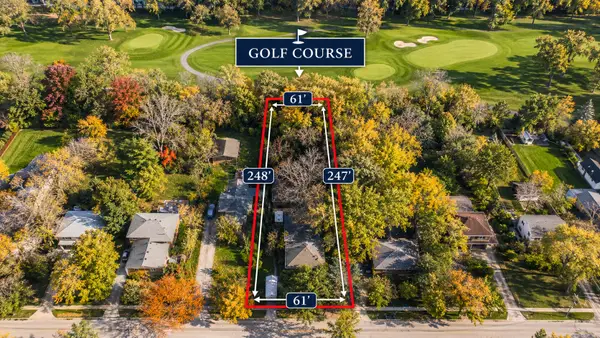 $249,000Active3 beds 2 baths1,311 sq. ft.
4423 Cross Street, Downers Grove, IL 60515
MLS# 12803558Listed by: COLDWELL BANKER REALTY - New
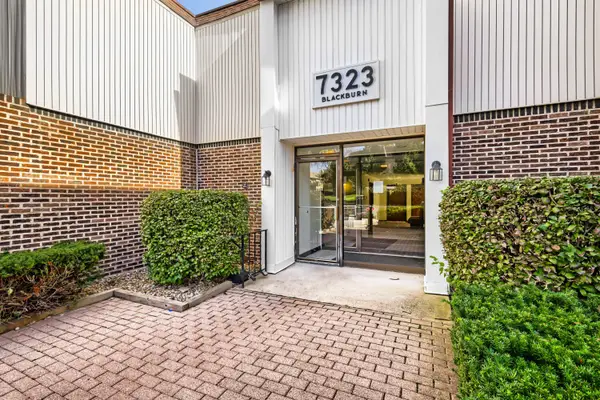 $245,000Active2 beds 2 baths968 sq. ft.
7323 Blackburn Avenue #104, Downers Grove, IL 60516
MLS# 12806314Listed by: TRIUMPH REAL ESTATE, INC. - New
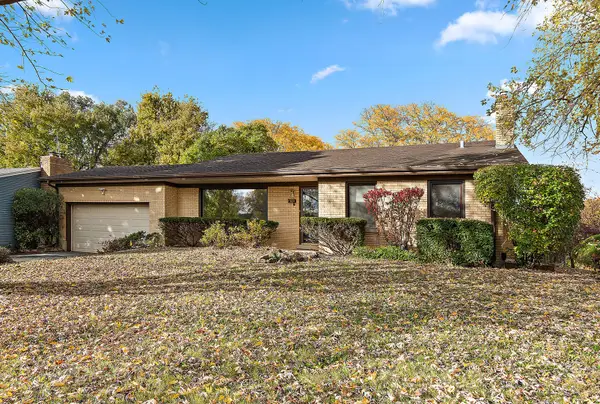 $545,000Active3 beds 2 baths2,188 sq. ft.
500 Bunning Drive, Downers Grove, IL 60516
MLS# 12804262Listed by: CENTURY 21 CIRCLE - New
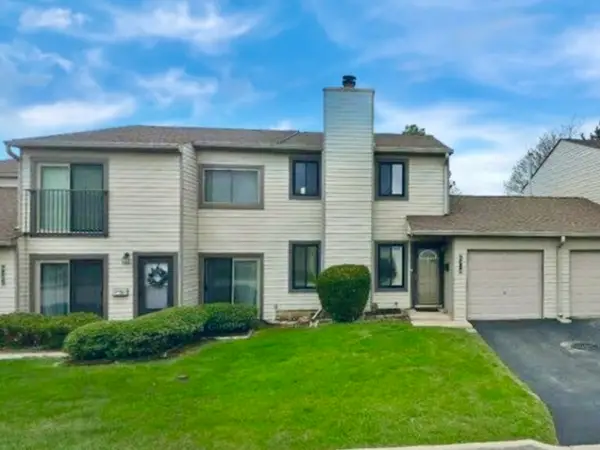 $325,000Active2 beds 2 baths1,288 sq. ft.
6318 Prideham Street, Downers Grove, IL 60516
MLS# 12806636Listed by: RE/MAX MILLENNIUM - Open Sat, 11am to 1pmNew
 $525,000Active4 beds 2 baths2,550 sq. ft.
1017 Palmer Street, Downers Grove, IL 60516
MLS# 12805884Listed by: BERKSHIRE HATHAWAY HOMESERVICES CHICAGO


Protect your home and budget from life's surprises with an Assurant Home Warranty, backed by a partner that supports you through every step of homeownership. Explore Plans.
© 2026 Better Homes and Gardens Real Estate LLC. An Anywhere Real Estate company. All rights reserved. Better Homes and Gardens® Real Estate is a registered trademark owned by Meredith Operations Corporation, licensed to Better Homes and Gardens Real Estate LLC and used with permission. Better Homes and Gardens Real Estate LLC fully supports the principles of the Fair Housing Act and the Equal Opportunity Act. Listing information is deemed reliable but is not guaranteed accurate.
Each office is independently owned and operated.
Any services or products provided by third parties are not provided by, affiliated with or related to Better Homes and Gardens Real Estate LLC, or its affiliated companies.