
918 Lincoln Street, Downers Grove, IL 60515
Local realty services provided by:Better Homes and Gardens Real Estate Connections
918 Lincoln Street,Downers Grove, IL 60515
$1,490,000
- 4 Beds
- 5 Baths
- 2,936 sq. ft.
- Single family
- Active
Upcoming open houses
- Sun, Nov 1511:00 am - 12:30 pm
Listed by: timothy good
Office: keller williams preferred rlty
MLS#:12807223
Source:MLSNI
Price summary
- Price:$1,490,000
- Price per sq. ft.:$507.49
About this home
Welcome to this beautifully designed 4-bedroom, 4.5-bath home offering 2,936 square feet of thoughtfully planned living space with a perfect blend of modern finishes and timeless details! From the striking exterior and inviting covered front porch to the elevated craftsmanship throughout, this home is sure to impress. Step inside to find light hardwood floors running throughout the entire home, solid interior doors, oversized windows, custom trim work, and stylish lighting that create a bright, quiet, and welcoming atmosphere. The main level offers a spacious living room, a dedicated office or den, and a beautiful dining area that flows seamlessly into the kitchen. The gorgeous kitchen features white shaker-style cabinetry, quartz countertops, tile backsplash, stainless steel appliances, a large contrasting center island, and a walk-in pantry with cabinetry. The adjoining living room features a sleek fireplace with a natural wood mantel, creating a comfortable space to relax or entertain. Upstairs, the impressive primary suite features vaulted ceilings and an expansive walk-in closet with custom organizers. The spa-inspired primary bathroom offers a freestanding soaking tub, oversized glass-enclosed shower, double vanity, and stunning tilework. All three additional bedrooms have their own private full bathroom, complemented by a convenient second-floor laundry room. Throughout the home, you'll appreciate the carefully selected finishes and year-round comfort provided by dual-zone temperature control. An attached 2.5-car garage and outdoor deck complete this exceptional home. With its spacious layout, quality construction, and functional living spaces, this home has so much to offer!...
Contact an agent
Home facts
- Year built:2026
- Listing ID #:12807223
- Updated:November 13, 2026 at 04:13 PM
Rooms and interior
- Bedrooms:4
- Total bathrooms:5
- Full bathrooms:4
- Half bathrooms:1
- Rooms Total:9
- Dining Description:Combined With Living Room, Eating Area
- Bathrooms Description:Soaking Tub
- Kitchen Description:Dishwasher, Microwave, Range, Range Hood, Refrigerator, Stainless Steel Appliance(s)
- Basement Description:Full, Unfinished
- Living area:2,936 sq. ft.
Heating and cooling
- Cooling:Central Air
- Heating:Forced Air, Gas, Zoned
- Central air:Yes
Structure and exterior
- Year built:2026
- Building area:2,936 sq. ft.
- Foundation Description:Concrete Perimeter
- Levels:2 Story
Schools
- High school:North High School
- Middle school:Herrick Middle School
- Elementary school:Lester Elementary School
Utilities
- Water:Lake Michigan
- Sewer:Public Sewer
Finances and disclosures
- Price:$1,490,000
- Price per sq. ft.:$507.49
Features and amenities
- Laundry features:Dryer, Washer
Parking
- Total parking spaces:2
- Parking description:Attached Garage, Concrete, Garage
- Garage:Yes
- Garage spaces:2.5
 Copyright 2026 Midwest Real Estate Data LLC. All rights reserved. The data relating to real estate for sale on this web site comes in part from the Broker Reciprocity Program of the Midwest Real Estate Data LLC. Listing information is deemed reliable but not guaranteed.
New listings near 918 Lincoln Street
- New
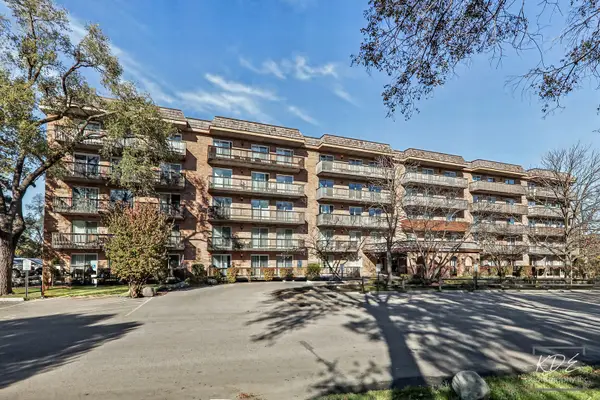 $214,900Active2 beds 2 baths1,024 sq. ft.
502 Redondo Drive #411, Downers Grove, IL 60516
MLS# 12805358Listed by: JOHN GREENE, REALTOR - New
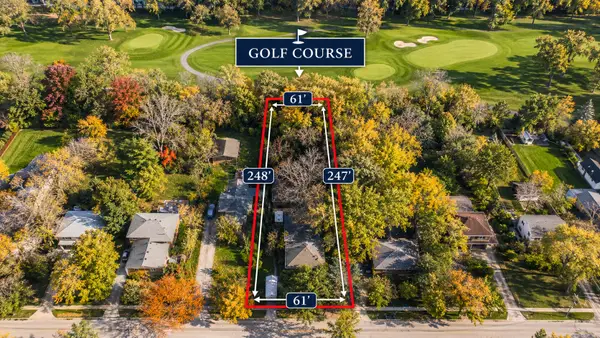 $249,000Active3 beds 2 baths1,311 sq. ft.
4423 Cross Street, Downers Grove, IL 60515
MLS# 12803558Listed by: COLDWELL BANKER REALTY - New
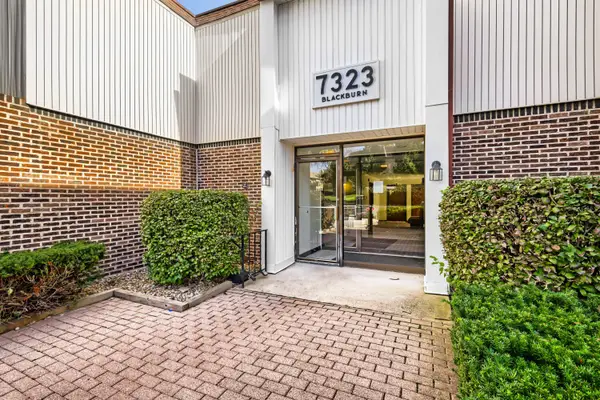 $245,000Active2 beds 2 baths968 sq. ft.
7323 Blackburn Avenue #104, Downers Grove, IL 60516
MLS# 12806314Listed by: TRIUMPH REAL ESTATE, INC. - New
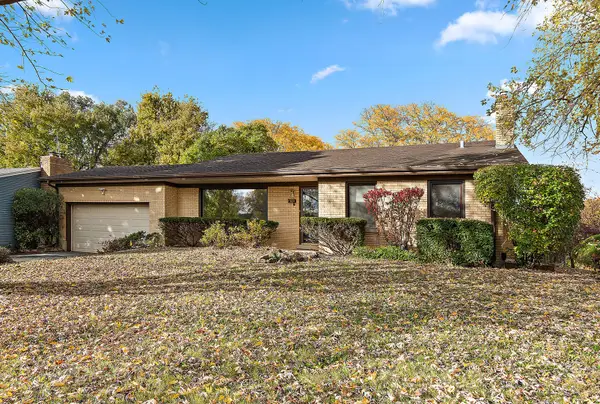 $545,000Active3 beds 2 baths2,188 sq. ft.
500 Bunning Drive, Downers Grove, IL 60516
MLS# 12804262Listed by: CENTURY 21 CIRCLE - New
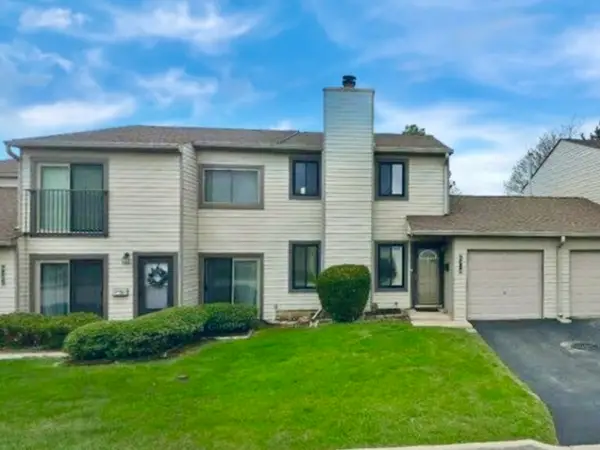 $325,000Active2 beds 2 baths1,288 sq. ft.
6318 Prideham Street, Downers Grove, IL 60516
MLS# 12806636Listed by: RE/MAX MILLENNIUM - Open Sat, 12 to 2pmNew
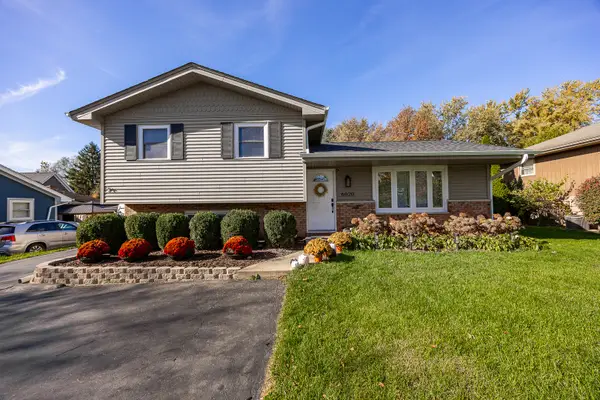 $425,000Active3 beds 2 baths1,060 sq. ft.
6020 Sherman Avenue, Downers Grove, IL 60516
MLS# 12804048Listed by: PLATINUM PARTNERS REALTORS - Open Sat, 11am to 1pmNew
 $525,000Active4 beds 2 baths2,550 sq. ft.
1017 Palmer Street, Downers Grove, IL 60516
MLS# 12805884Listed by: BERKSHIRE HATHAWAY HOMESERVICES CHICAGO - New
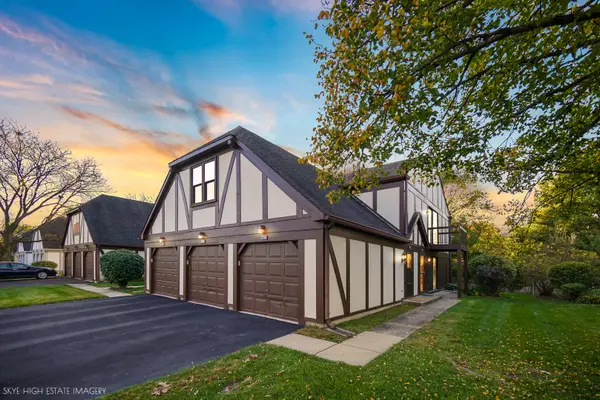 $275,000Active2 beds 2 baths1,145 sq. ft.
7326 Baybury Road #7326, Downers Grove, IL 60516
MLS# 12788991Listed by: KELLER WILLIAMS PREFERRED RLTY - New
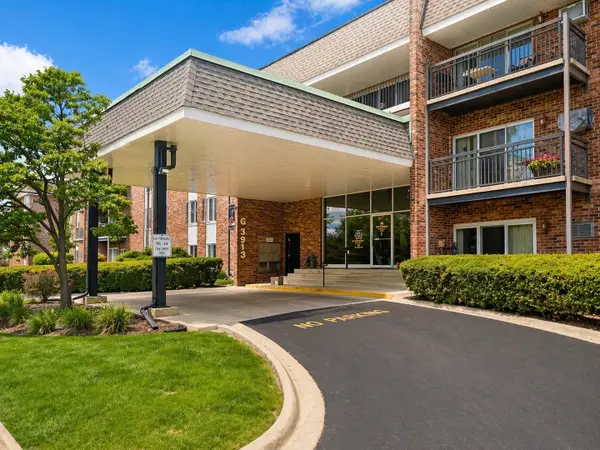 $265,000Active2 beds 2 baths1,250 sq. ft.
3913 Saratoga Avenue #117, Downers Grove, IL 60515
MLS# 12805095Listed by: KOMAR


Protect your home and budget from life's surprises with an Assurant Home Warranty, backed by a partner that supports you through every step of homeownership. Explore Plans.
© 2026 Better Homes and Gardens Real Estate LLC. An Anywhere Real Estate company. All rights reserved. Better Homes and Gardens® Real Estate is a registered trademark owned by Meredith Operations Corporation, licensed to Better Homes and Gardens Real Estate LLC and used with permission. Better Homes and Gardens Real Estate LLC fully supports the principles of the Fair Housing Act and the Equal Opportunity Act. Listing information is deemed reliable but is not guaranteed accurate.
Each office is independently owned and operated.
Any services or products provided by third parties are not provided by, affiliated with or related to Better Homes and Gardens Real Estate LLC, or its affiliated companies.