
113 S Pintail Lane, Downs, IL 61736
Local realty services provided by:Better Homes and Gardens Real Estate Star Homes
113 S Pintail Lane,Downs, IL 61736
$365,000
- 4 Beds
- 4 Baths
- 3,120 sq. ft.
- Single family
- Pending
Listed by: brandon holtz
Office: re/max rising
MLS#:12723761
Source:MLSNI
Price summary
- Price:$365,000
- Price per sq. ft.:$116.99
About this home
Move right into this spacious, beautifully maintained home in the Tri-Valley School District! Designed for both everyday living and entertaining, you'll love the soaring ceilings, abundant natural light, and stylish kitchen featuring quartz countertops, an oversized island, and modern finishes. The main-floor primary suite provides a private retreat, while three additional bedrooms plus a versatile bonus room offer plenty of space for family, guests, or a home office. The finished basement is built for relaxation with a warm fireplace, an upscale full bath, and room to spread out. Step outside to a fully fenced backyard complete with a large patio, deck, hot tub, and a quality Amish-built storage shed. With major mechanical updates already completed, this home is truly move-in ready and offers the perfect blend of comfort, function, and location.
Contact an agent
Home facts
- Year built:2000
- Subdivision & Development:Mallard Point
- Listing ID #:12723761
- Updated:August 14, 2026 at 08:45 AM
Rooms and interior
- Bedrooms:4
- Total bathrooms:4
- Full bathrooms:3
- Half bathrooms:1
- Rooms Total:9
- Bathrooms Description:Double Shower, Full Body Spray Shower, Separate Shower
- Kitchen Description:Dishwasher, Microwave, Range, Refrigerator
- Basement Description:Egress Window, Full, Partially Finished, Sub-Basement
- Living area:3,120 sq. ft.
Heating and cooling
- Cooling:Central Air
- Heating:Forced Air, Natural Gas
- Central air:Yes
Structure and exterior
- Year built:2000
- Building area:3,120 sq. ft.
- Lot area:0.36 Acres
- Lot Features:Landscaped, Mature Trees
- Architectural Style:Traditional
- Exterior Features:Fire Pit
- Levels:1.5 Story
Schools
- High school:Tri-Valley High School
- Middle school:Tri-Valley Junior High School
- Elementary school:Tri-Valley Elementary School
Utilities
- Water:Public
- Sewer:Public Sewer
Finances and disclosures
- Price:$365,000
- Price per sq. ft.:$116.99
- Tax amount:$7,899 (2024)
Features and amenities
- Laundry features:Dryer, Washer
- Amenities:Backup Sump Pump, CO Detectors, Ceiling Fan(s), Sump Pump
Parking
- Total parking spaces:4
- Parking description:Attached Garage, Concrete, Driveway, Garage, Side Apron
- Garage:Yes
- Garage spaces:2
 Copyright 2026 Midwest Real Estate Data LLC. All rights reserved. The data relating to real estate for sale on this web site comes in part from the Broker Reciprocity Program of the Midwest Real Estate Data LLC. Listing information is deemed reliable but not guaranteed.
New listings near 113 S Pintail Lane
- New
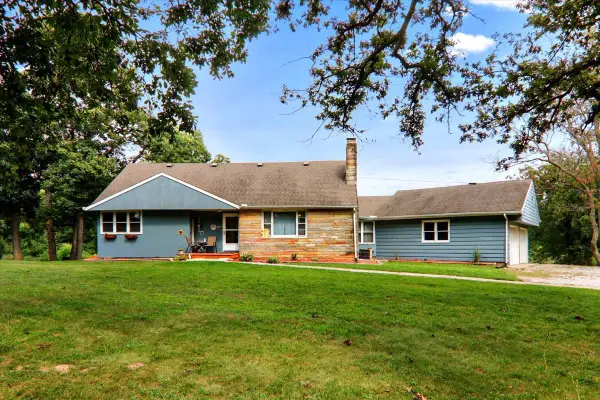 $379,900Active4 beds 3 baths2,988 sq. ft.
8485 N 2300 East Road, Downs, IL 61736
MLS# 12726180Listed by: BHHS CENTRAL ILLINOIS, REALTORS 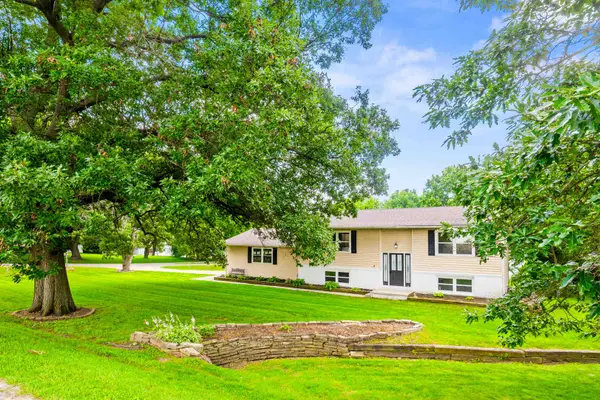 $250,000Pending4 beds 2 baths2,080 sq. ft.
8212 Elm Avenue, Downs, IL 61736
MLS# 12697992Listed by: RE/MAX RISING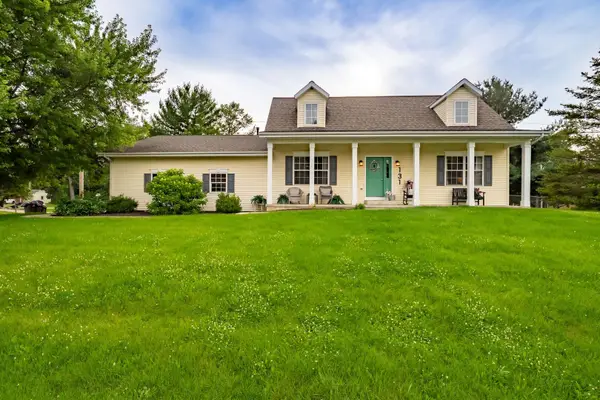 $289,500Active3 beds 3 baths1,783 sq. ft.
131 N Gadwall Lane, Downs, IL 61736
MLS# 12691469Listed by: RE/MAX CHOICE $549,900Active4 beds 4 baths3,679 sq. ft.
102 Raef Road, Downs, IL 61736
MLS# 12678991Listed by: COLDWELL BANKER REAL ESTATE GROUP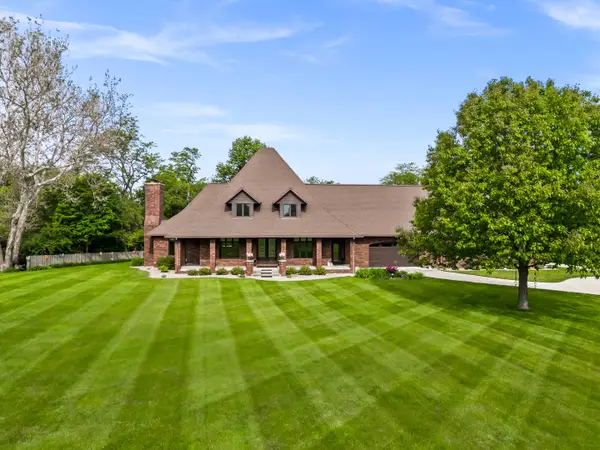 $995,000Pending4 beds 4 baths4,930 sq. ft.
606 Harvey Road, Downs, IL 61736
MLS# 12662806Listed by: BHHS CENTRAL ILLINOIS, REALTORS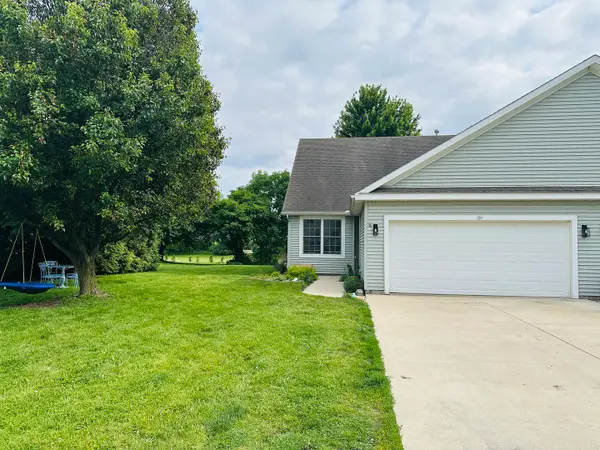 $250,000Active3 beds 3 baths2,410 sq. ft.
109 Labrador Lane, Downs, IL 61736
MLS# 12649129Listed by: SKARA REALTY LLC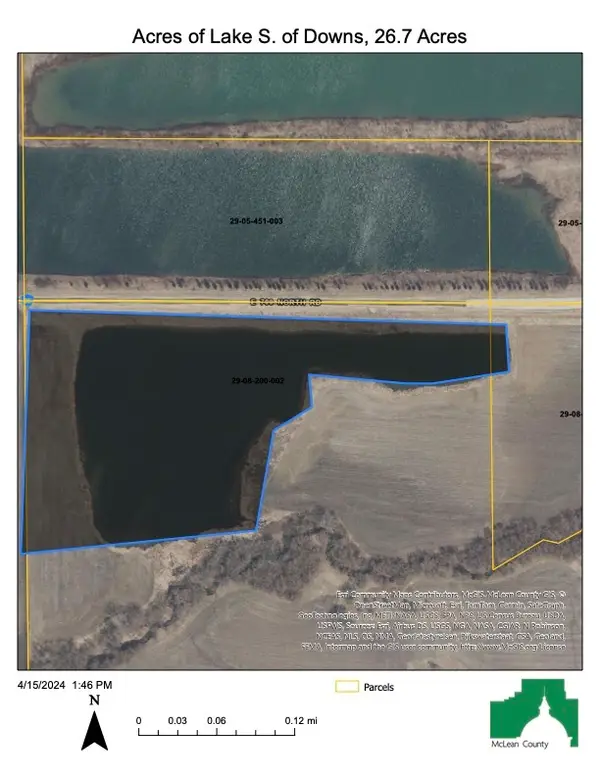 $675,000Active25 Acres
Lot 8 E 700 North Road, Downs, IL 61736
MLS# 11836776Listed by: KELLER WILLIAMS REVOLUTION


Protect your home and budget from life's surprises with an Assurant Home Warranty, backed by a partner that supports you through every step of homeownership. Explore Plans.
© 2026 Better Homes and Gardens Real Estate LLC. An Anywhere Real Estate company. All rights reserved. Better Homes and Gardens® Real Estate is a registered trademark owned by Meredith Operations Corporation, licensed to Better Homes and Gardens Real Estate LLC and used with permission. Better Homes and Gardens Real Estate LLC fully supports the principles of the Fair Housing Act and the Equal Opportunity Act. Listing information is deemed reliable but is not guaranteed accurate.
Each office is independently owned and operated.
Any services or products provided by third parties are not provided by, affiliated with or related to Better Homes and Gardens Real Estate LLC, or its affiliated companies.