
1702 Lorimar Drive, Durand, IL 61024
Local realty services provided by:Better Homes and Gardens Real Estate Connections
Listed by: don morgan
Office: morgan realty, inc.
MLS#:12761518
Source:MLSNI
Price summary
- Price:$309,900
- Price per sq. ft.:$175.38
About this home
Well-maintained three-bedroom ranch in the Durand School District with a long list of updates and outdoor amenities. The roof, siding and gutters were all replaced in 2026, along with a resealed driveway. The three-car garage features new doors (2026) and a poly-coated floor (2024), plus outside skirt parking for a camper or boat. The backyard is designed for entertaining with an above-ground pool and surrounding deck, both new in 2020, with a new pool liner in 2026 and pump in 2024. Enjoy the outside hot tub, new in 2023, along with a stamped patio and fire pit area added in 2020. Inside, all interior paint is fresh from 2025, the sliding patio door was replaced in 2023, and the primary bath was updated in 2025 with ADA-compliant features. The kitchen includes a newer refrigerator (2025) and the kitchen island stays with the home. All the windows have also been replaced within the last six years. Additional items staying include the garage workbench, hair salon wash basin and counters, and pool chemicals and equipment. Whole-house water filtration and water softener are rented. Located in the small Village of Durand offering local restaurants, businesses, services and community activities. Durand CUSD #322 serves students from preschool through 12th grade and provides a small-school, community-focused educational environment with academic, athletic, fine arts and extracurricular opportunities. Durand is conveniently located approximately 20 miles from Rockford, Freeport, Beloit and Monroe, making it an easy choice for those looking for a smaller community while remaining close to larger cities. ASSUMABLE VA LOAN AVAILABLE! Save approximately $257 per month compared to current market rates. Existing VA loan balance is approximately $128,368 with principal and interest of only $896. (taxes not included ) Buyer must cover the equity gap of approximately $250,000 via cash or secondary financing. Open to both Veteran and non-Veteran buyers (Veteran buyers who can substitute entitlement are highly preferred). Please allow a [45-75] day closing timeline for the servicer's formal assumption approval process....
Contact an agent
Home facts
- Year built:2005
- Listing ID #:12761518
- Updated:September 21, 2026 at 11:29 AM
Rooms and interior
- Bedrooms:3
- Total bathrooms:2
- Full bathrooms:2
- Rooms Total:7
- Dining Description:Breakfast Room
- Basement Description:Full, Partially Finished
- Living area:1,767 sq. ft.
Heating and cooling
- Cooling:Central Air
- Heating:Natural Gas
- Central air:Yes
Structure and exterior
- Year built:2005
- Building area:1,767 sq. ft.
- Levels:1 Story
Utilities
- Water:Public
- Sewer:Public Sewer
Finances and disclosures
- Price:$309,900
- Price per sq. ft.:$175.38
Parking
- Total parking spaces:3
- Parking description:Attached Garage, Garage
- Garage:Yes
- Garage spaces:3
 Copyright 2026 Midwest Real Estate Data LLC. All rights reserved. The data relating to real estate for sale on this web site comes in part from the Broker Reciprocity Program of the Midwest Real Estate Data LLC. Listing information is deemed reliable but not guaranteed.
New listings near 1702 Lorimar Drive
- New
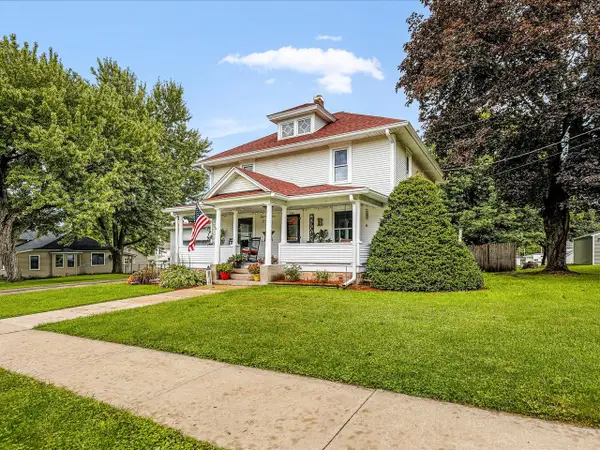 $185,000Active4 beds 2 baths1,600 sq. ft.
406 W Main Street, Durand, IL 61024
MLS# 12761831Listed by: BEST REALTY  $1,895,000Active-- beds -- baths
13682 Stateline Road, Durand, IL 61024
MLS# 12697608Listed by: WHITETAIL PROPERTIES REAL ESTATE, LLC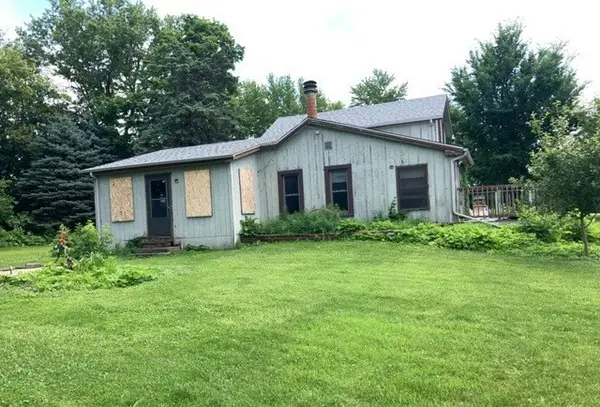 $119,900Active2 beds 1 baths
12509 Farm School Road, Durand, IL 61024
MLS# 12691475Listed by: FOUR SEASONS REALTY, INC.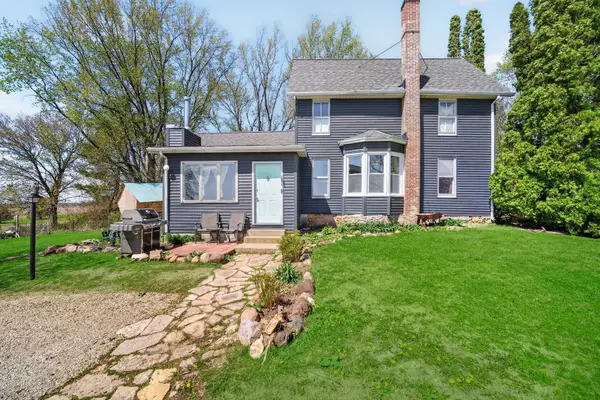 $299,000Active4 beds 1 baths1,550 sq. ft.
13730 Center Road, Durand, IL 61024
MLS# 12686861Listed by: COMPASS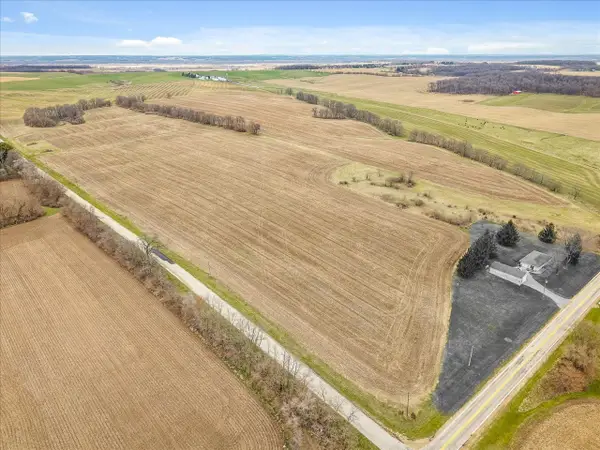 $889,400Active-- beds -- baths
XXXX Yale Bridge Road, Durand, IL 61024
MLS# 12675460Listed by: BEST REALTY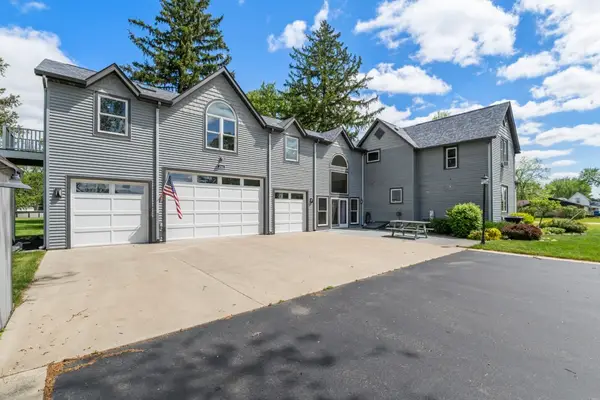 $499,999Active4 beds 3 baths3,721 sq. ft.
204 Freemont Street, Durand, IL 61024
MLS# 12652554Listed by: DICKERSON & NIEMAN REALTORS - ROCKFORD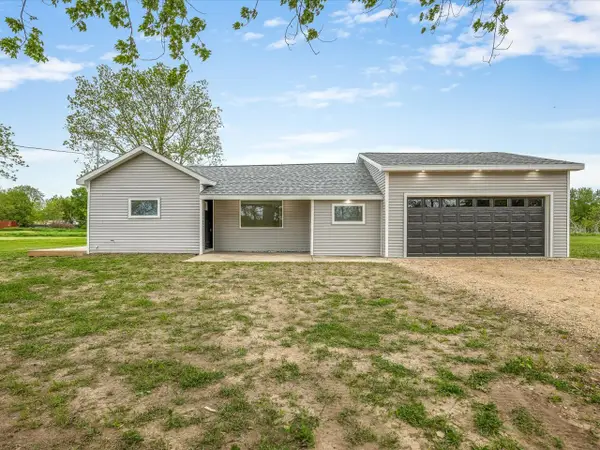 $344,900Active2 beds 2 baths1,022 sq. ft.
511 W South Street, Durand, IL 61024
MLS# 12655011Listed by: GAMBINO REALTORS $249,000Active2 beds 2 baths1,327 sq. ft.
305 W South Street #305, Durand, IL 61024
MLS# 12585019Listed by: BERKSHIRE HATHAWAY HOMESERVICE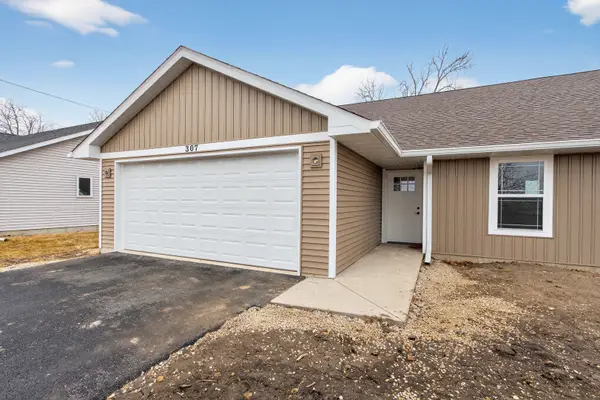 $249,000Active2 beds 2 baths1,327 sq. ft.
307 W South Street #307, Durand, IL 61024
MLS# 12585024Listed by: BERKSHIRE HATHAWAY HOMESERVICE


Protect your home and budget from life's surprises with an Assurant Home Warranty, backed by a partner that supports you through every step of homeownership. Explore Plans.
© 2026 Better Homes and Gardens Real Estate LLC. An Anywhere Real Estate company. All rights reserved. Better Homes and Gardens® Real Estate is a registered trademark owned by Meredith Operations Corporation, licensed to Better Homes and Gardens Real Estate LLC and used with permission. Better Homes and Gardens Real Estate LLC fully supports the principles of the Fair Housing Act and the Equal Opportunity Act. Listing information is deemed reliable but is not guaranteed accurate.
Each office is independently owned and operated.
Any services or products provided by third parties are not provided by, affiliated with or related to Better Homes and Gardens Real Estate LLC, or its affiliated companies.